
Past & Current Projects
Our Work
A look at the renovations, restorations, and repairs we've completed for Connecticut homeowners.
 Exterior1 / 3
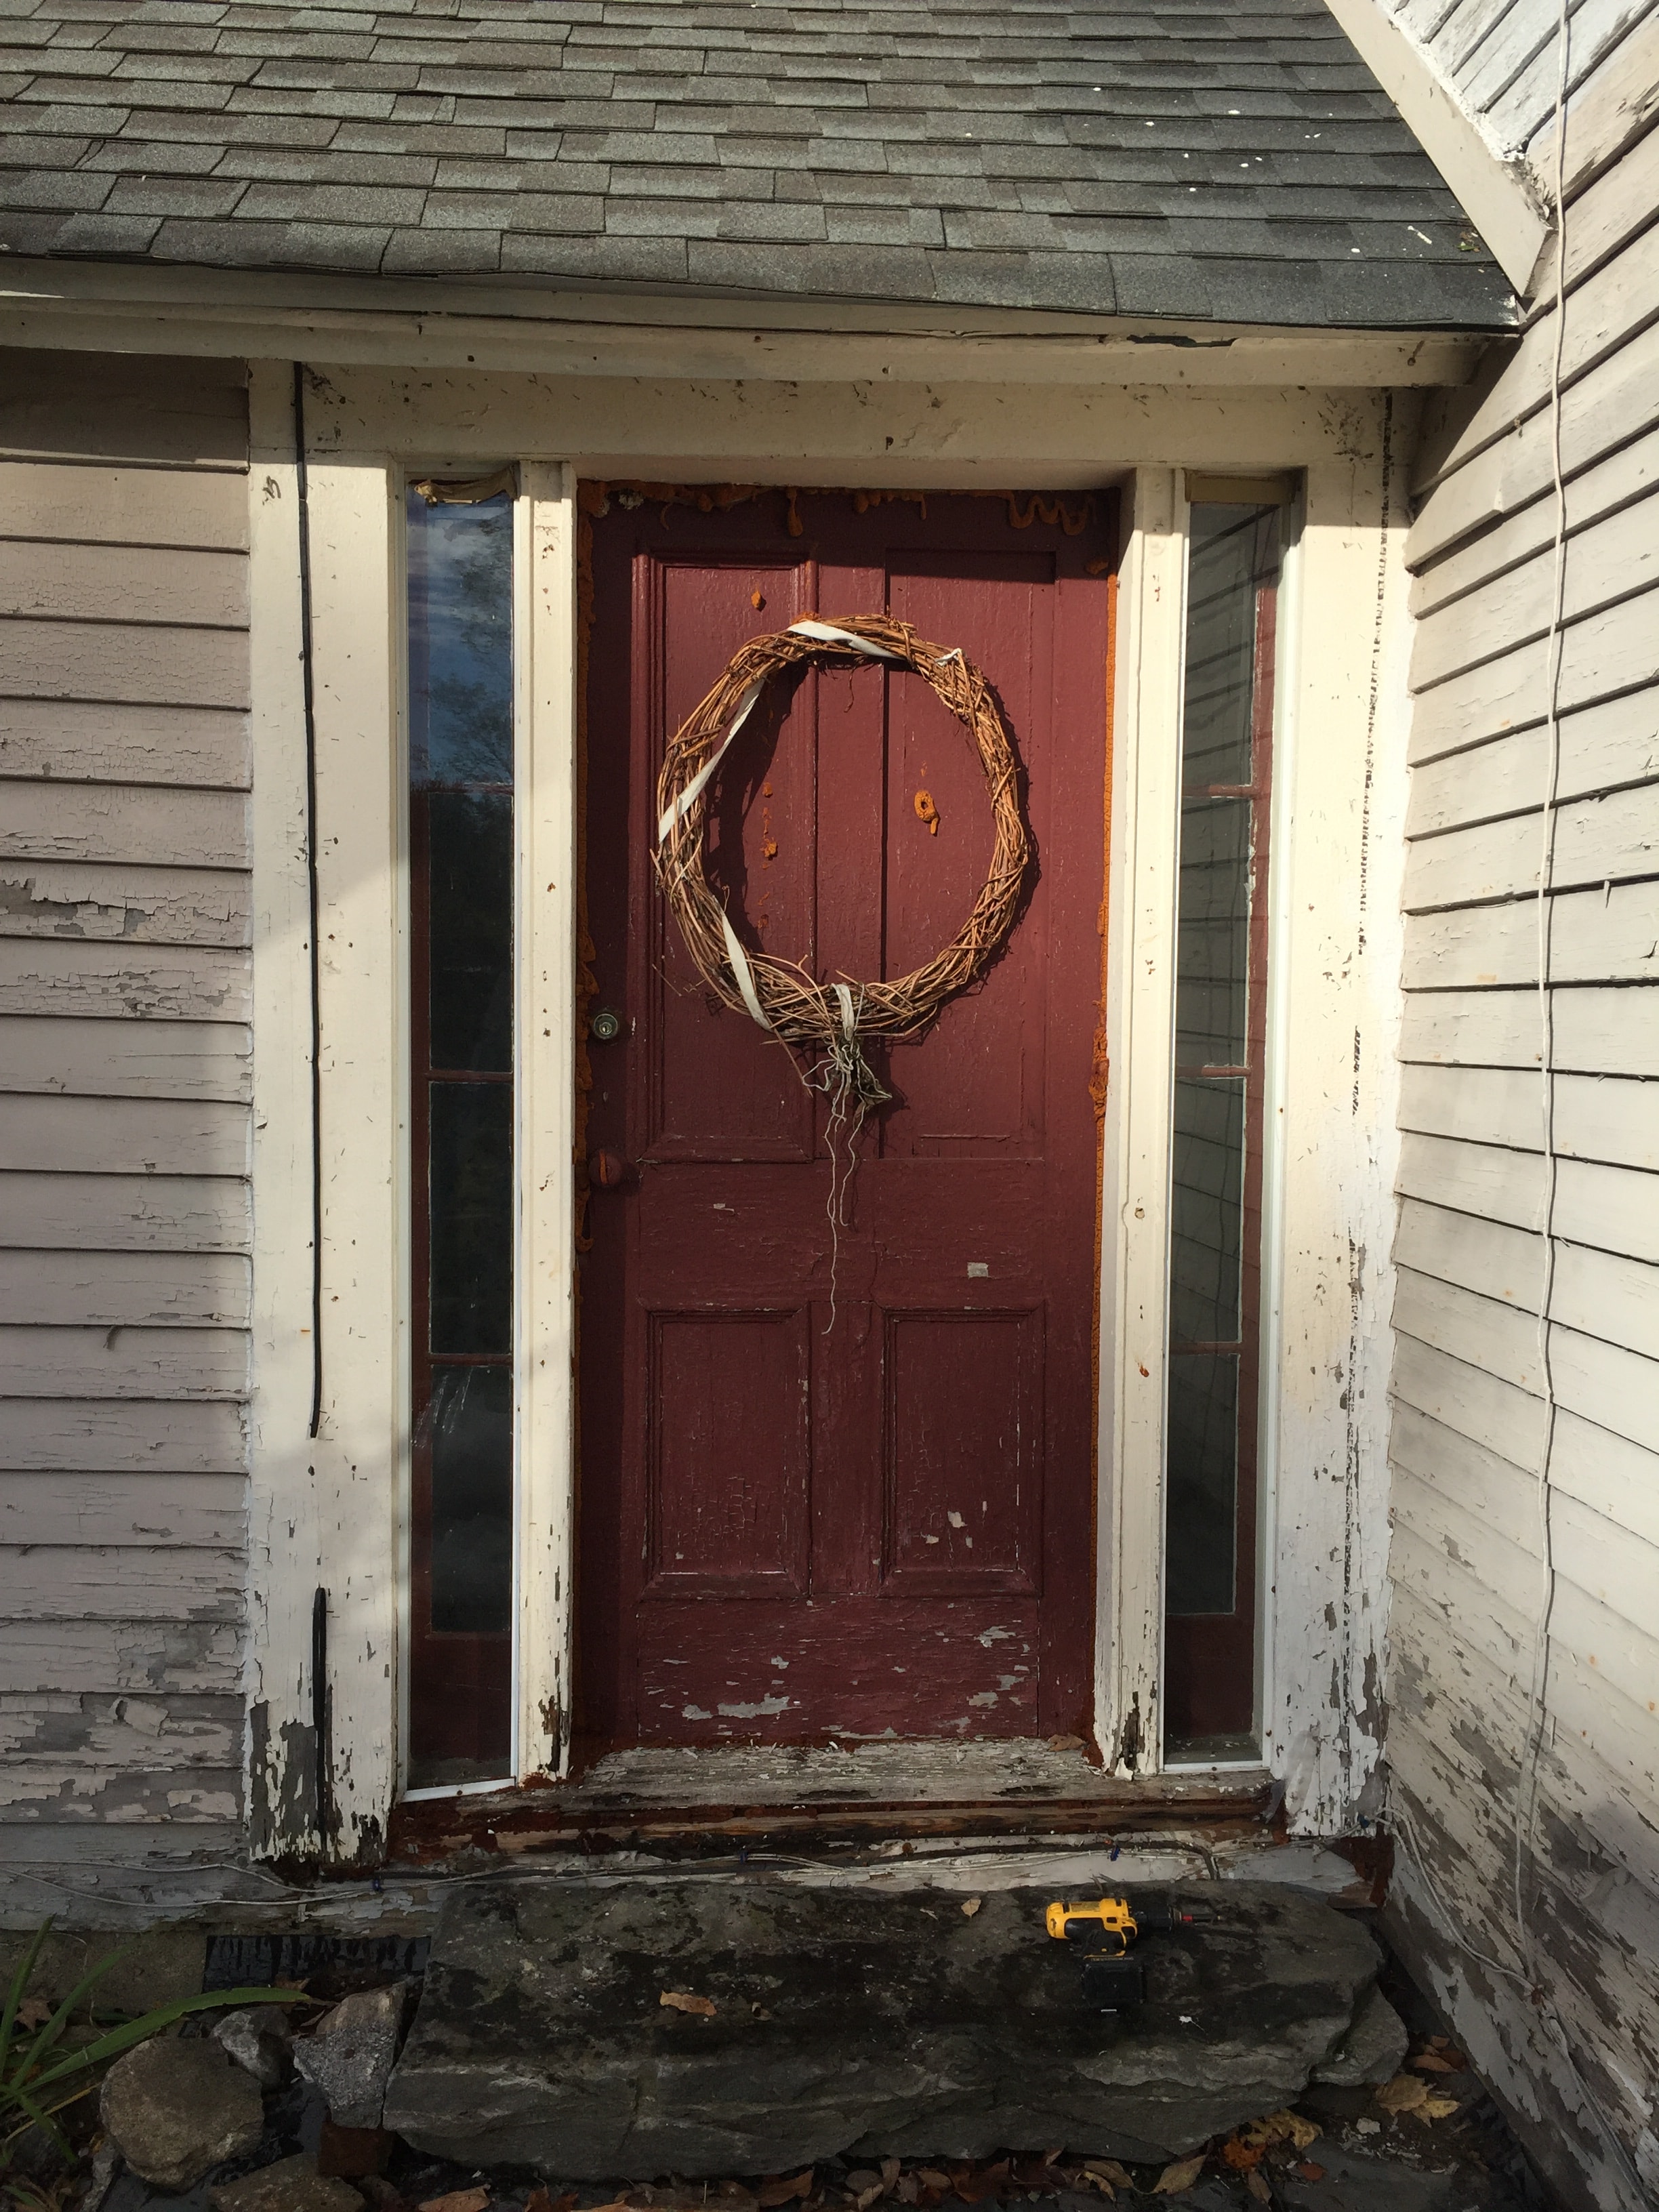
Entry Door Replacement — Before & After
Failing entry door with peeling paint and rotted trim replaced with a new insulated door and sidelights. Fresh trim work throughout — exterior and interior views showing the full transformation.
 Exterior1 / 4
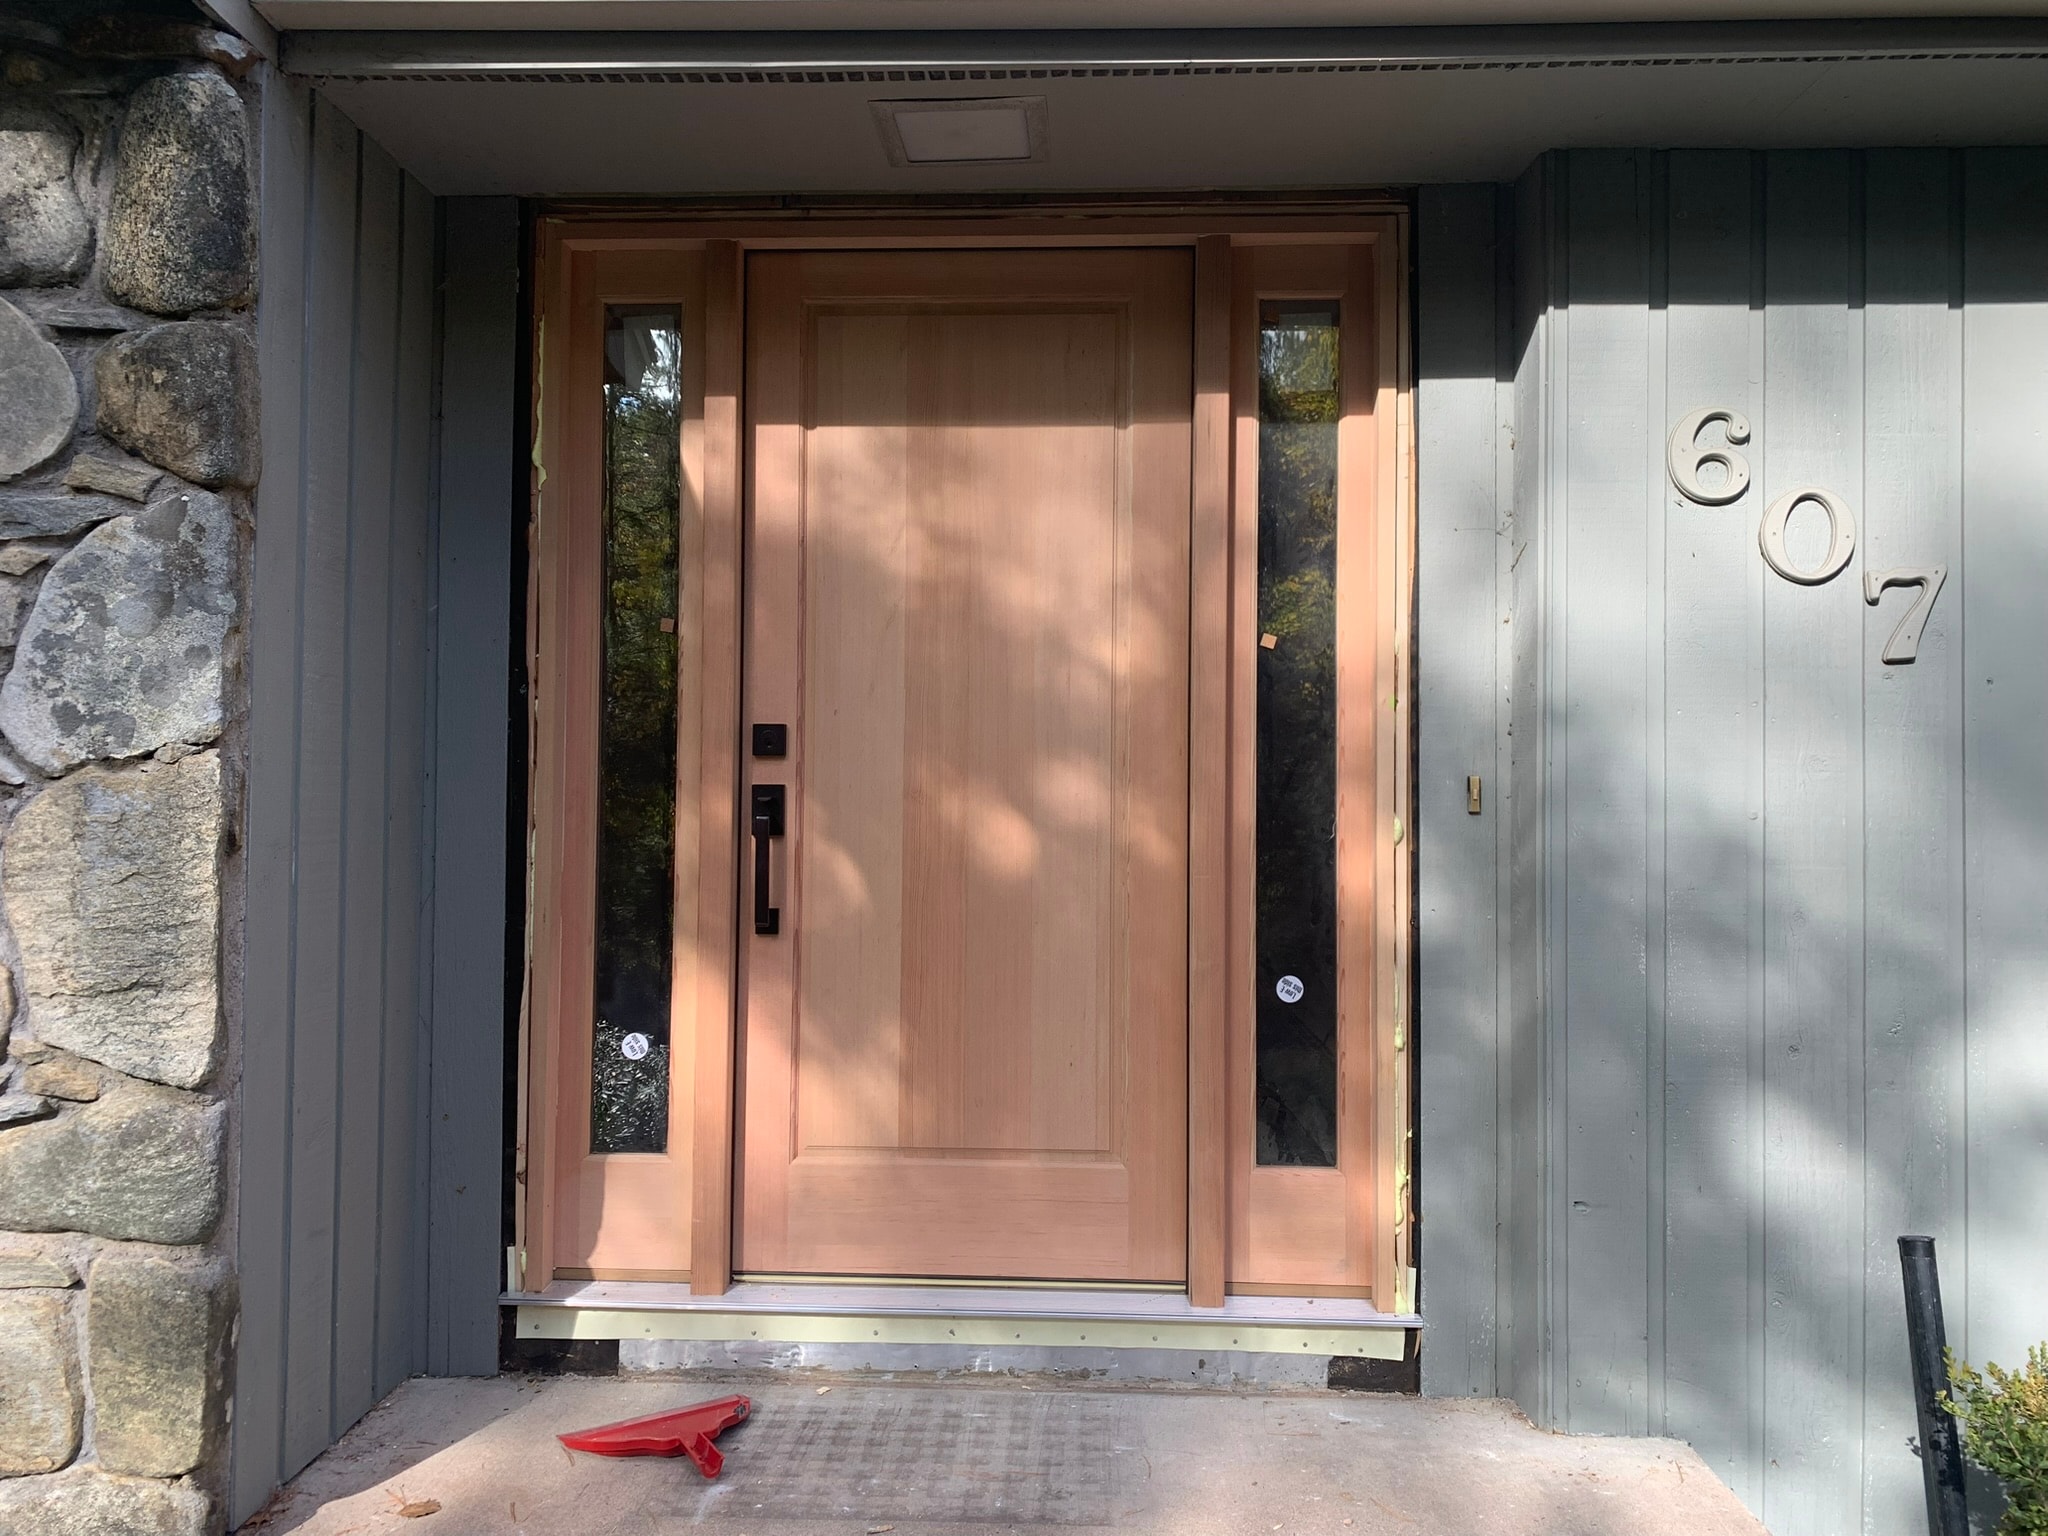
Custom Wood Door Installations
Two custom wood door installations in Eastern Connecticut — a craft rarely done today. The first is a craftsman-style solid wood door with dual sidelights and matte black hardware, shown from both exterior and interior. The second is a custom wood door with a 9-pane upper light and cross buck lower detail, fitted with a modern aluminum screen door on a cedar-sided home.
 Exterior1 / 3
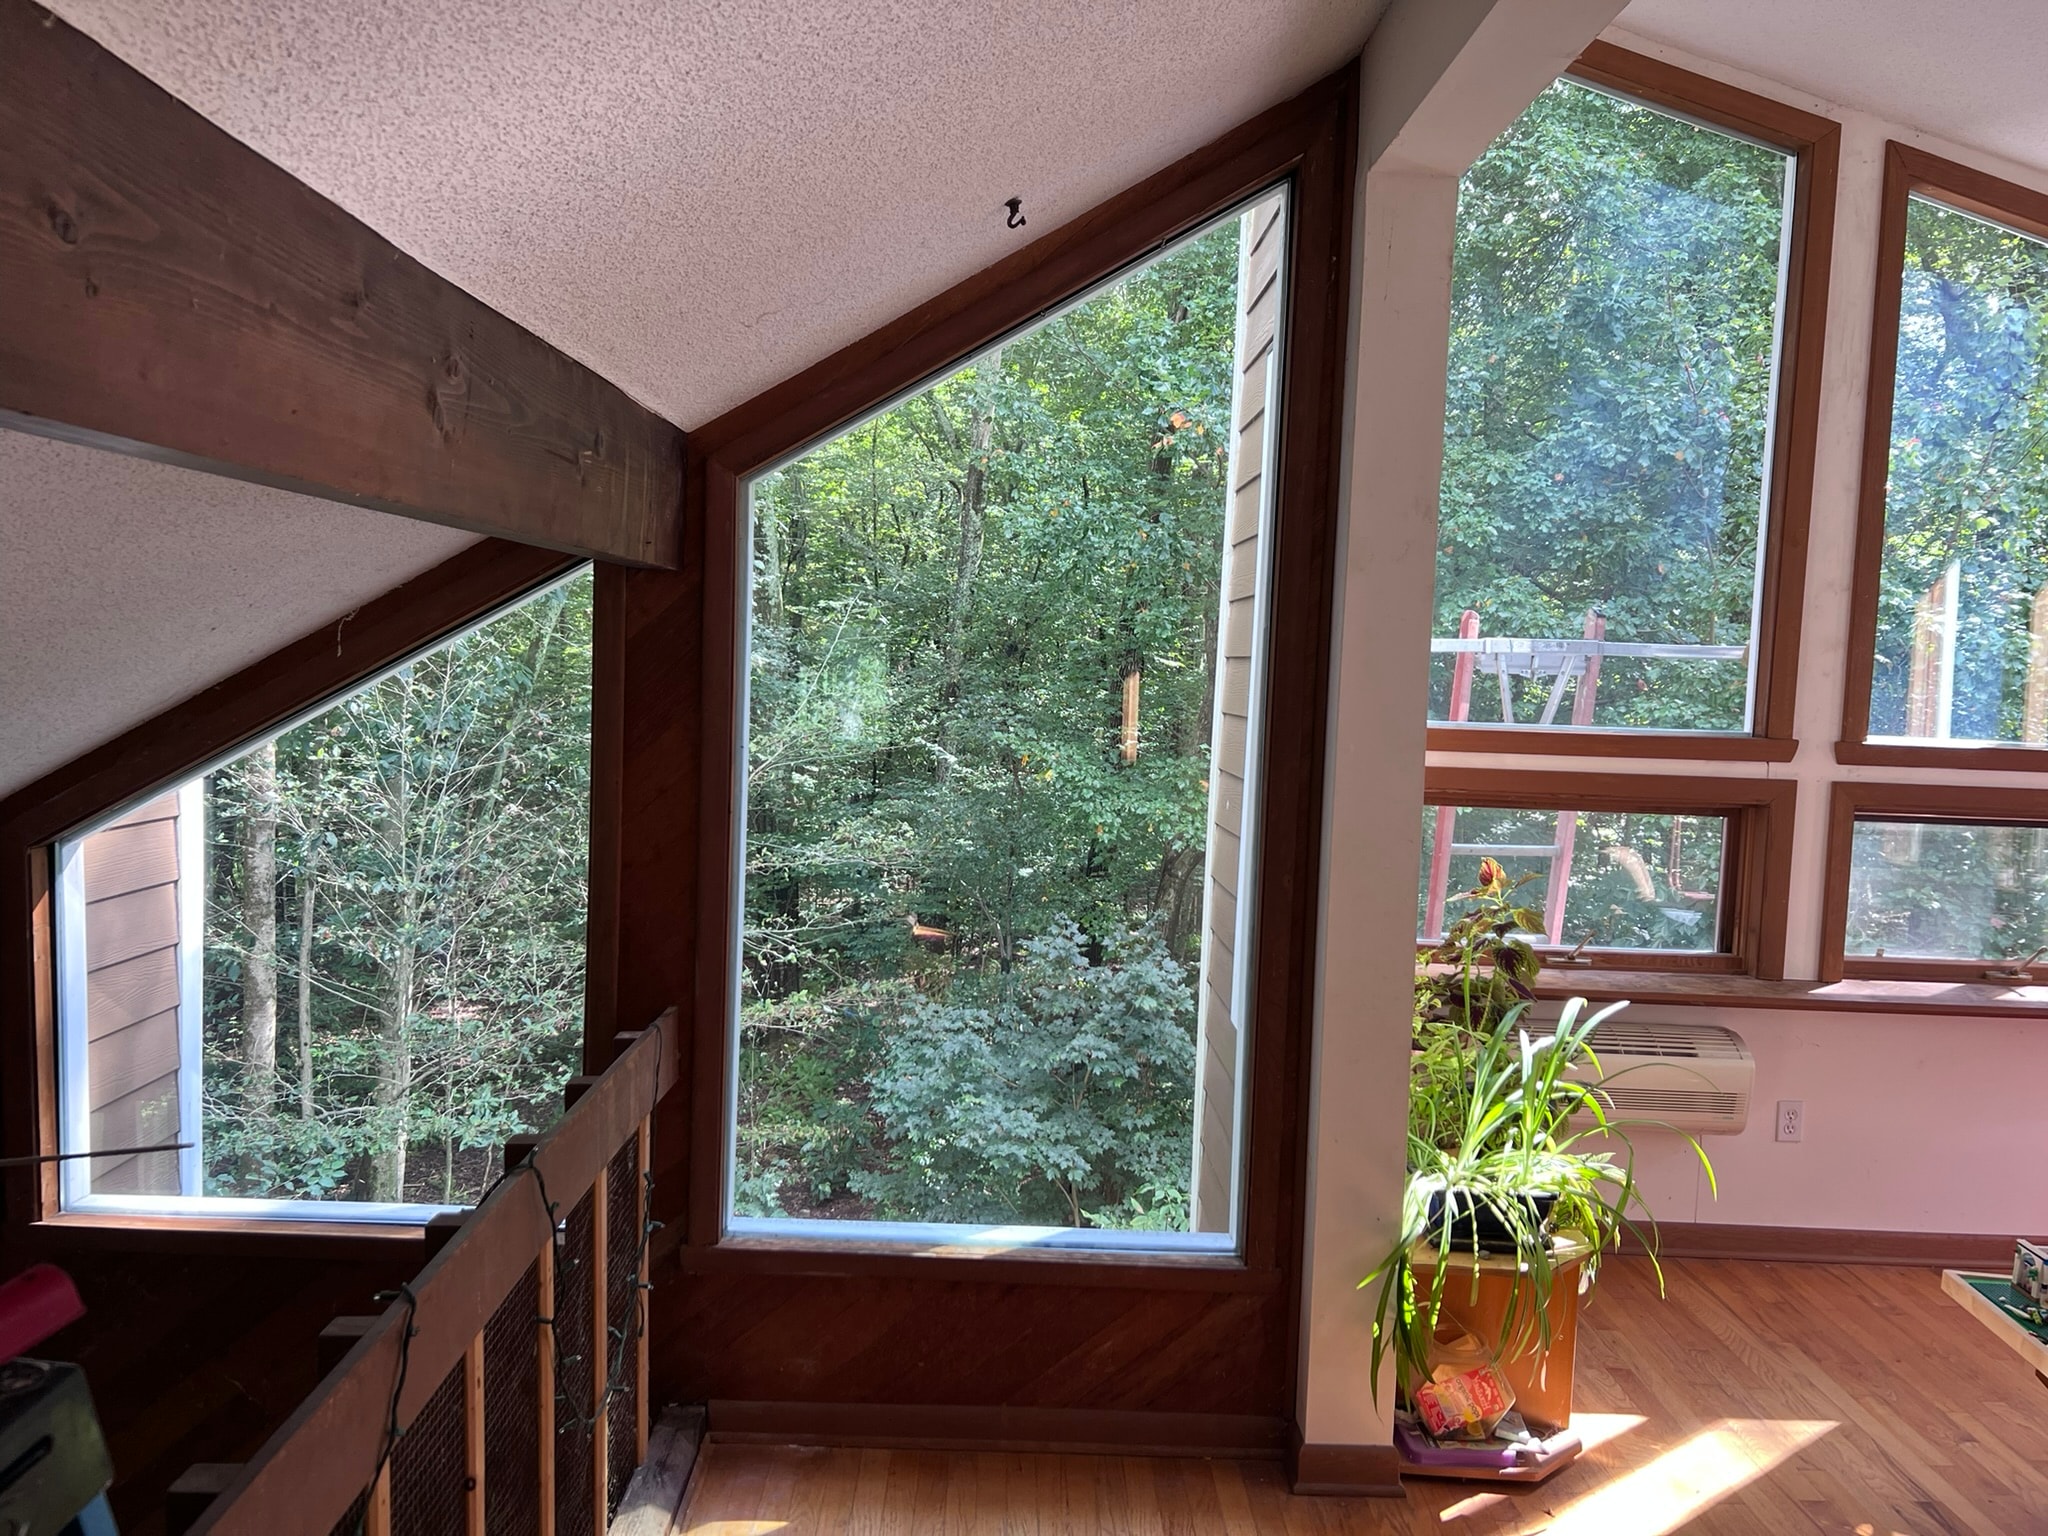
Large Glass Panel Replacement — Upgraded Insulation & Trim
Replacement of oversized fixed glass panels on a contemporary home in Eastern Connecticut. Each panel weighed over 100 lbs — glass thickness was upgraded from ¾" to 1" insulated for a better R-factor. Exterior trim was PVC and redesigned to properly shed water and prevent rot. Scope included full panel removal, custom trim fabrication, and reinstallation. Three photos: interior view of the original panels, exterior mid-installation with staging, and the finished exterior panels with new white trim.
 Exterior1 / 6
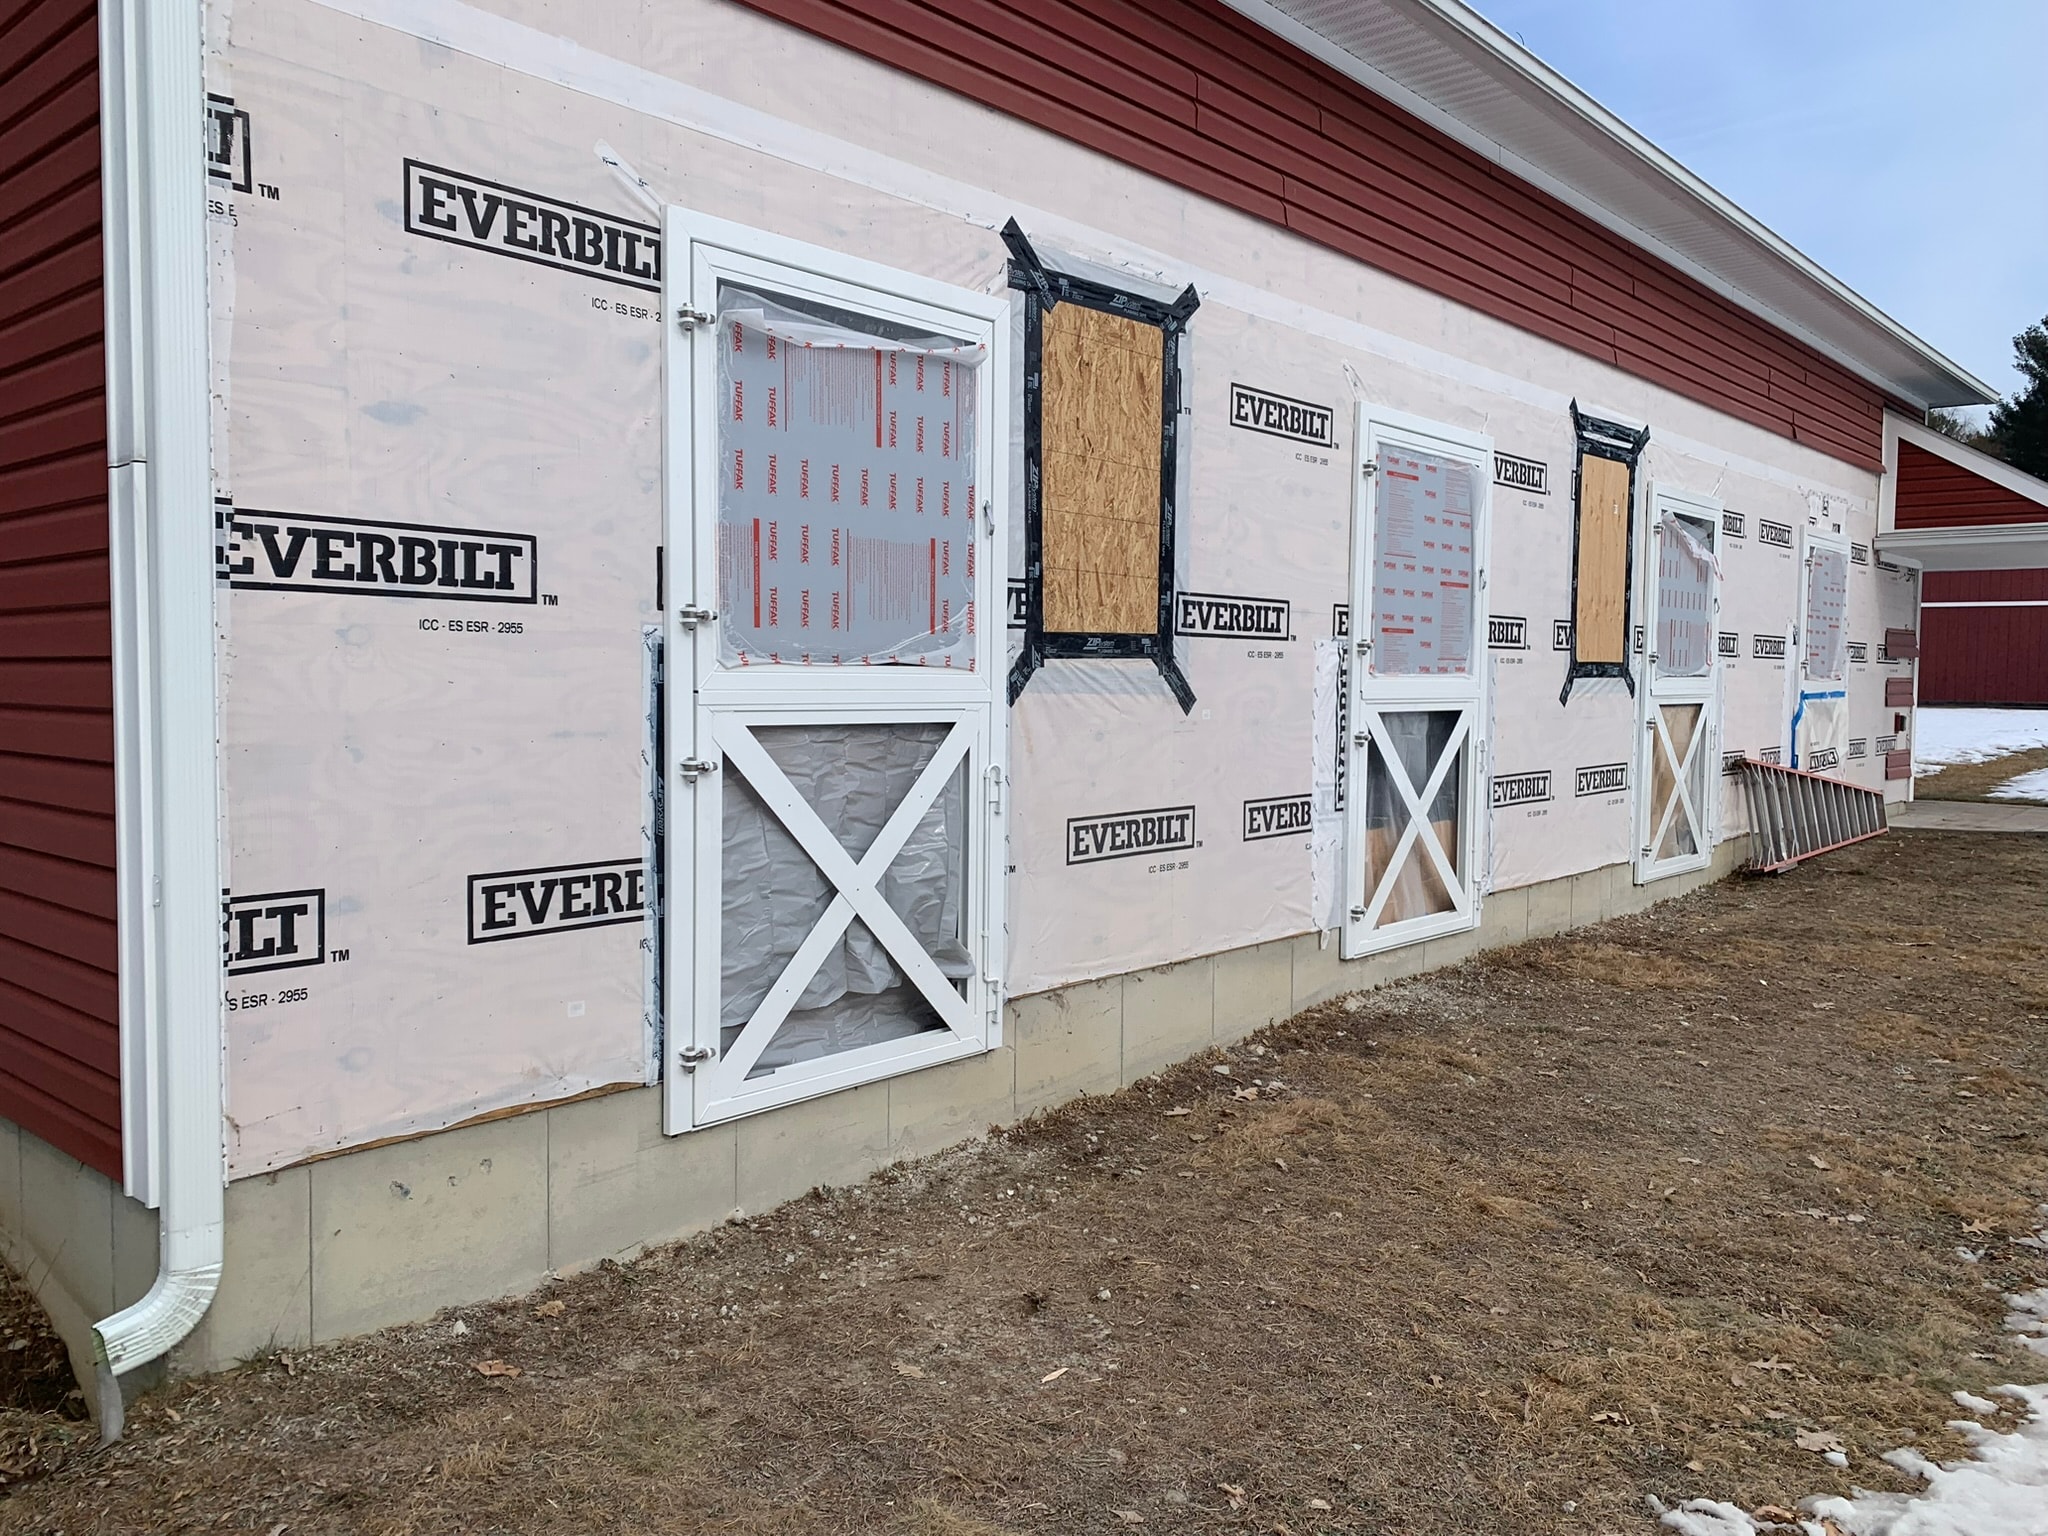
Horse Barn — New Rolling Entry Door, Stall Framing & Custom X-Brace Stall Doors
Full barn stall buildout for an equestrian facility in Eastern Connecticut. Scope included new stall framing with Pine tongue-and-groove lower wall panels, metal stall frames with dutch door rough openings, a new large rolling entry door with custom X-brace Pine panels on red barn siding, and four individual stall entry doors with white X-brace detail. Photos show the construction phase with Everbilt wrap and door framing in progress, interior Pine stall framing with metal frames, the finished rolling entry door, and the completed row of four white X-brace stall doors on the exterior.
 Exterior1 / 5
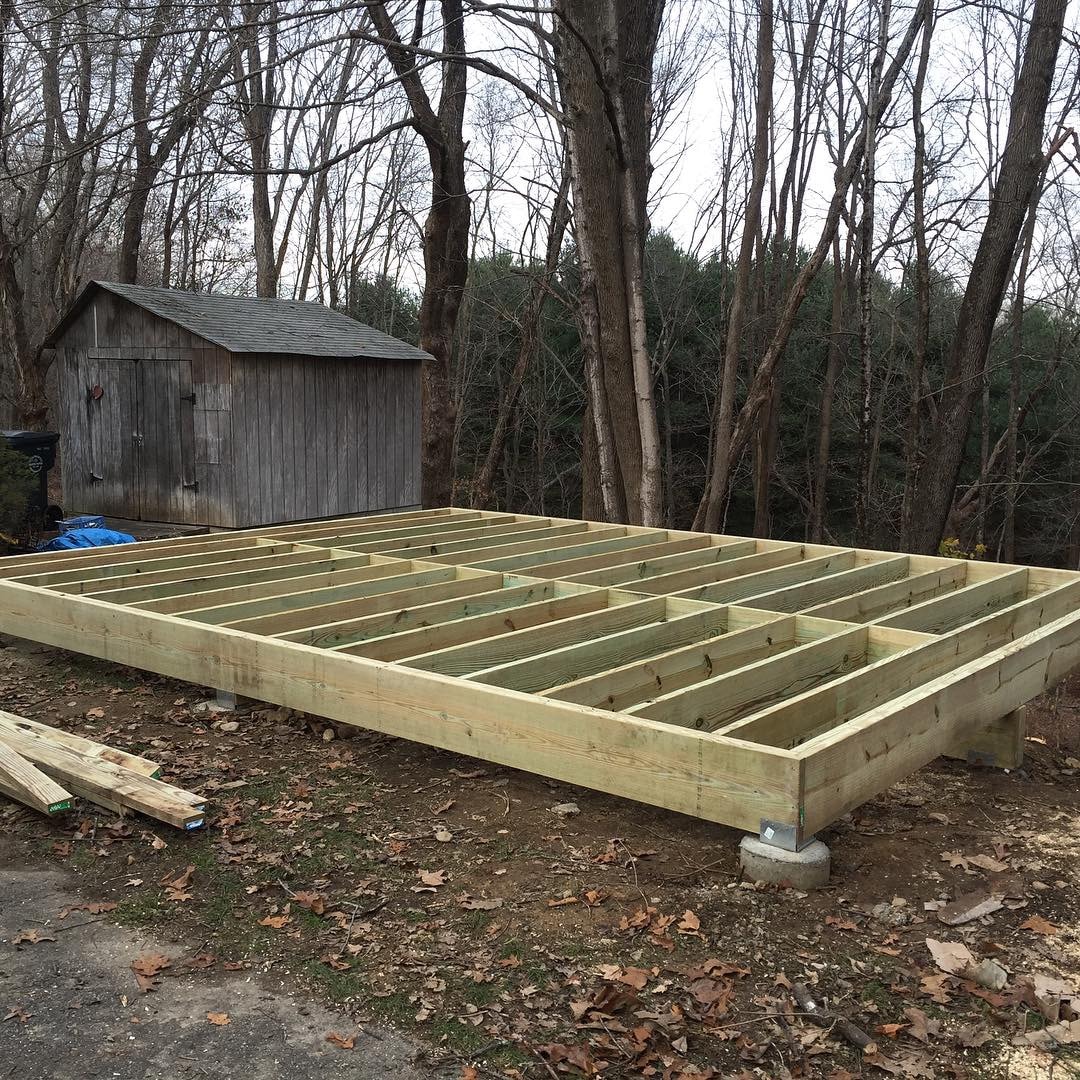
Woodworking Shop on Piers — Frame to Finish
Ground-up construction of a custom woodworking shop built on concrete piers in Eastern Connecticut. Scope included full pressure-treated floor framing on helical piers, ZIP System structural sheathing, architectural shingle roof, pine tongue-and-groove interior wall paneling, plywood subfloor, electrical rough-in and panel, LED shop lighting throughout, and natural cedar lap siding exterior. Finished with a custom copper-roofed dormer entry canopy, exterior lighting, French doors with ramp access, and a separate entry door.
 Exterior1 / 10
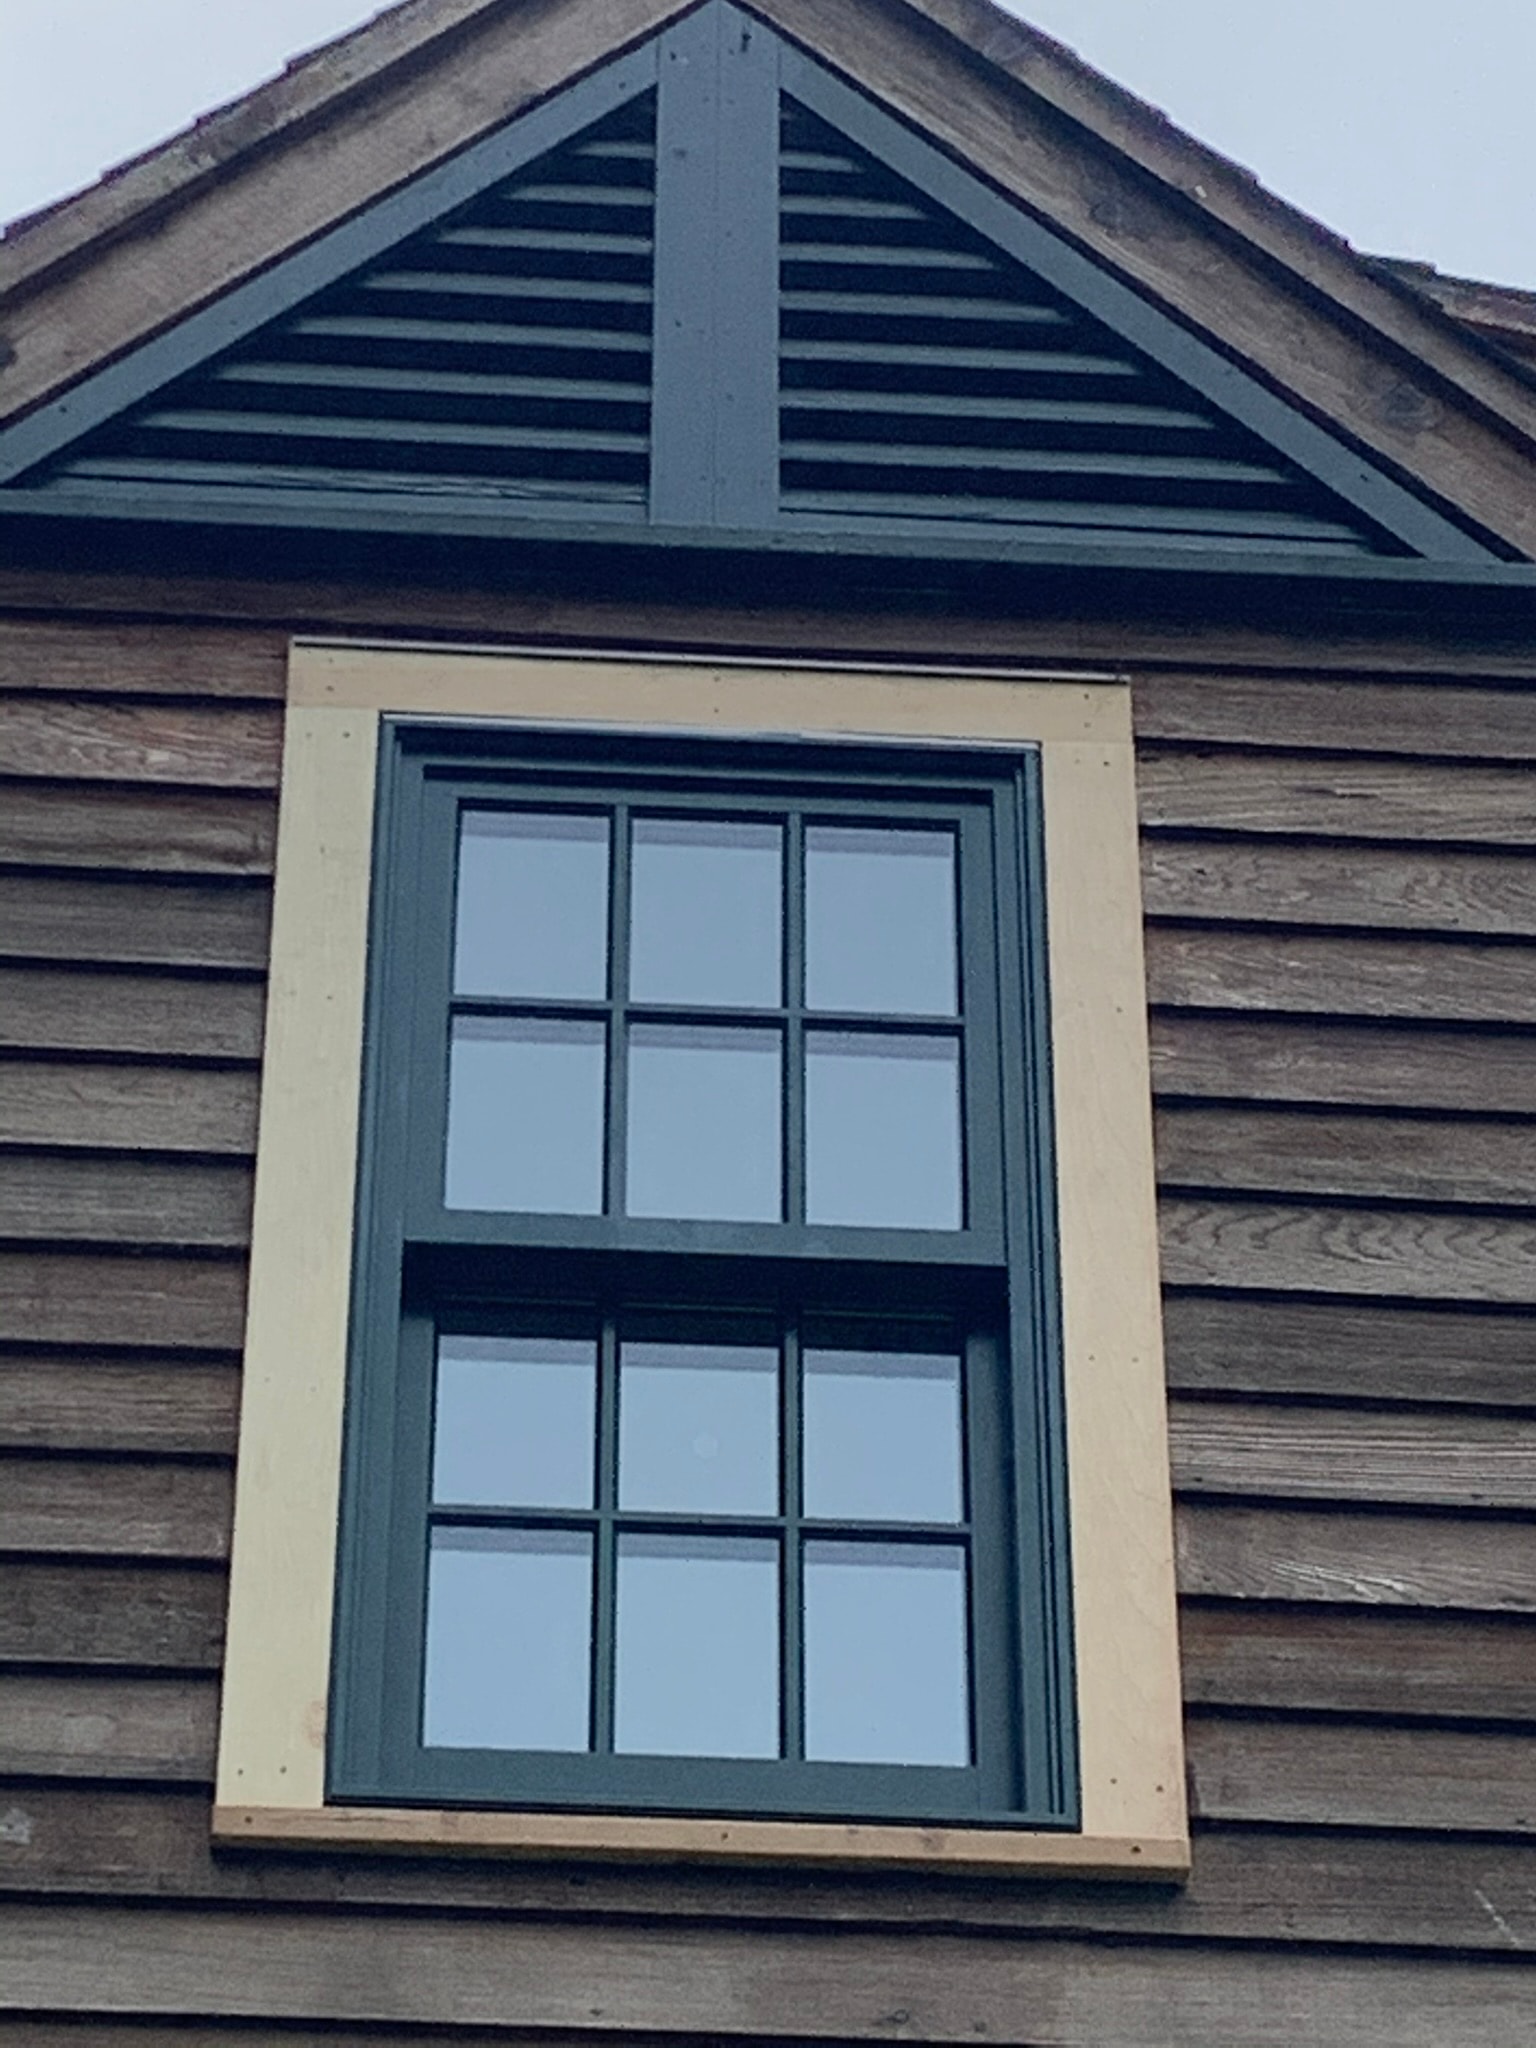
Marvin Windows & Doors — Full Project
Complete Marvin window and door replacement across a Connecticut home. Siding repairs in pine with Azek PVC trim throughout. Nine photos covering exterior installations on cedar gables, farmhouse porches, and gray-sided homes, interior casement views, mid-installation details, finished siding and trim, and the completed exterior.
 Exterior1 / 4
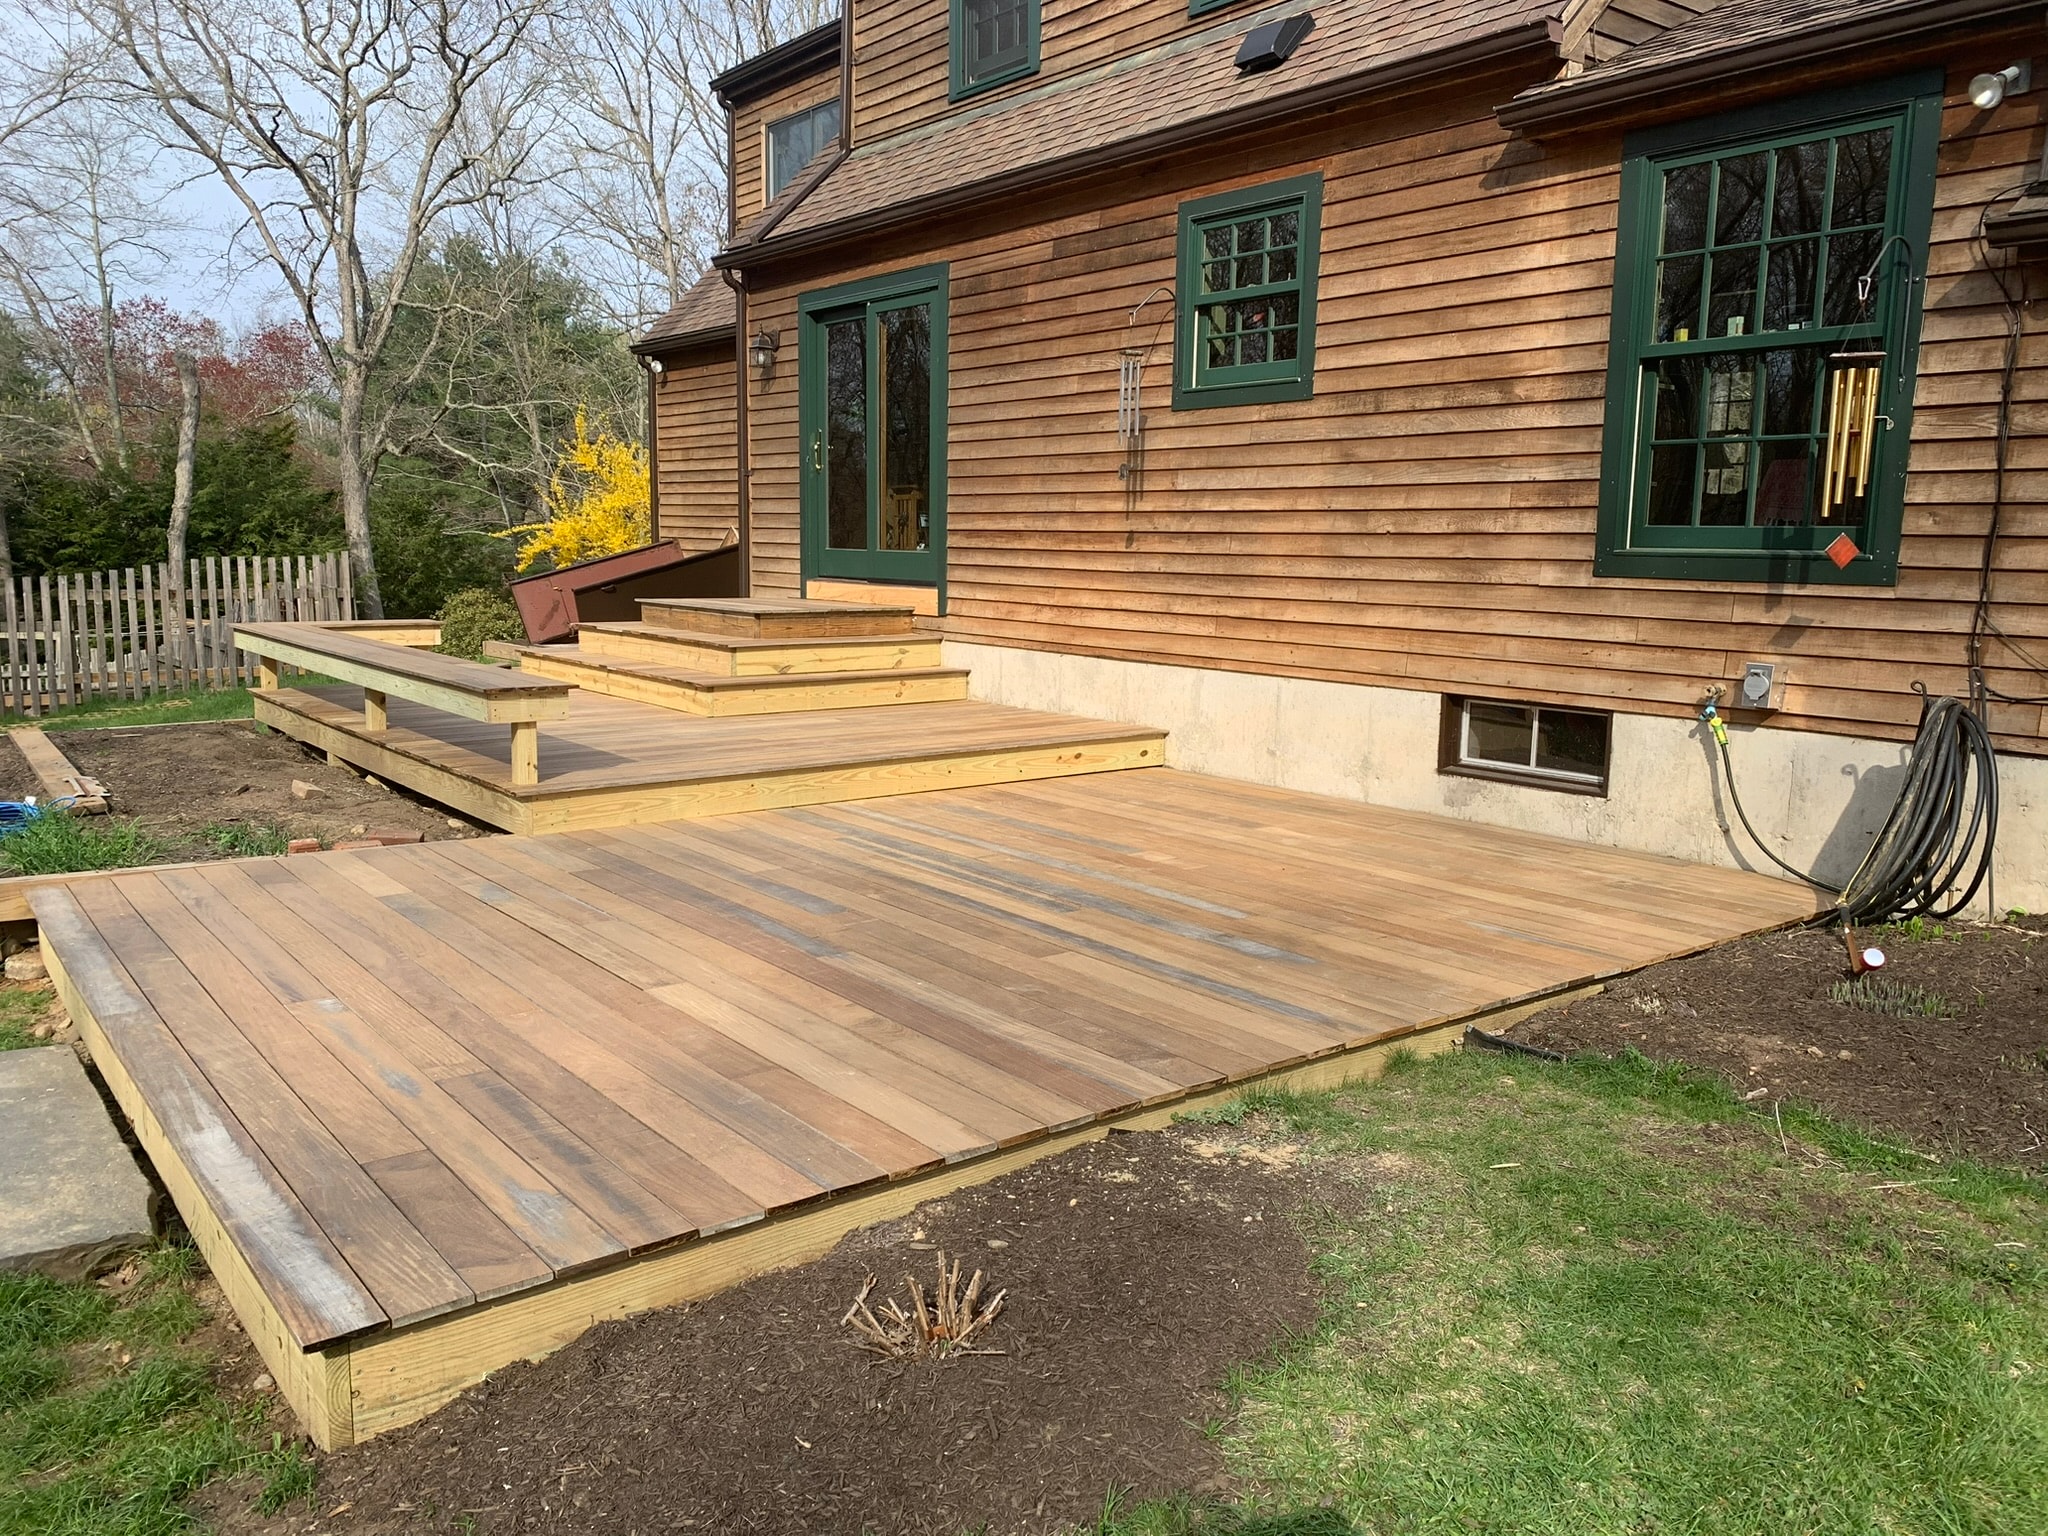
Mahogany Deck Full Dismantle & Rebuild — Salvaged Replaned Boards, New Framing & Built-In Bench
Complete dismantle and rebuild of a large mahogany deck on a cedar-sided colonial home in Eastern Connecticut. The client salvaged all original mahogany boards and had them replaned clean. The entire framing structure was rebuilt from scratch using pressure-treated lumber, engineered to current codes and standards. The salvaged mahogany decking was reinstalled across the multi-level deck layout including a raised section off the French doors. A long built-in sitting bench with mahogany top was added along the perimeter of the lower deck level.
 Exterior1 / 3
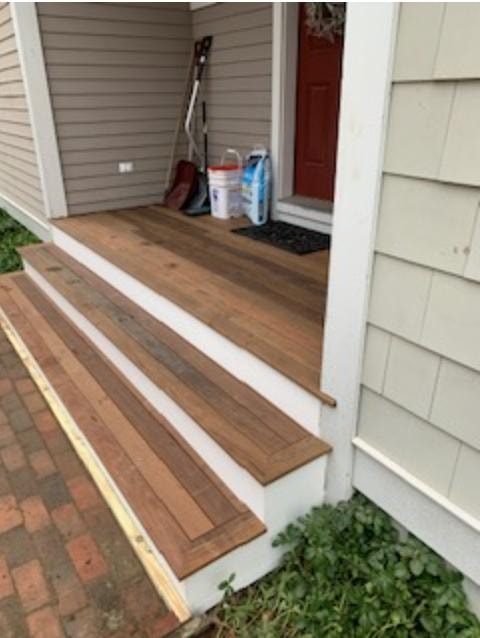
Front Porch Stair and Landing Reframe — Mahogany Treads & Azek Risers
Complete reframe of a front porch stair structure in Eastern Connecticut. The existing stair framing was fully removed and rebuilt with new pressure-treated stringers and blocking. New mahogany hardwood treads were installed across the full width of the porch landing and both stair treads, with white Azek PVC risers for a clean, low-maintenance contrast. The finished stairs land on an existing antique brick paver walkway.
 Exterior1 / 5
New Garage Build — Full General Contract, Framing, Siding, Doors & Roof
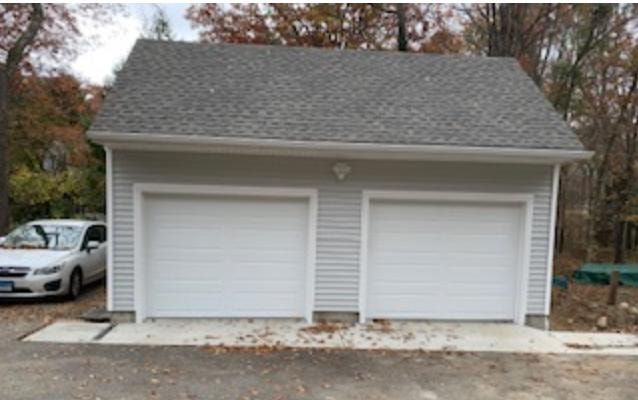
Complete new detached two-car garage built from the ground up in Eastern Connecticut. Sunrise Construction general contracted the entire project — foundation, framing, roof trusses, vinyl siding, overhead doors with openers, and a side entry door with glass panels. The finished structure features two white overhead doors on the front elevation, a separate pedestrian entry on the side, and a clean gable roof with architectural shingles. Interior shows exposed PT framing, Zip wall sheathing, and factory-installed garage door openers ready for use. Drainage was added to front of doors due to sloping drivewat towards garage
 Exterior1 / 4
Cedar Siding Replacement — South Side Full Strip & Rebuild in Clear Grade Cedar
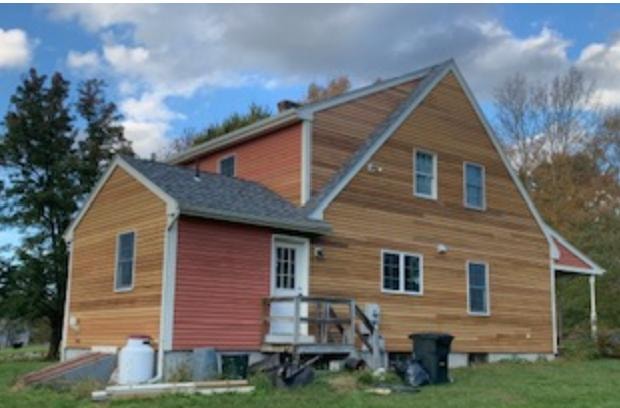
The south-facing wall of this Cape style home in Eastern Connecticut had deteriorated beyond the point of stain application — all existing siding was stripped down to sheathing and replaced with new clear grade cedar clapboards. Additional siding repairs were completed on other elevations of the house. The fresh cedar runs the full height of the two-story gable end and wraps the lower addition, giving the home a clean, natural look while the original red-stained sections remain on the other sides.
 Exterior1 / 2
Pond Overlook Deck — PVC Decking, Wire Railings & Steep Embankment Build
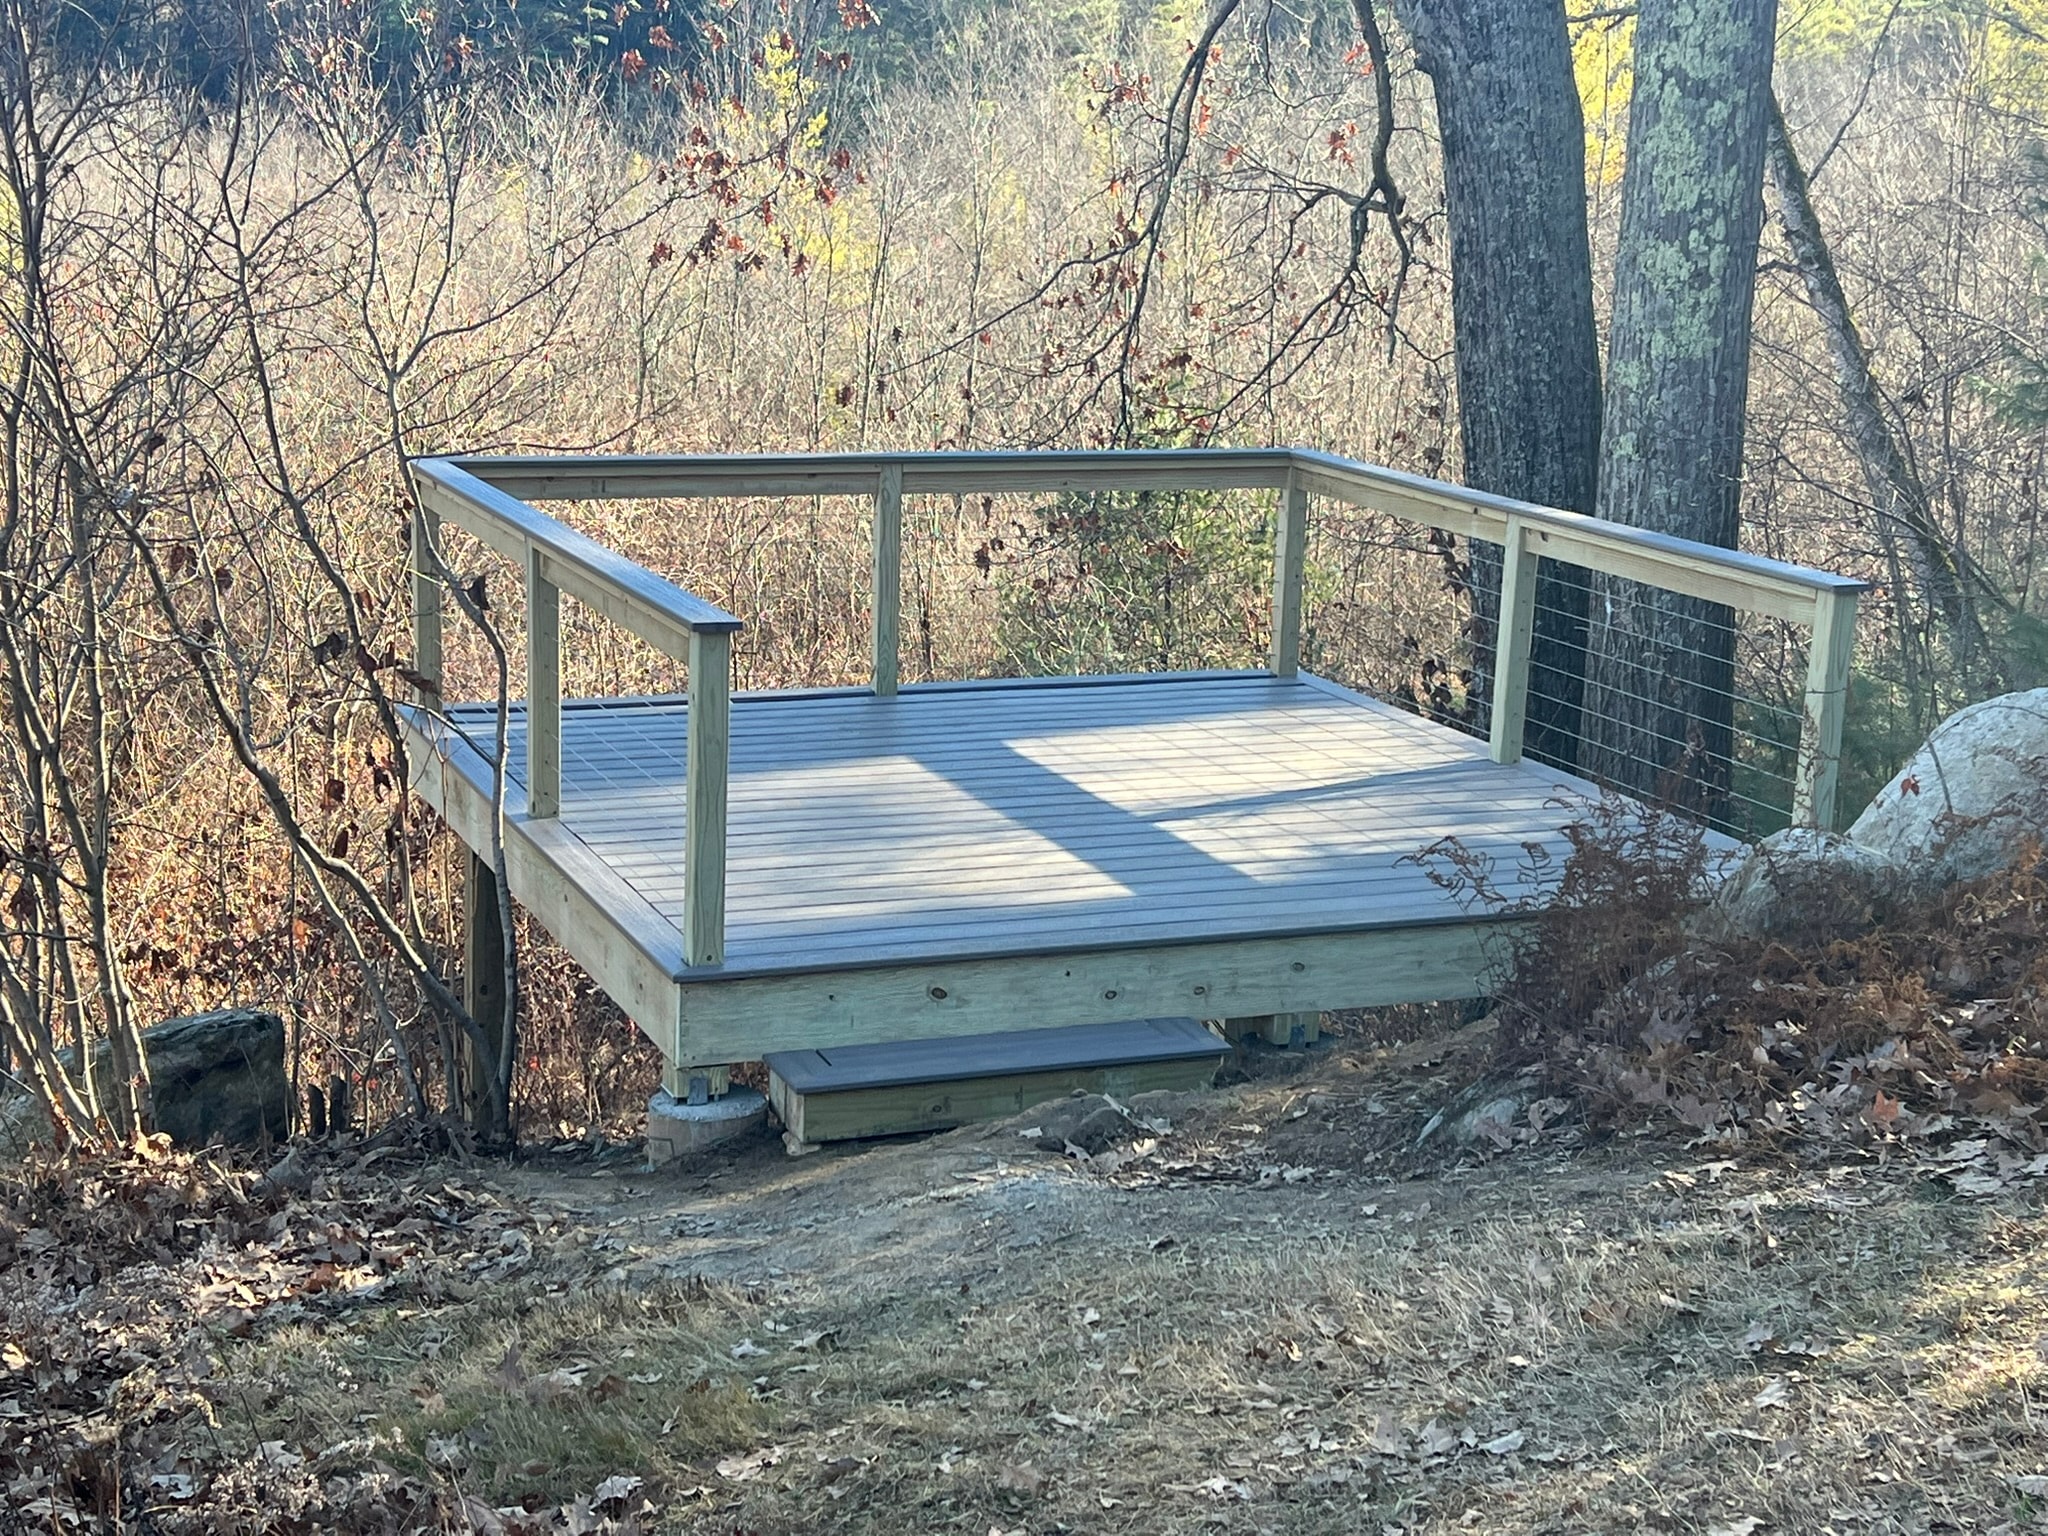
Freestanding deck built into a steep rocky embankment in Eastern Connecticut, designed as a dedicated overlook platform above a private pond. Pressure-treated framing set on concrete footings navigating the uneven terrain. Gray PVC decking installed throughout. Wire panel railings on all sides keep the view completely open — no wood balusters to obstruct the sightlines down to the water. A small step landing at grade provides access from the path.
 Exterior1 / 6
Elevated Deck Build — Composite Decking, White Composite Railings & New Entry Door
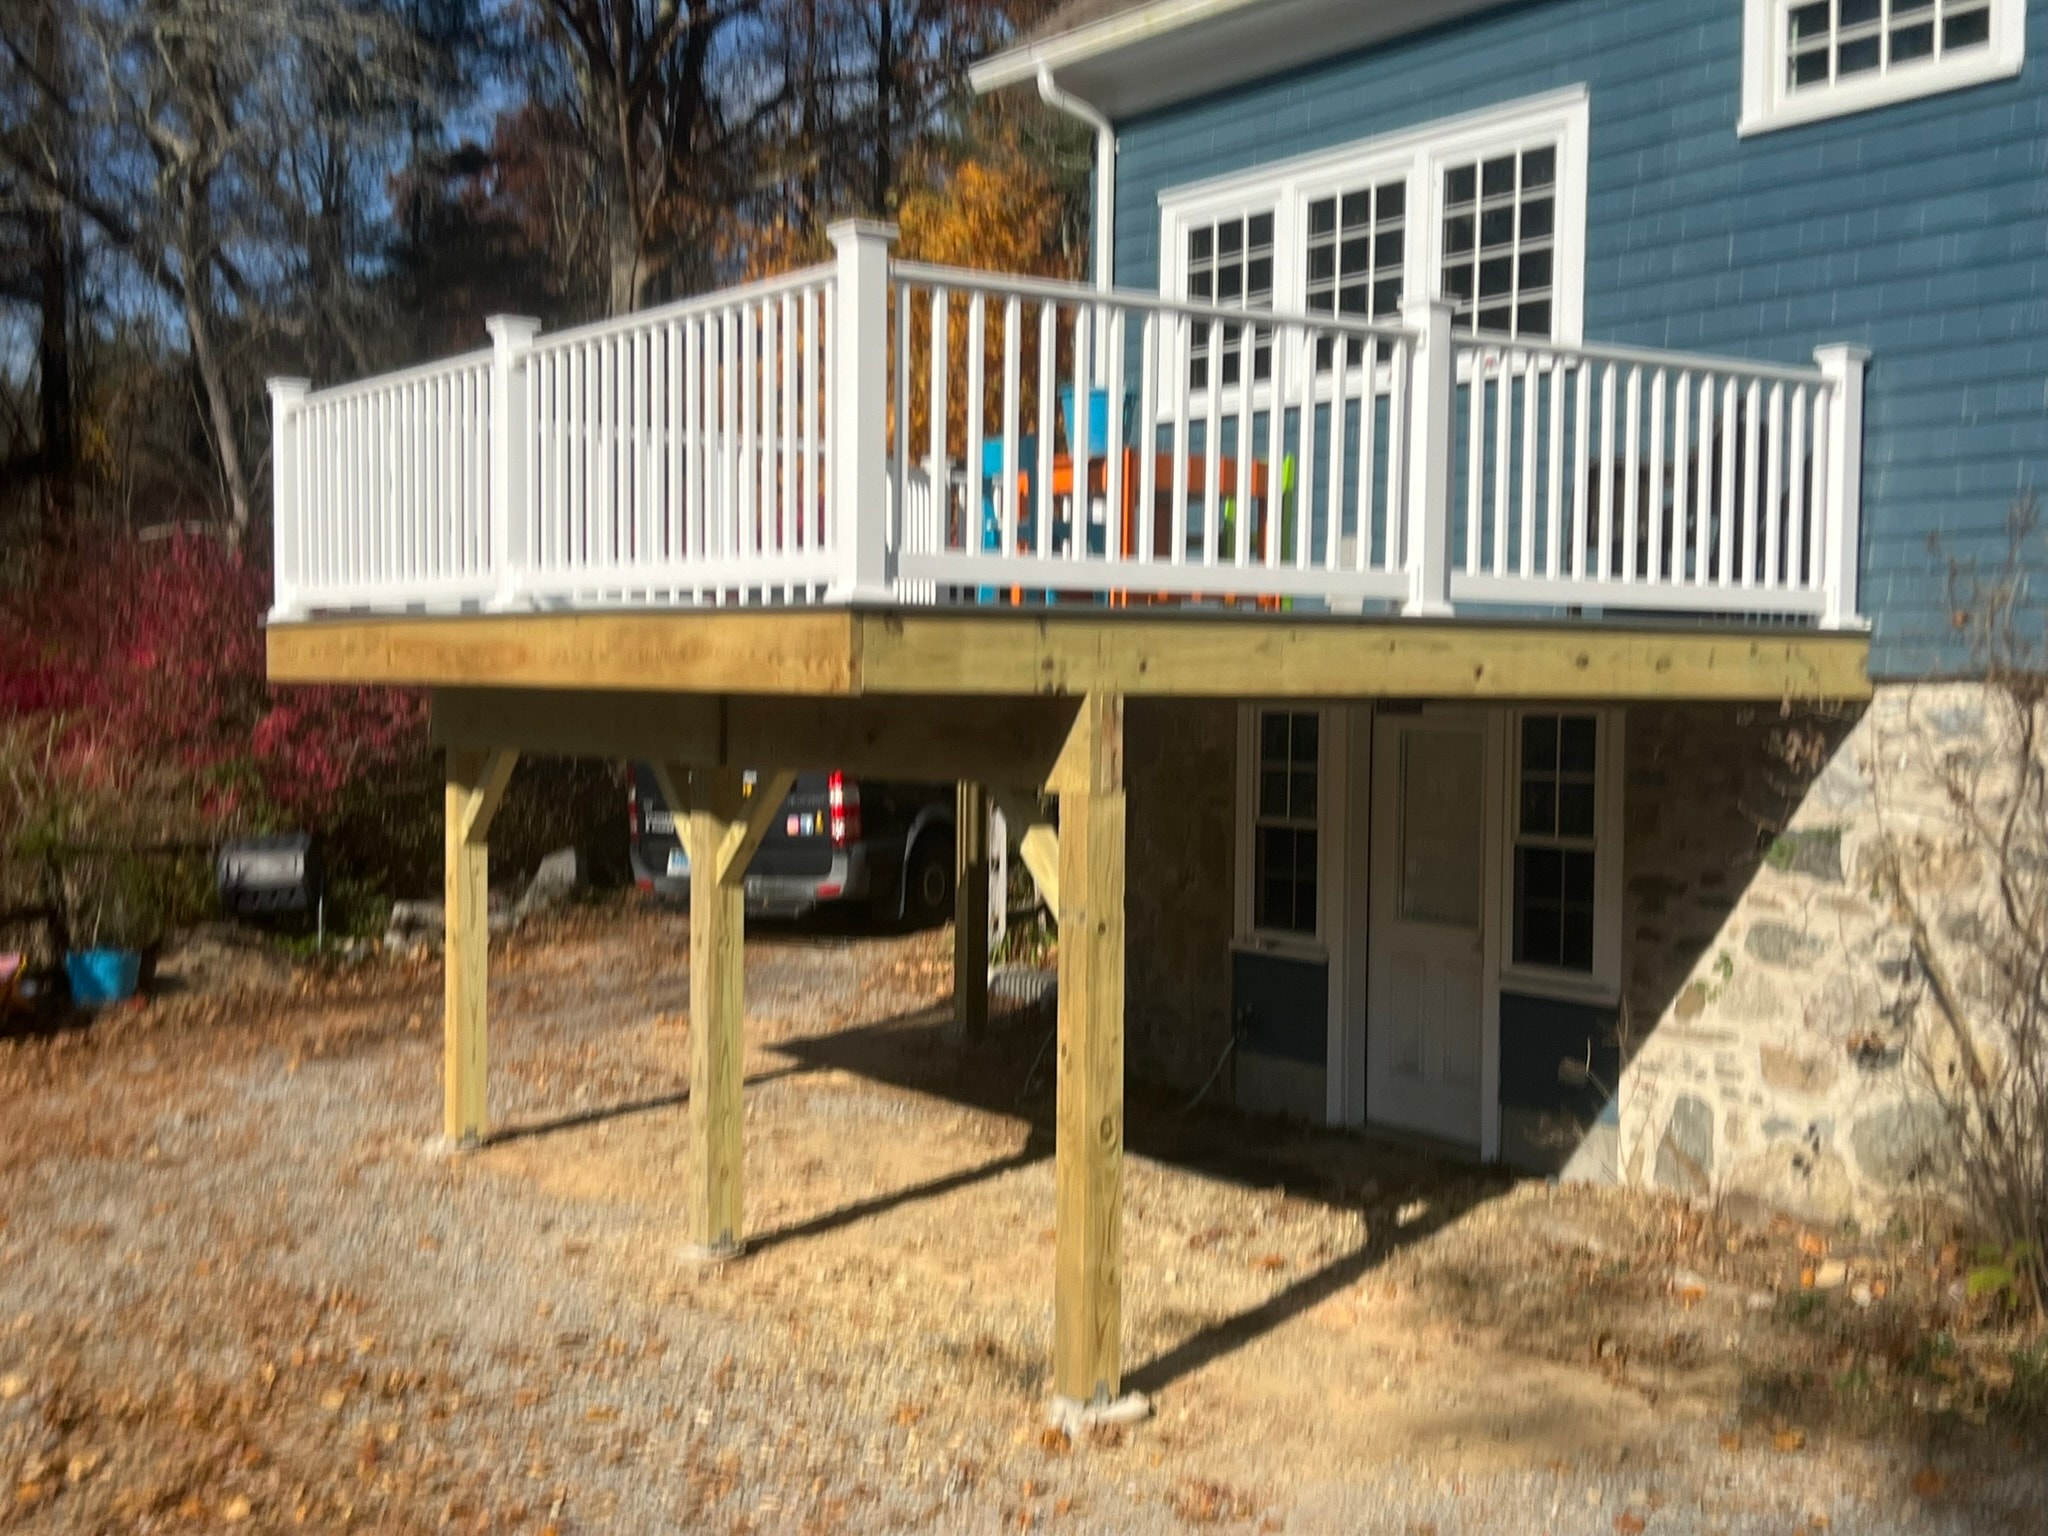
Complete build of a new elevated deck on a blue cedar-shake colonial home in Eastern Connecticut. Pressure-treated framing on tall posts with composite gray Trex decking and white composite railing kits throughout. A window on the small side porch was removed and replaced with a new entry door, giving direct access to the deck without going through the house. The porch entry was trimmed out with a small roof overhang above the door.
 Exterior1 / 3
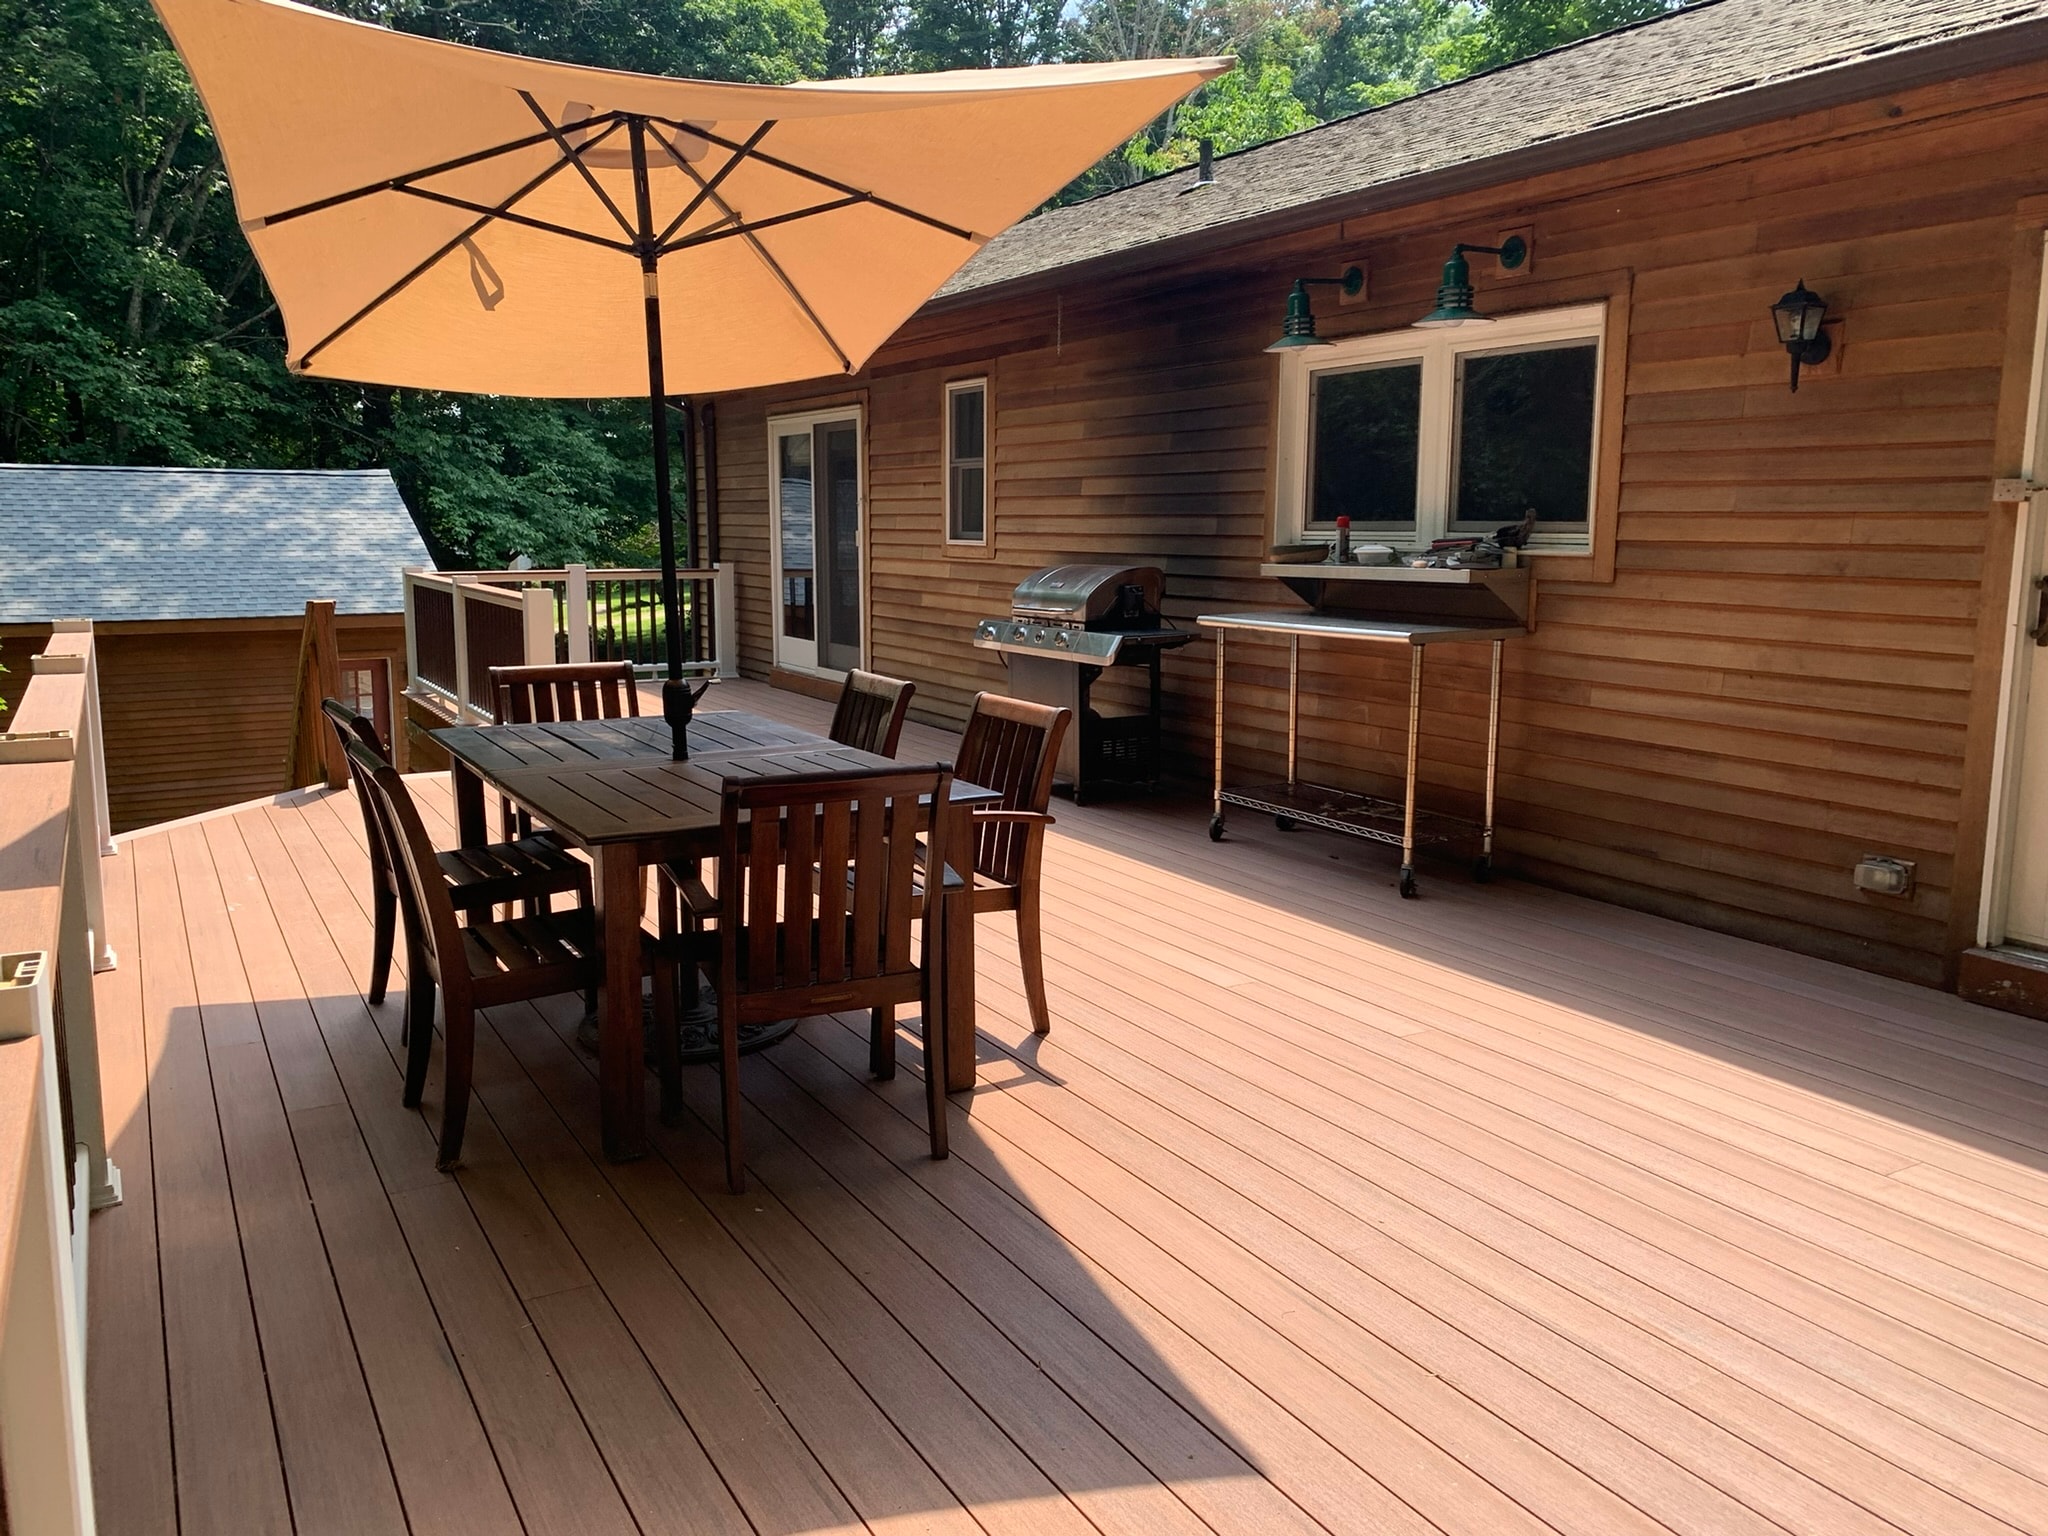
Trex Composite Deck Installation — New Decking, Railing Kits & Removal of Old Wood Deck
Full removal of old wood decking and installation of new Trex composite decking on a cedar-sided home in Eastern Connecticut. Trex railing kits installed throughout with white posts and cedar-tone balusters. The large open deck off the back of the house features a dining area, grill station, and sweeping wooded views. Solar light caps were installed later by client
 Exterior1 / 6
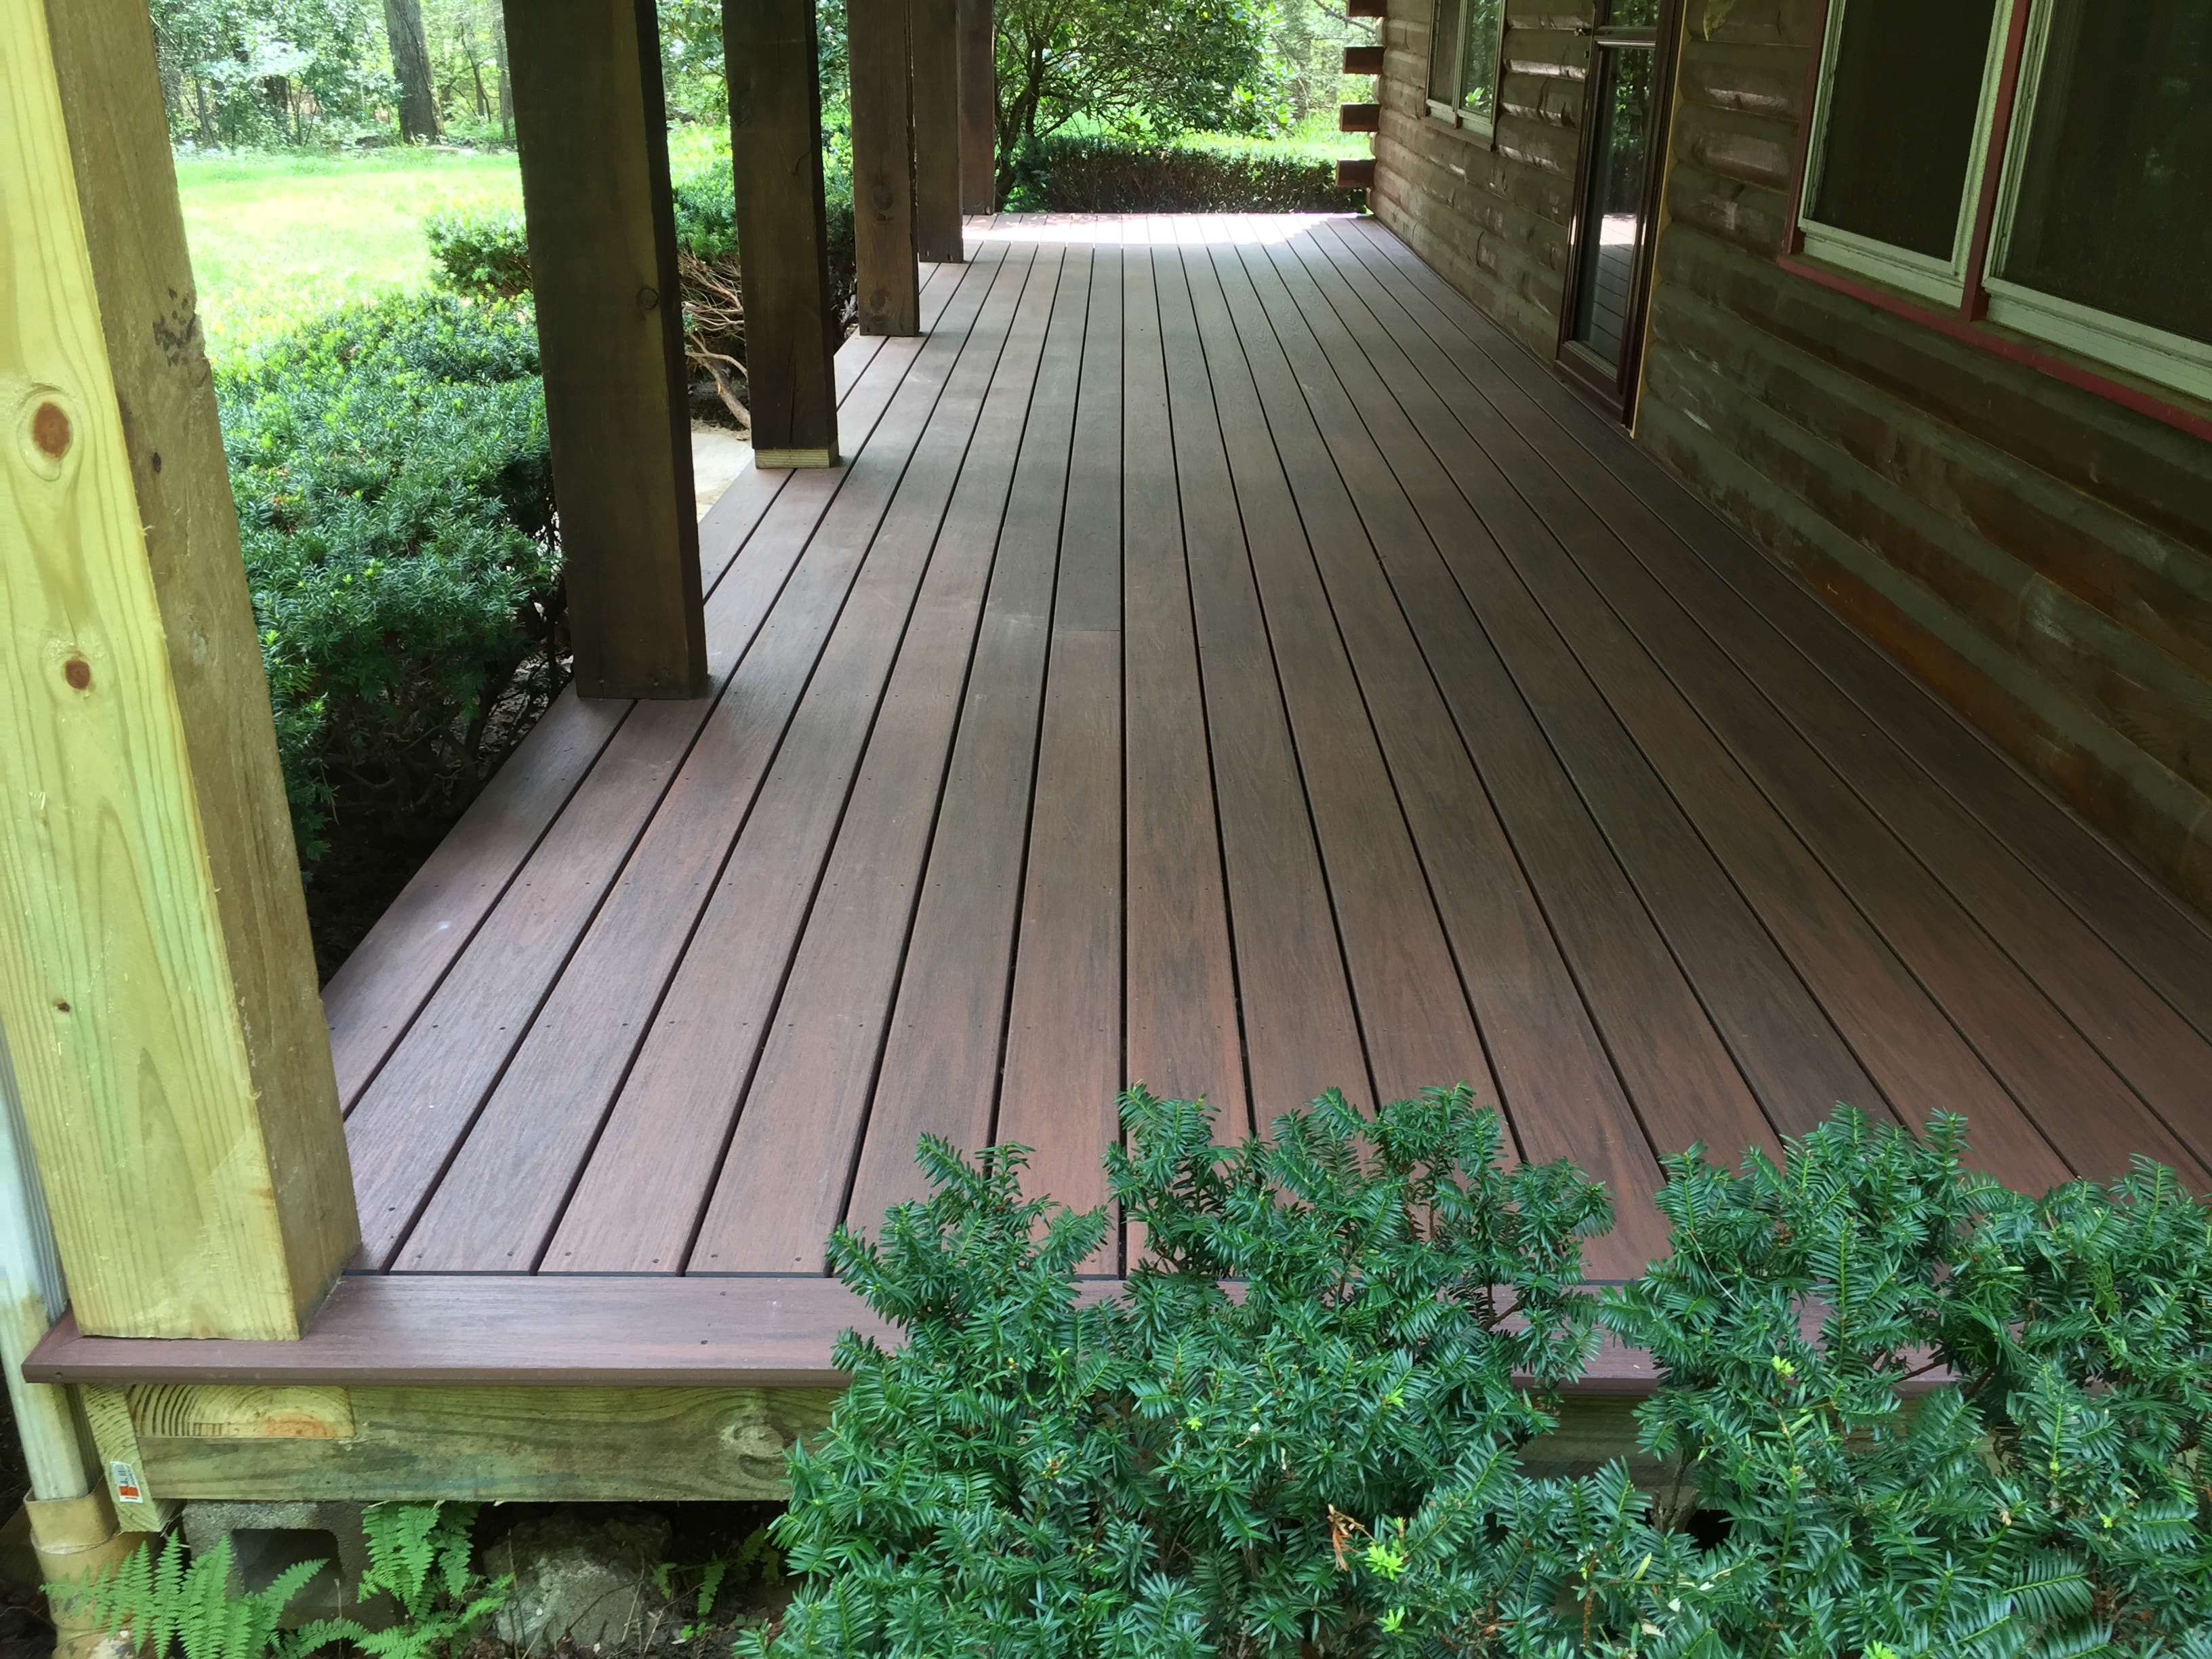
Deck Reframe — New Trex Composite Decking, Reframed Structure & Rot-Protected Post Bases
Full deck reframe on a log home in Eastern Connecticut. The existing deck structure was torn down and reframed with pressure-treated lumber. New Trex composite decking installed throughout in a rich mahogany tone. Post bases were boxed in with pressure-treated trim to protect against ground moisture and rot. New wood railing system with pressure-treated balusters installed. Entry stair landing reframed and rebuilt.
 Exterior1 / 8
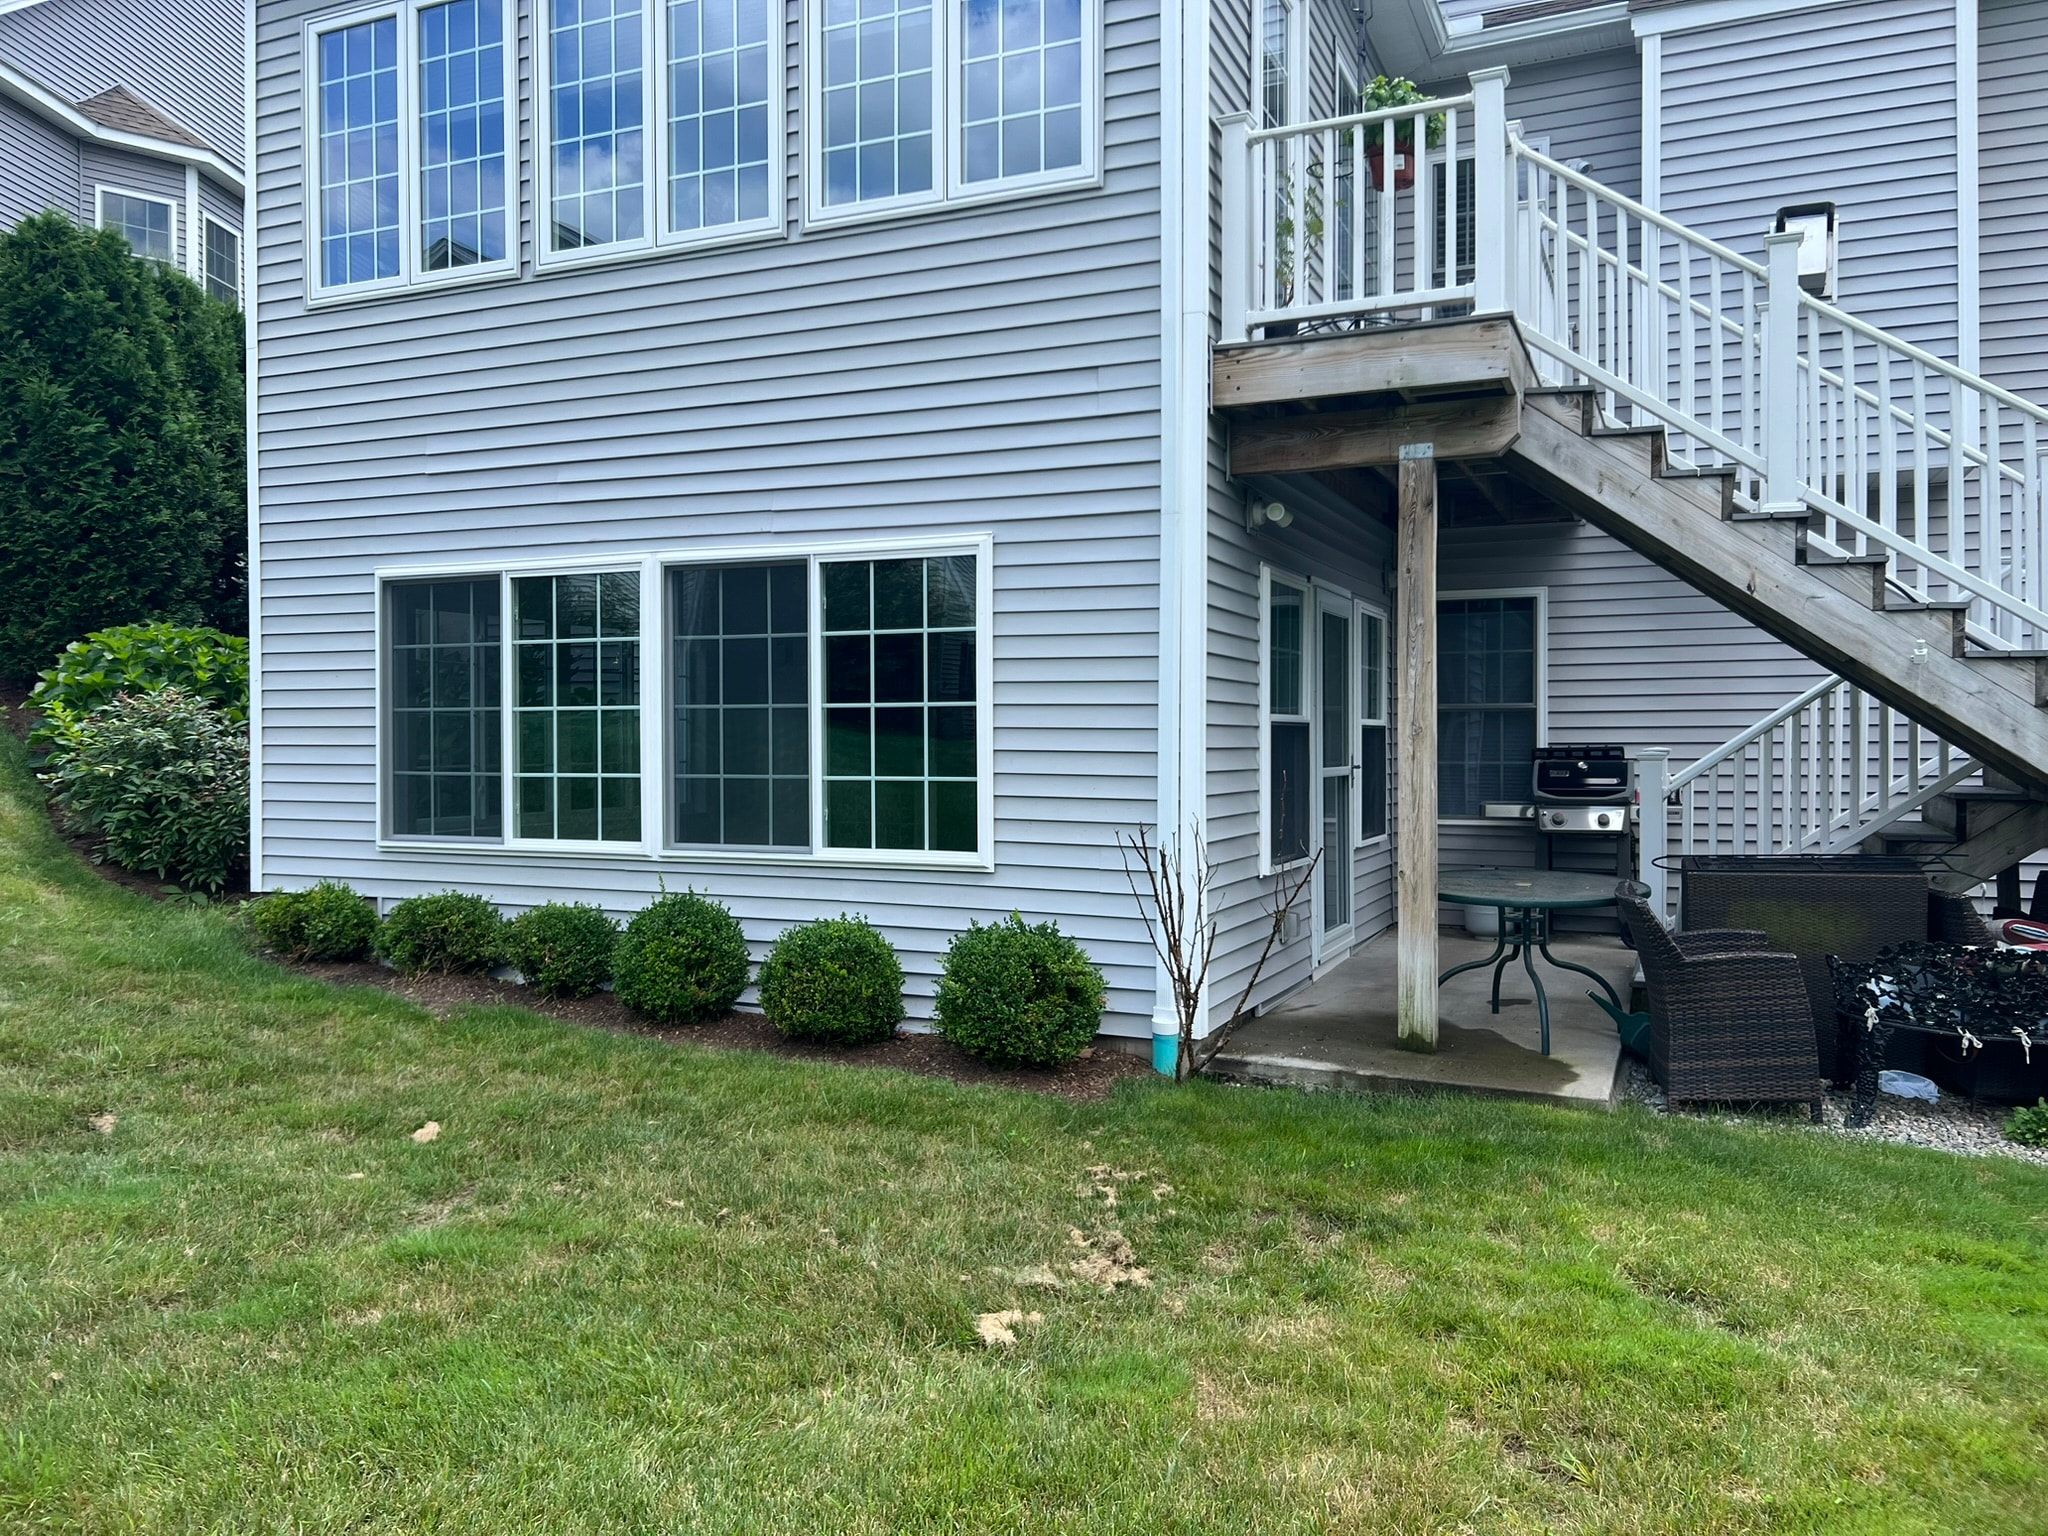
Screened Porch to Four-Season Room Conversion — New Windows, LVP Floors, Insulation, Drywall, Electrical & Heat
Full conversion of an unfinished screened porch into a year-round four-season living space in Eastern Connecticut. The existing screened structure was fully insulated, sheetrocked, and finished with new double-hung windows on all sides, LVP hardwood-look flooring throughout, a new entry door with glass panels, recessed lighting, a ceiling fan, and a baseboard heating system. The vaulted ceiling was drywalled and painted. The finished room features wrap-around windows flooding the space with natural light and views of the surrounding yard and trees.
 Exterior1 / 8
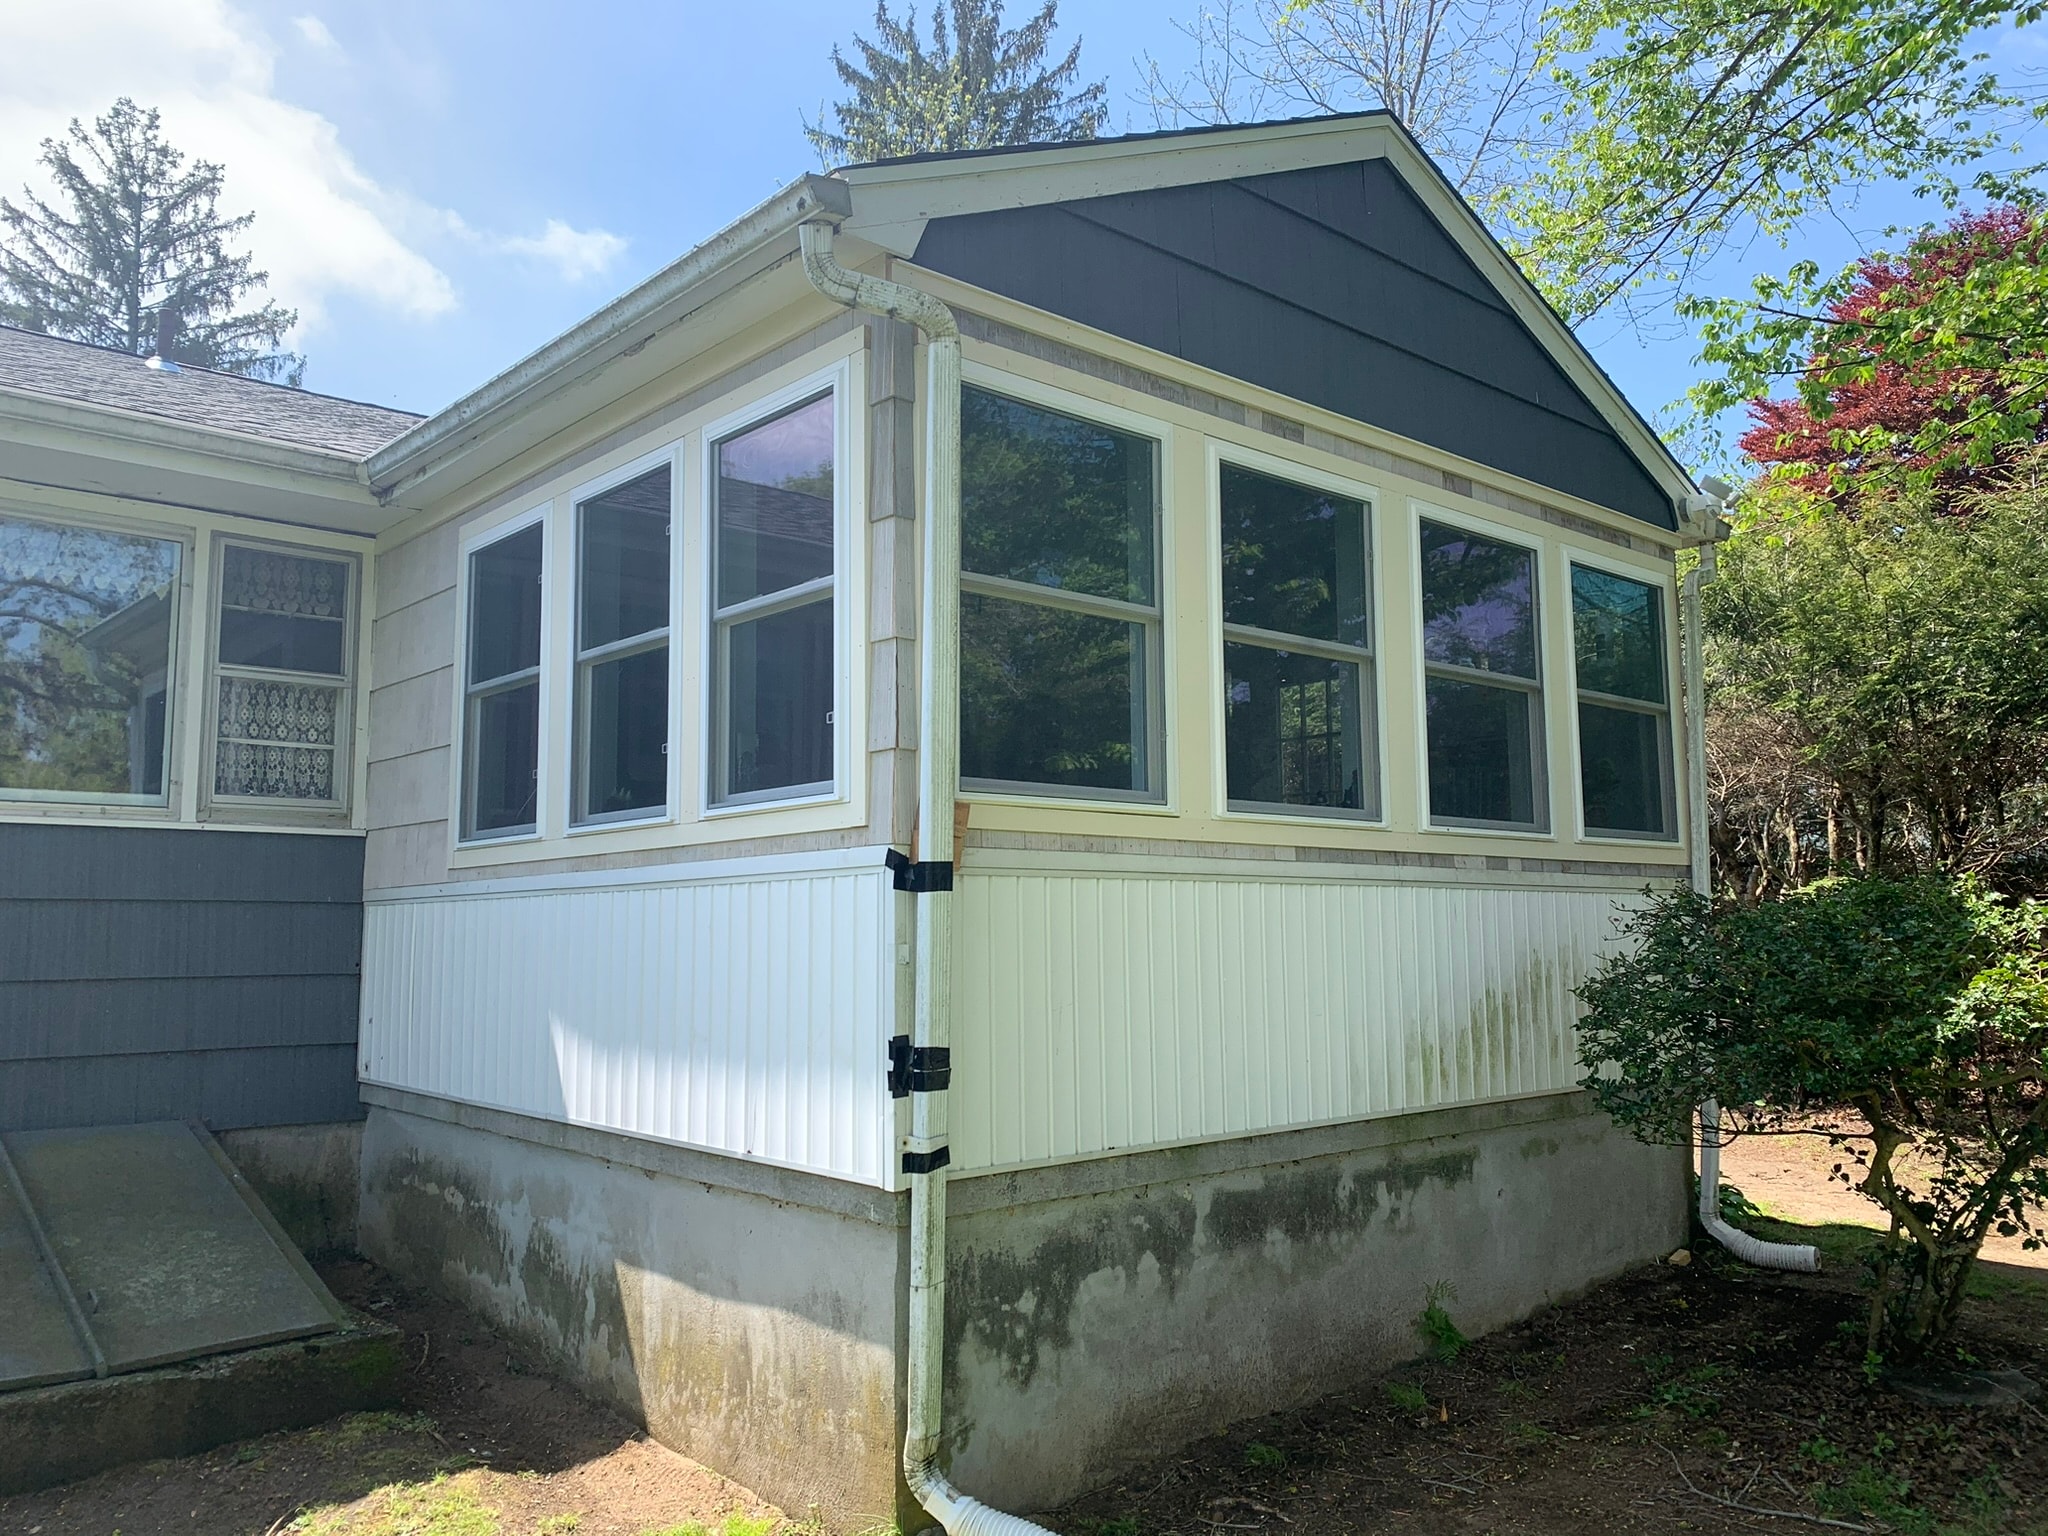
Screened Porch to Three-Season Conversion
Screened-in porch converted to a fully enclosed three-season room on a Connecticut colonial. New windows replaced the screened panels, exterior siding was matched to cpmplete the exterior. Interior frame for the floor was built and insulated along with the exterior walls to help in the colder months. Sheetrocked and compounded for wall finihs and trim package applied to match rest of the house.
 Exterior1 / 4
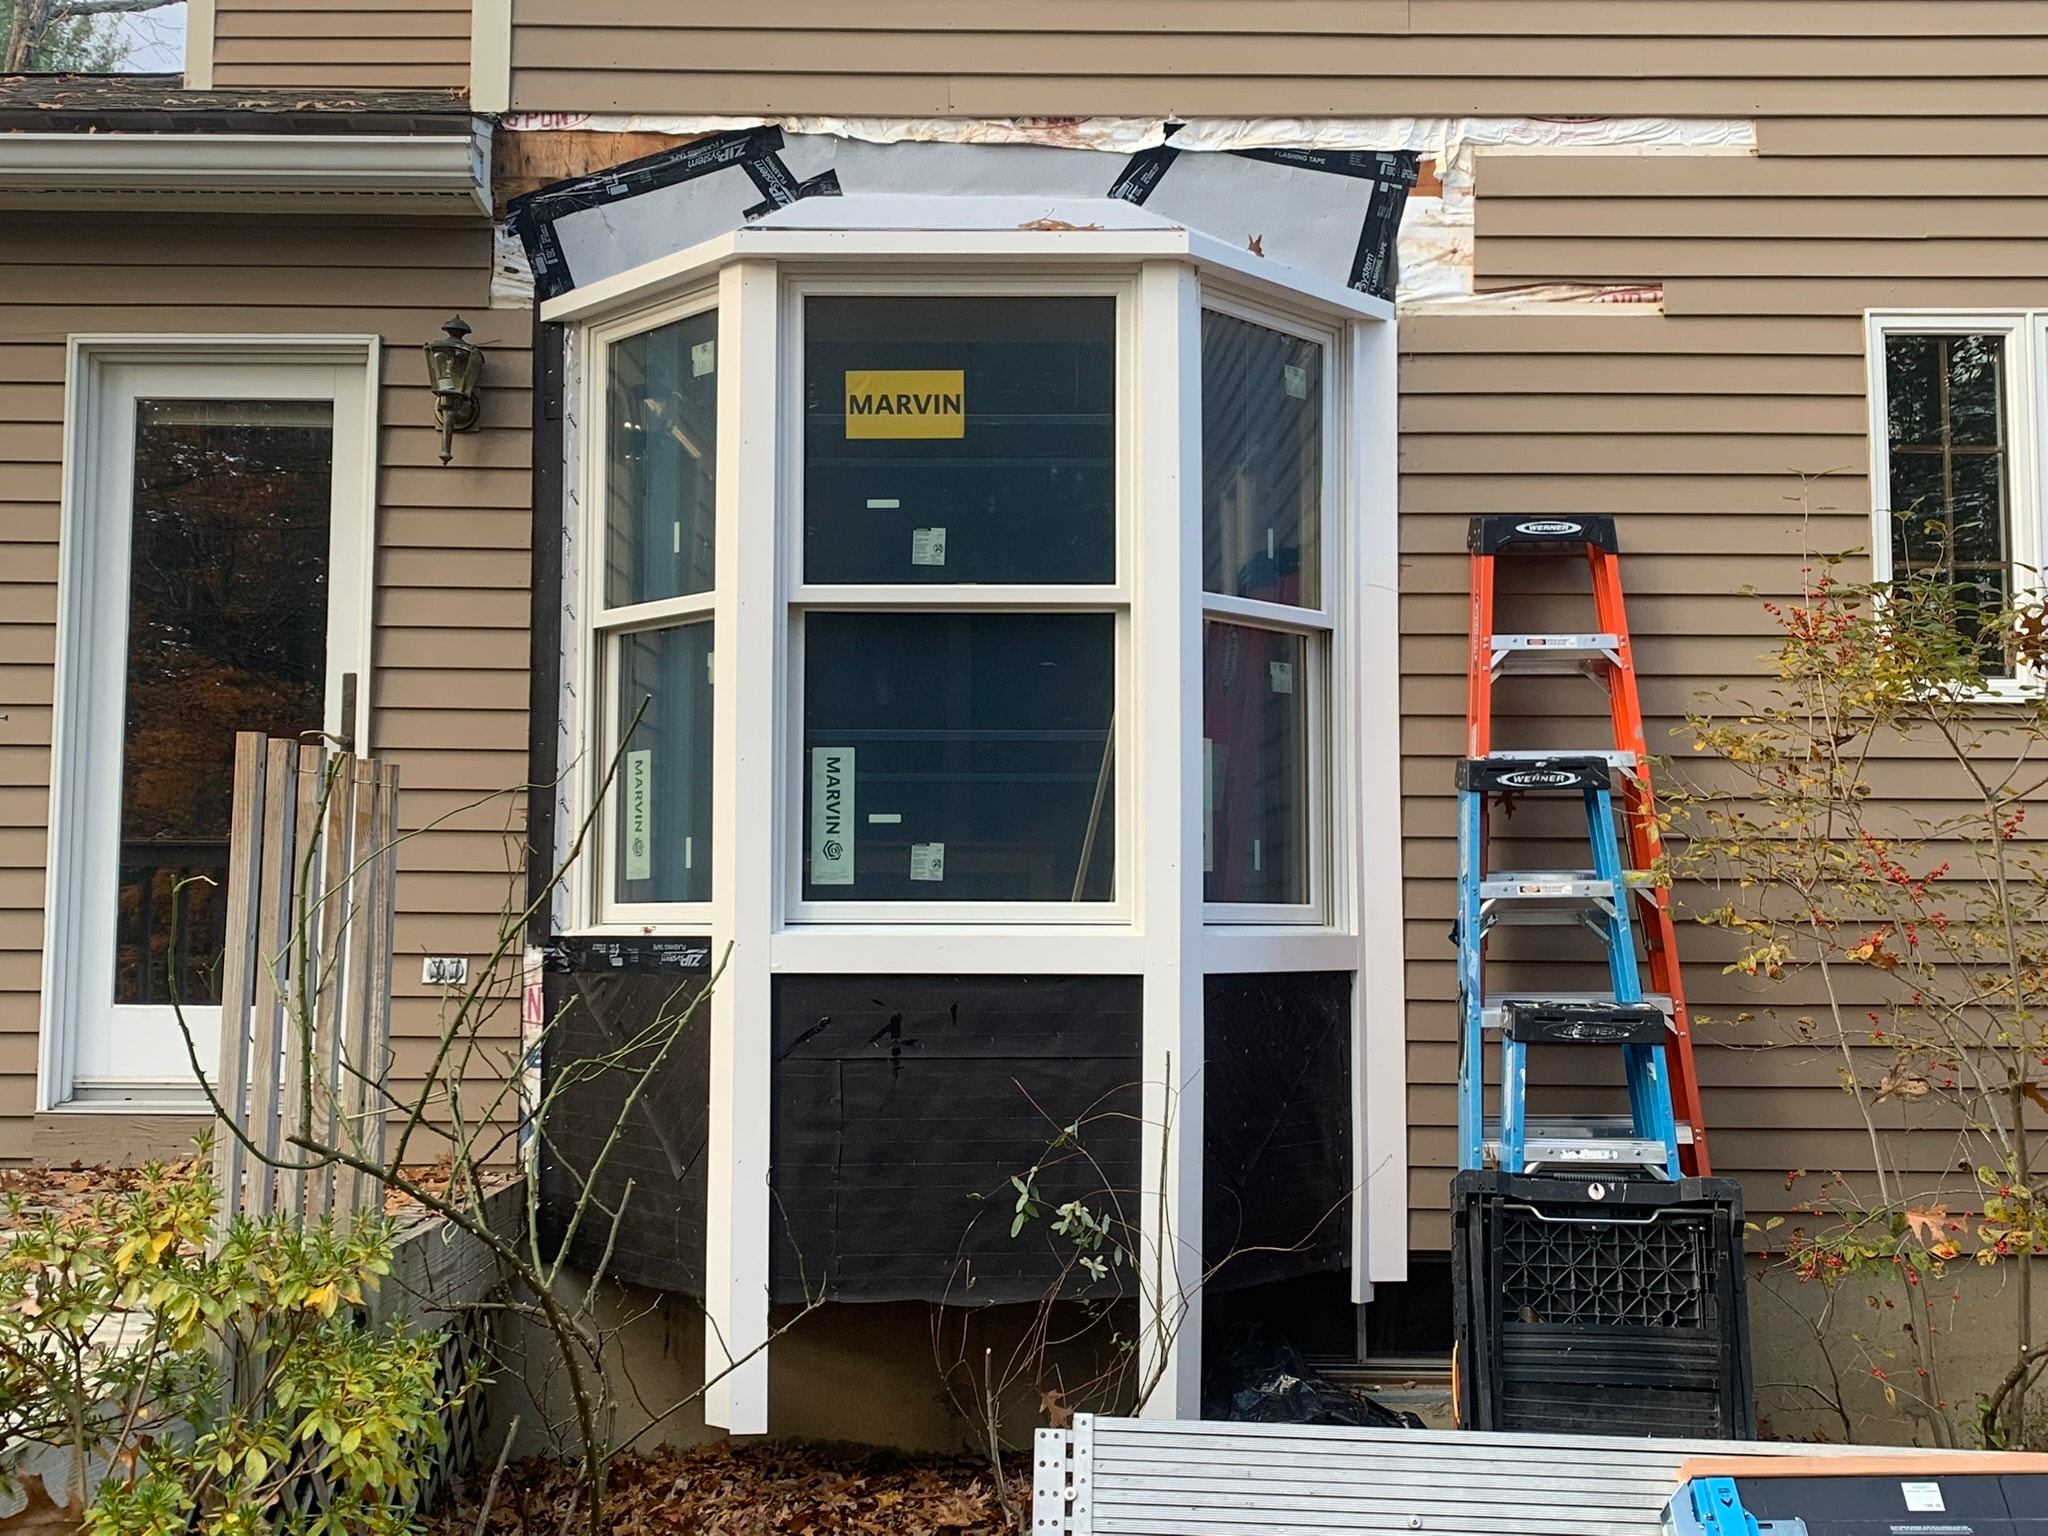
Bay Window Replacement — Marvin vs. Anderson
Side-by-side bay window replacement on a Connecticut home. The right bay is an Anderson the client was unhappy with; the left is a Marvin trimmed to match. Both bays were finished with new exterior siding and roofing — four photos from rough install through completed exterior.
 Exterior1 / 4
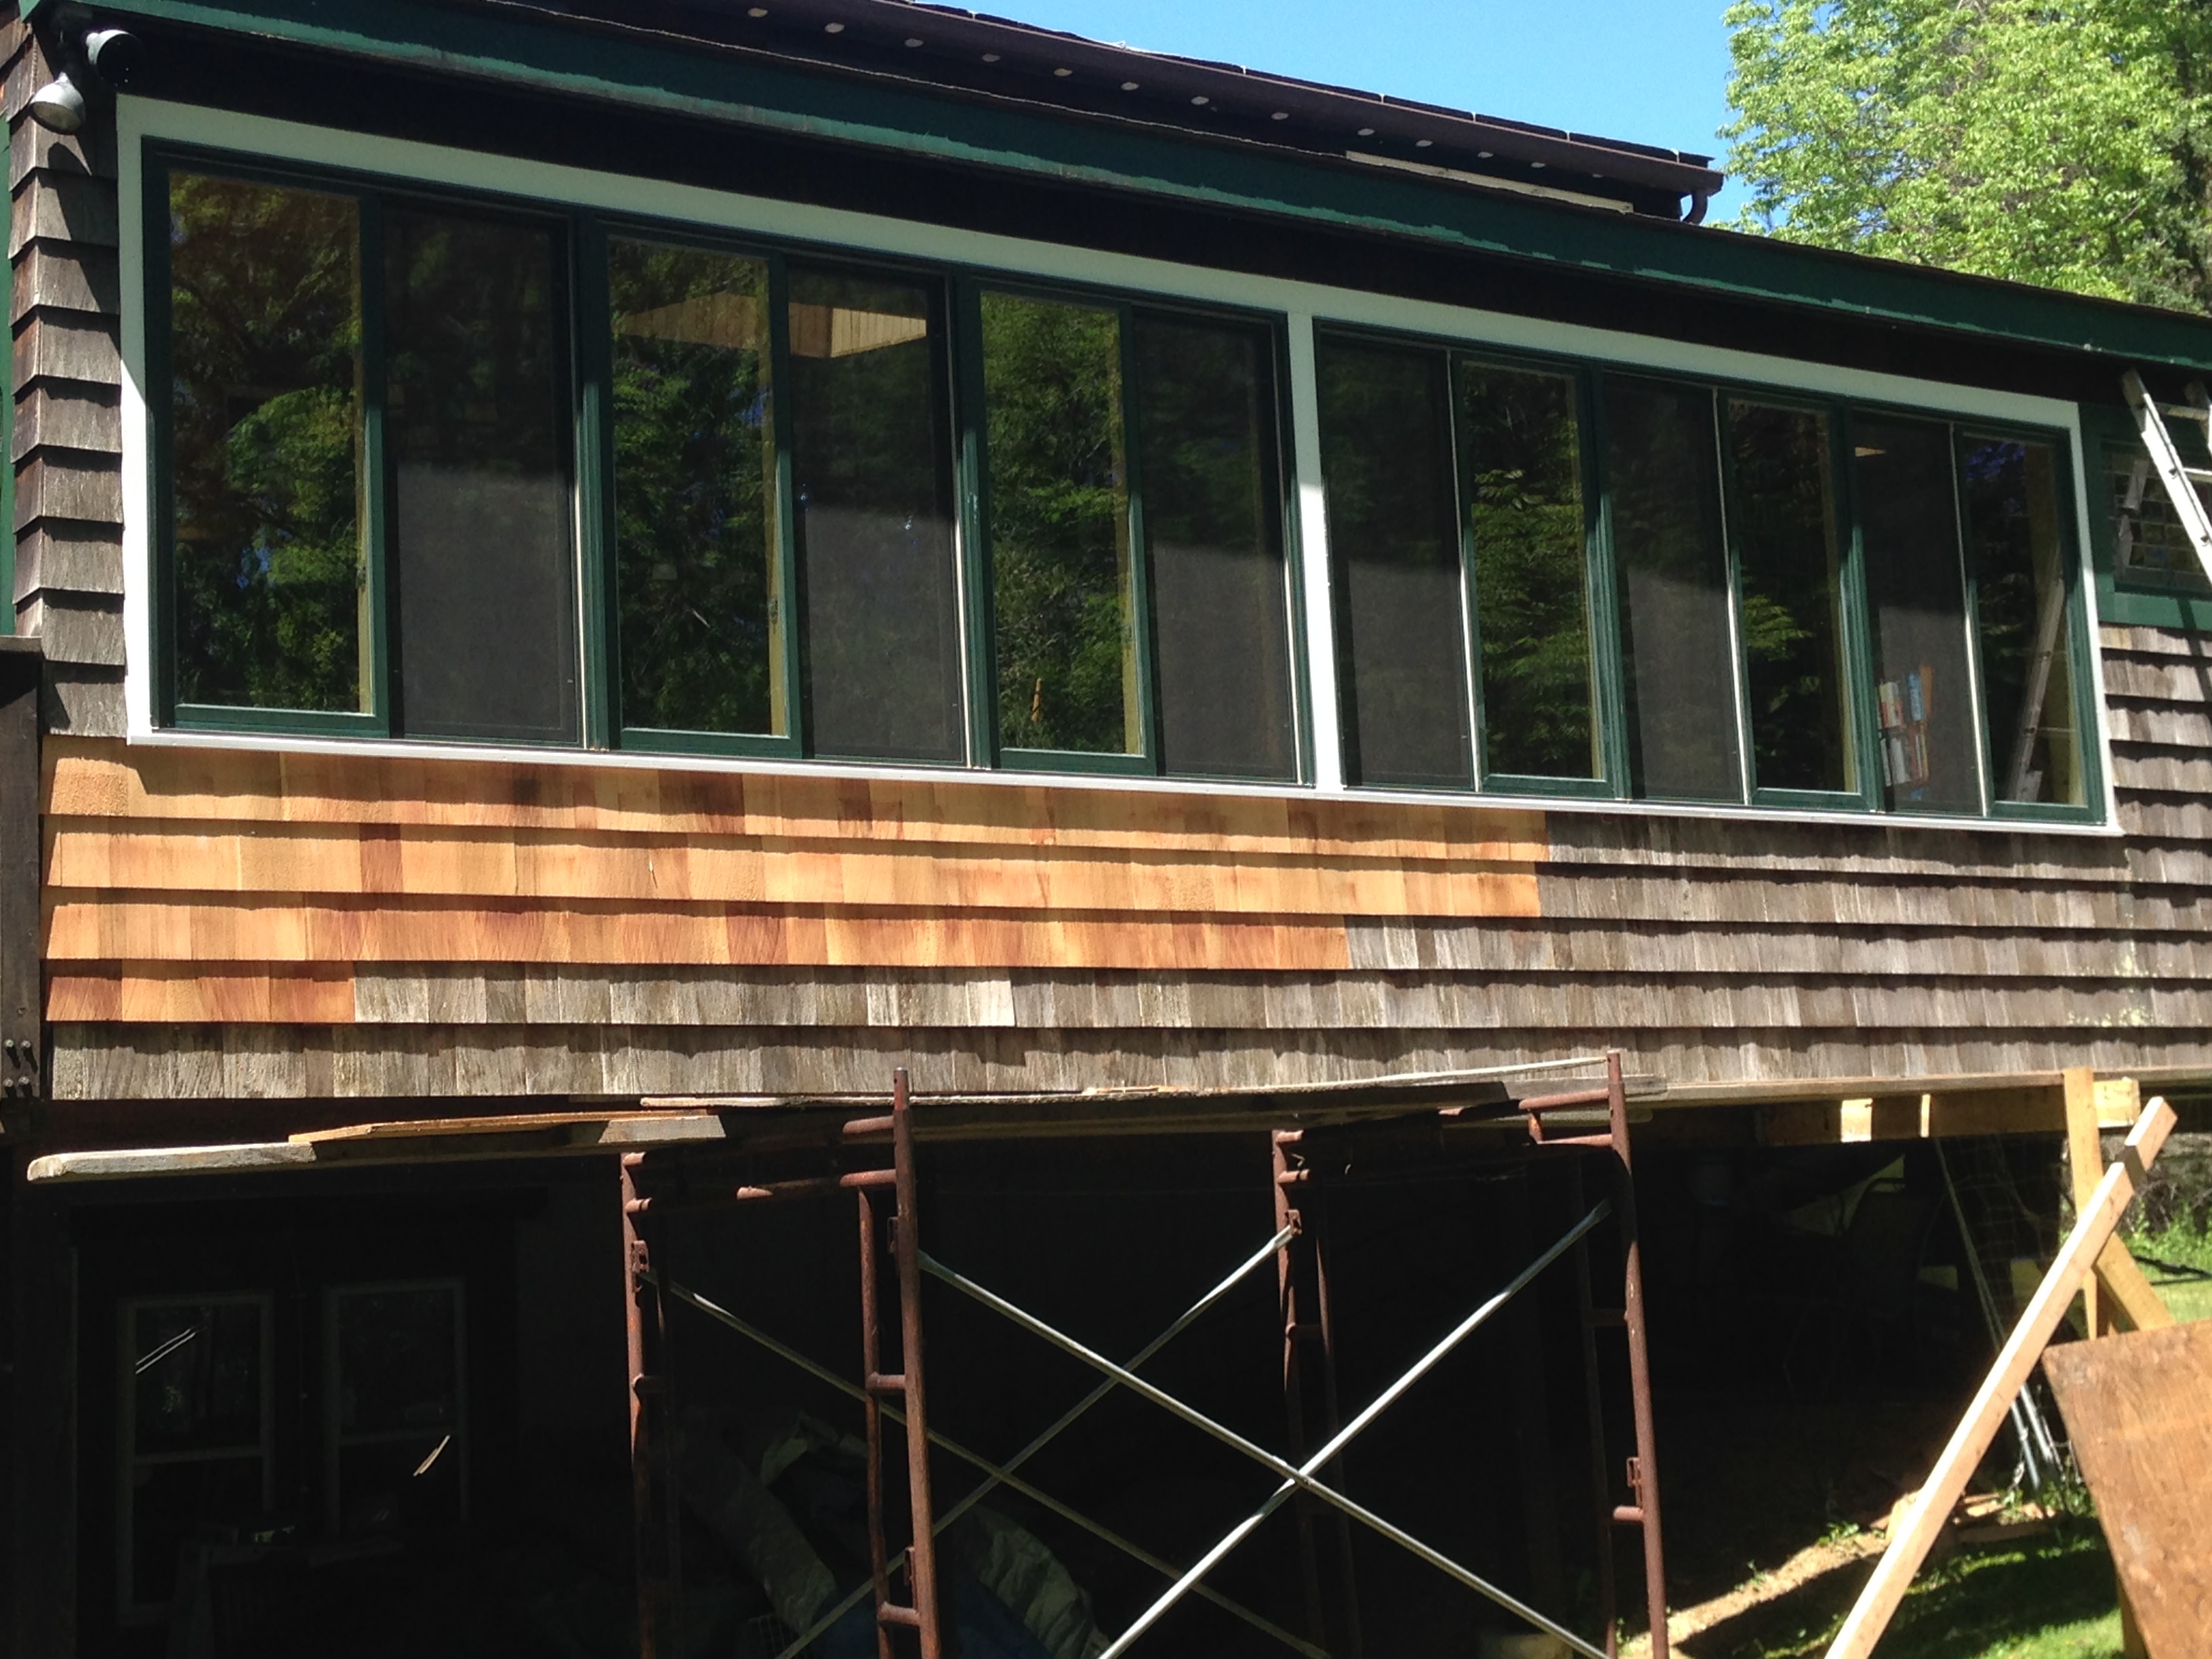
Sunroom Renovation — Full Project
Complete sunroom overhaul on a Connecticut home: structural demo, new casement window installation, and fresh cedar shingle siding on the exterior. Four photos showing the full scope from demo to finished result.
 Restoration1 / 8
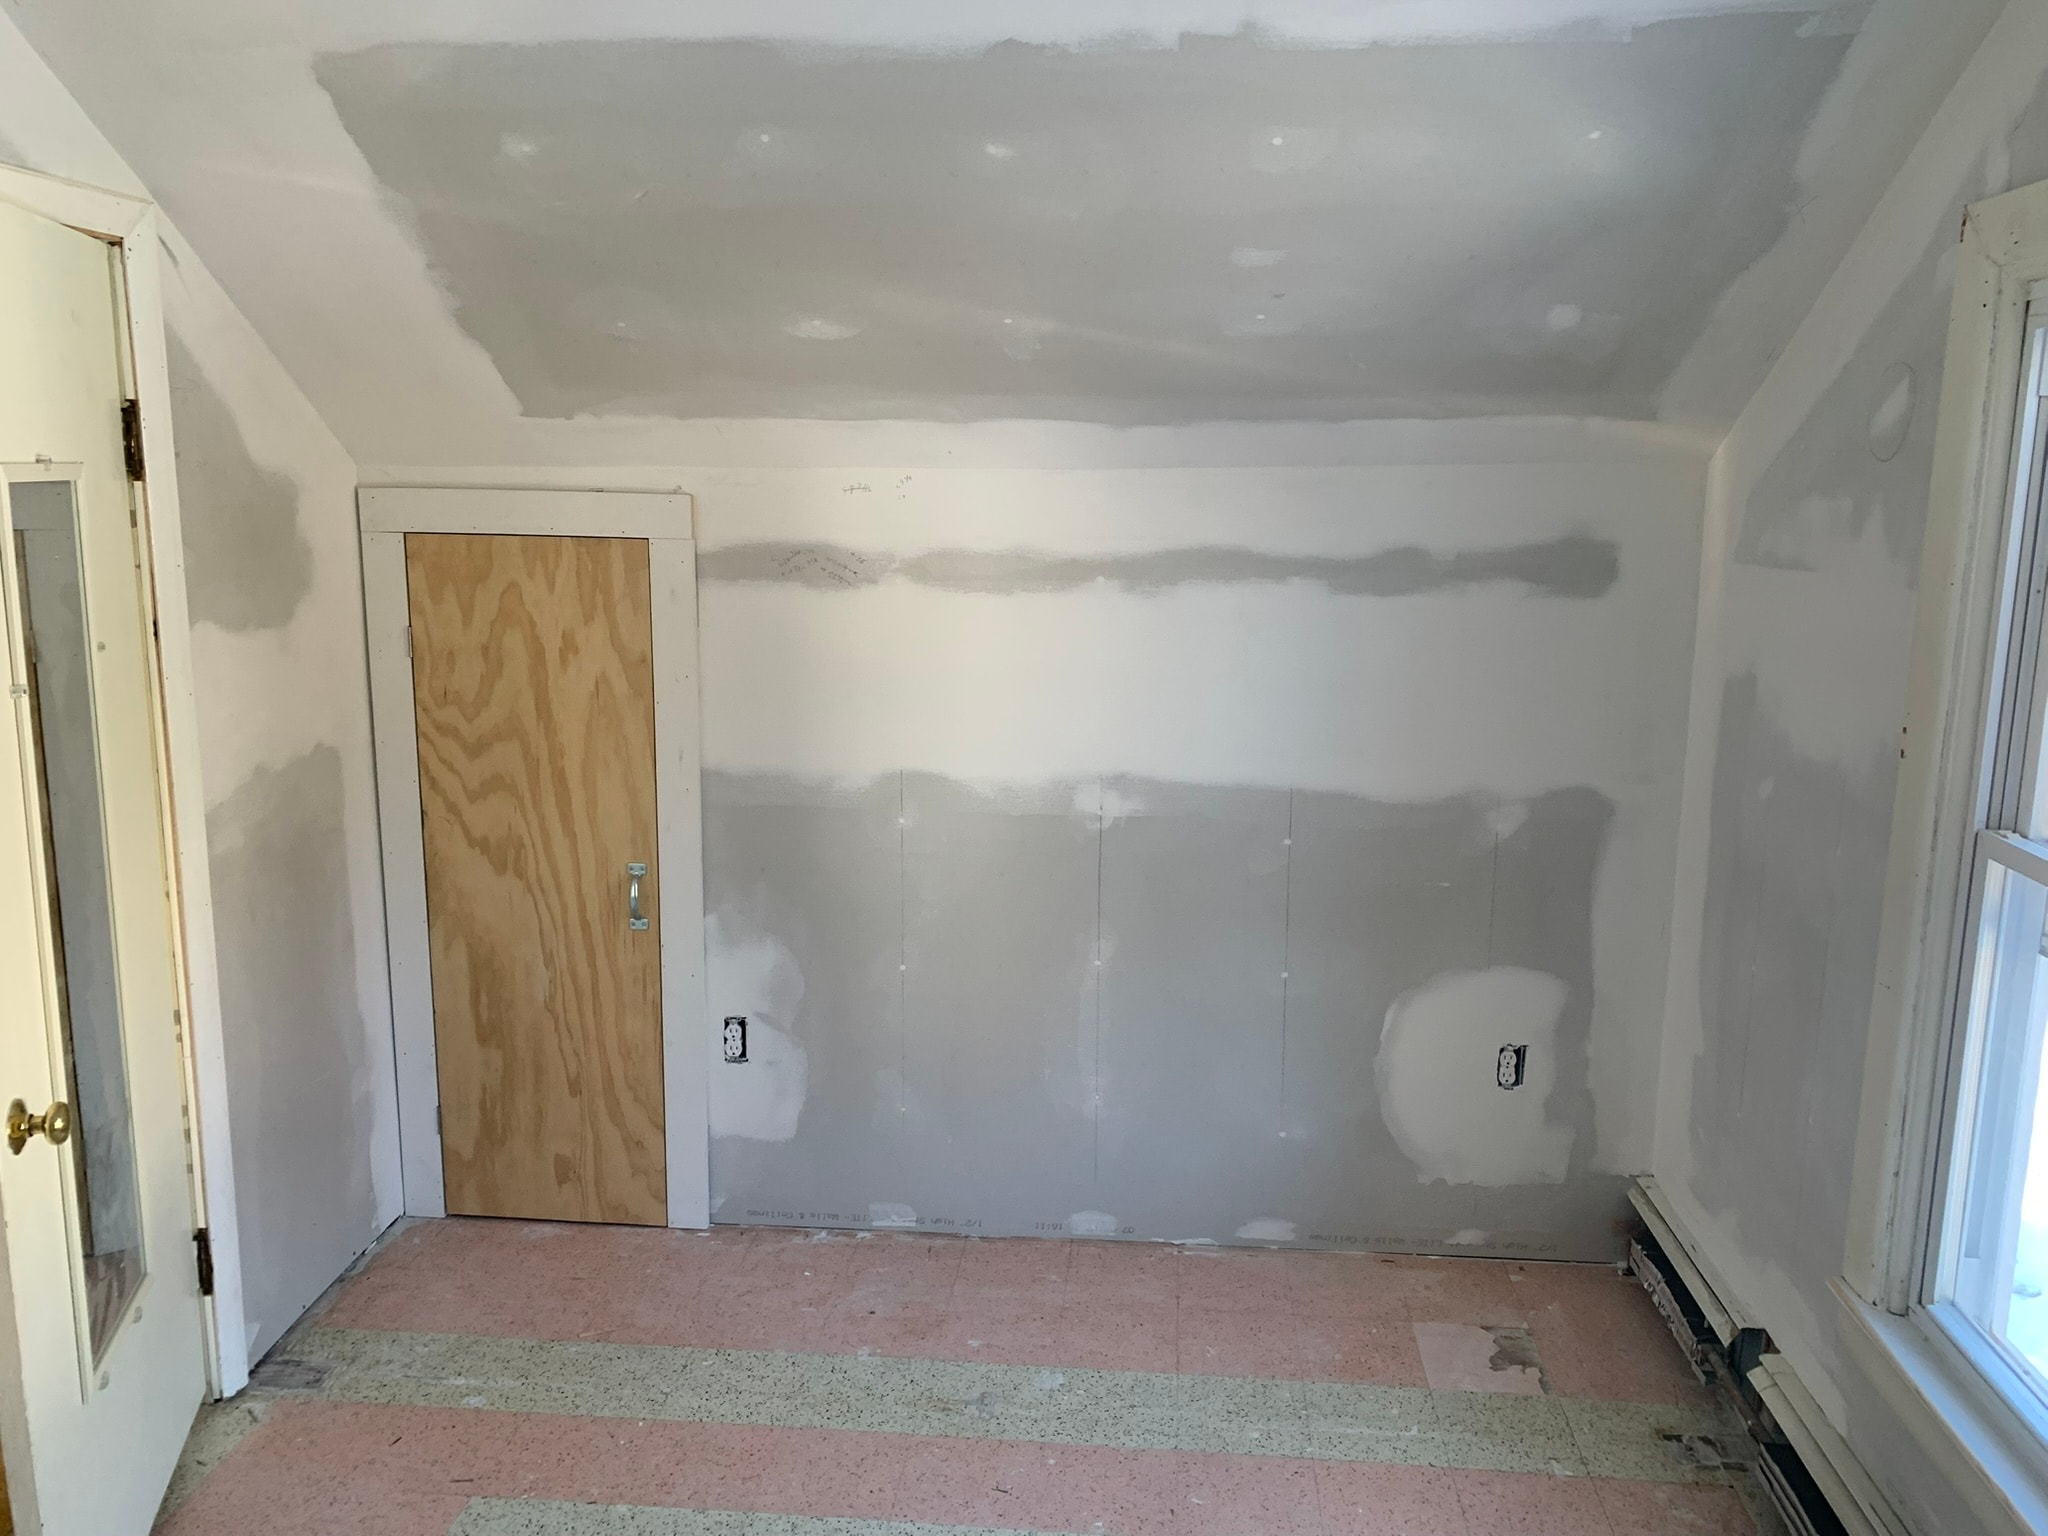
Victorian Home 2nd Floor — Complete Gut, Framing, Insulation, Electrical & Drywall, Trim
Full gut and structural restoration of the entire second floor of a Victorian-style home in Eastern Connecticut. The scope included straightening and flattening all existing framing, adding new framing where needed, full insulation, an electrical update throughout, and complete drywall and compound finish on all walls and ceilings. Aslo re-applied old trim at windows and doors and added in base trim loosly for client to install floors when ready. The second floor features multiple rooms with original sloped ceilings and dormers — each room was fully stripped and rebuilt from the studs out. Photos show the finished drywall and compound stage across all rooms: the main dormer bedroom with double windows, a second bedroom with door and sloped ceiling, a corner room with closet niche and new door, the central hallway connecting all rooms, a large open room with thermostat and open staircase, a bedroom with baseboard heat and new door, and a front room with double windows and baseboard heat.
 Restoration1 / 9
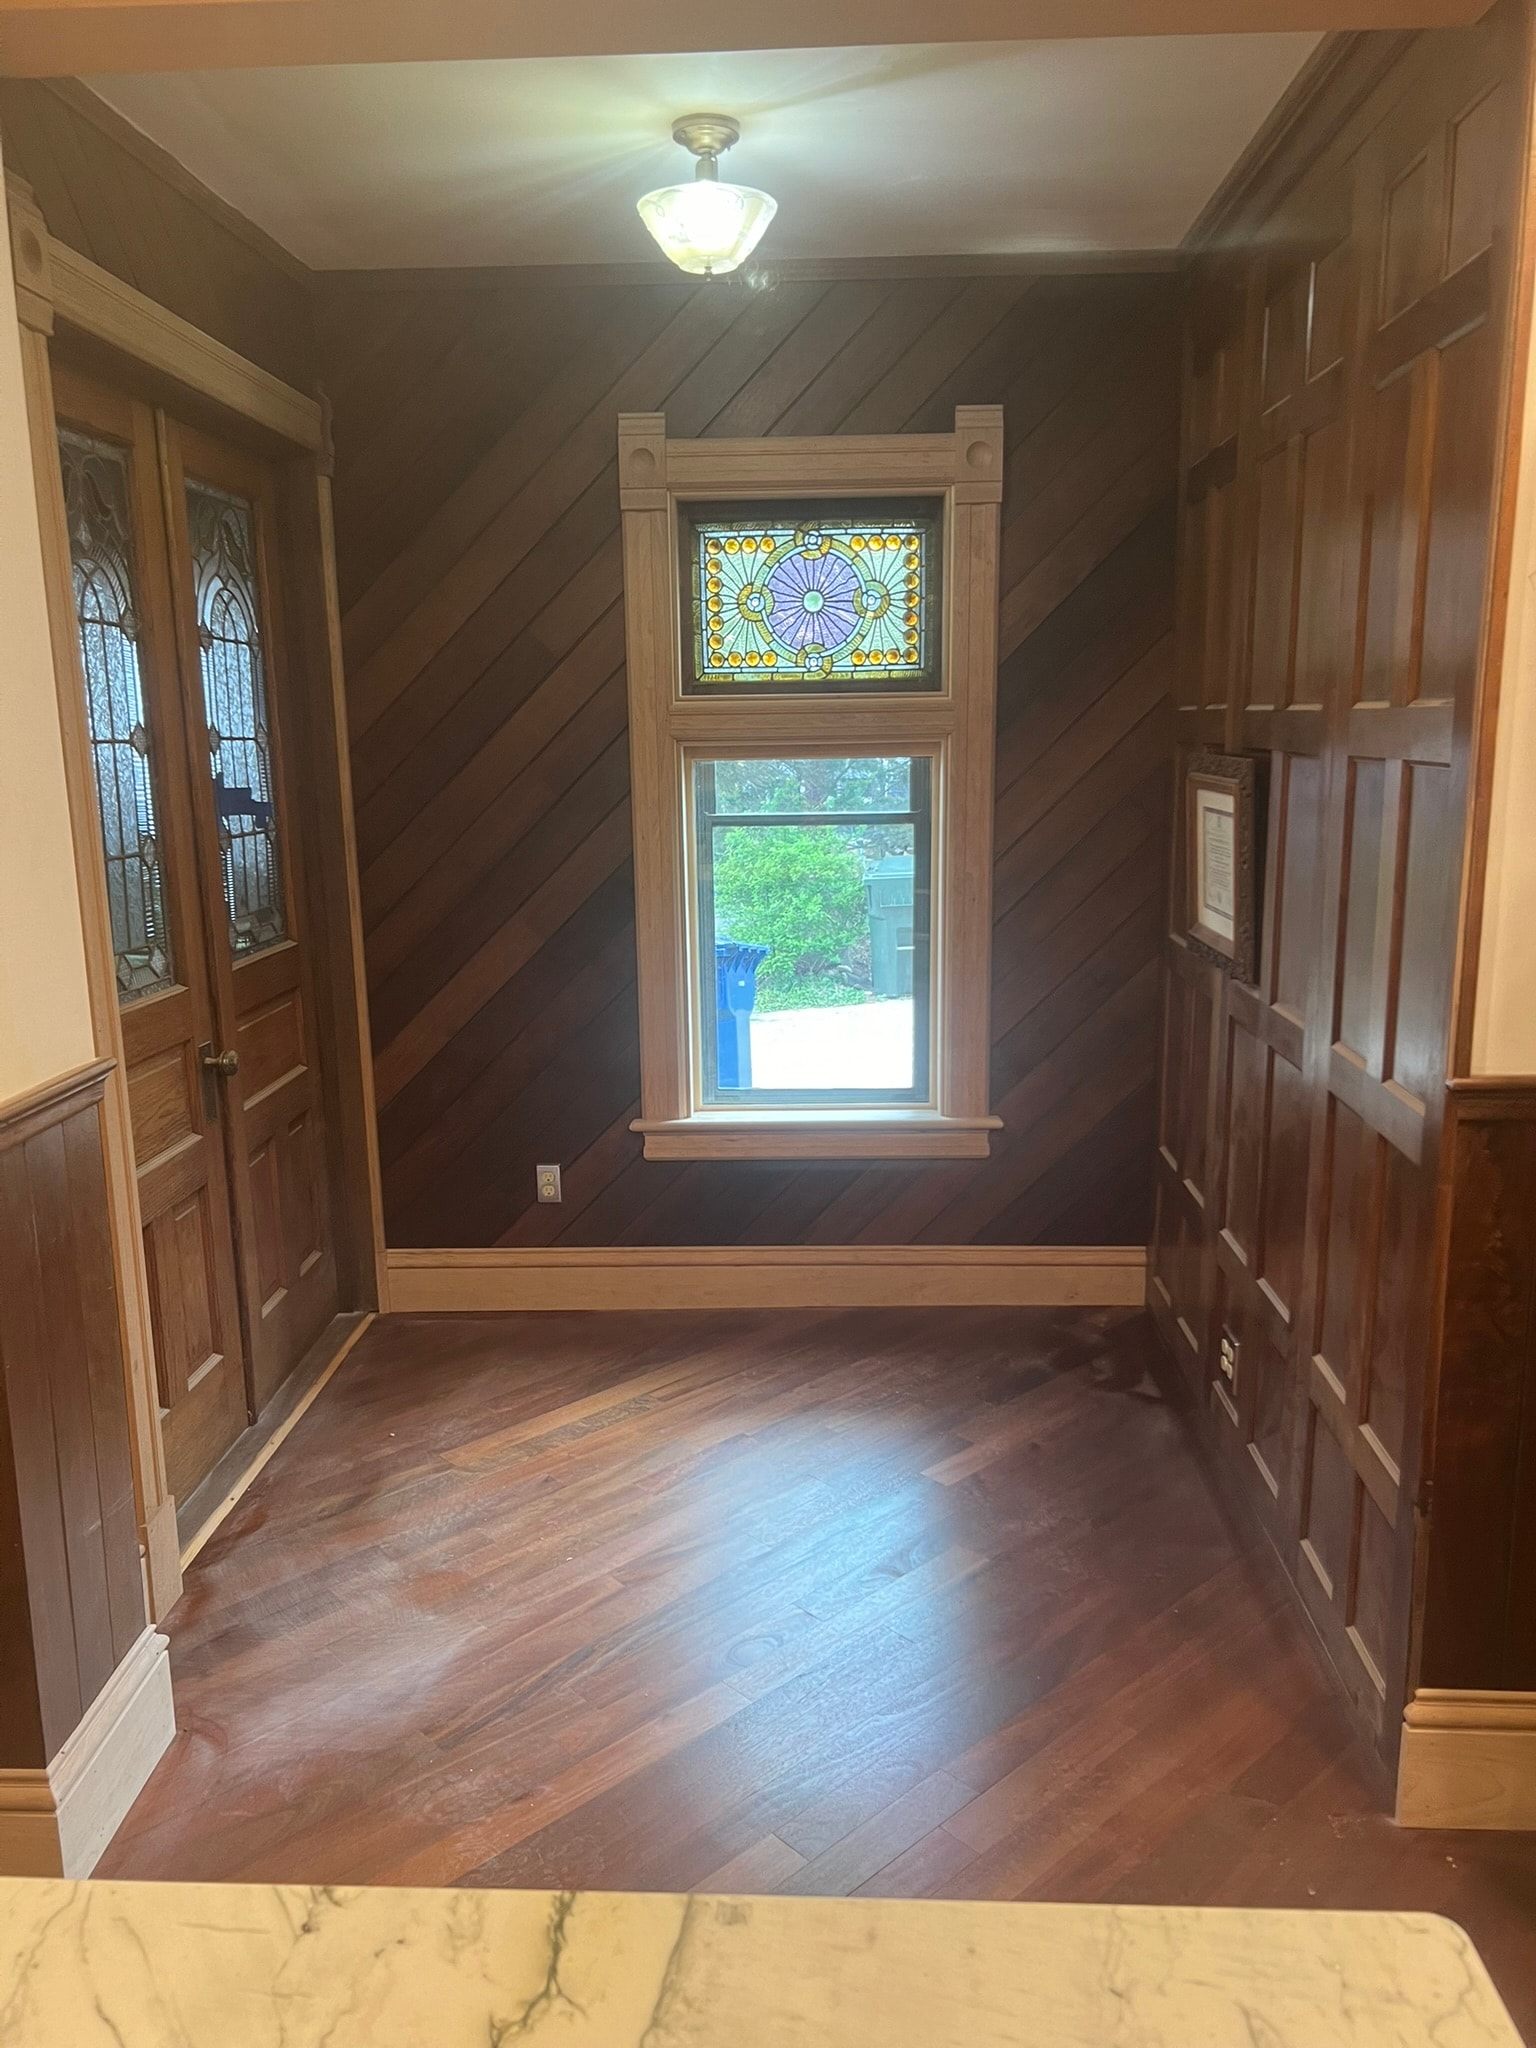
Victorian Period Kitchen and Bedroom — Complete Gut & Restoration
Complete gut and restoration of a Victorian period kitchen in Eastern Connecticut. Three original rooms were opened into one long room. All trim was custom-milled in the correct period species. The back door was replicated in cherry. The client sourced antique pieces — including wainscotting salvaged from a New York mansion — which were integrated into the build. Marble countertops, period-appropriate hardware, and hardwood floors throughout.
 Restoration
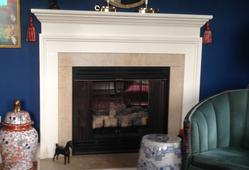
Fireplace Restoration
Historic fireplace restoration in a mid-19th century home in Windham County. White mantelbuilt and copied based on period peice client found in magazine. Original firebox surround preserved; new insert fitted for efficiency without compromising the room's character.
 Restoration1 / 9
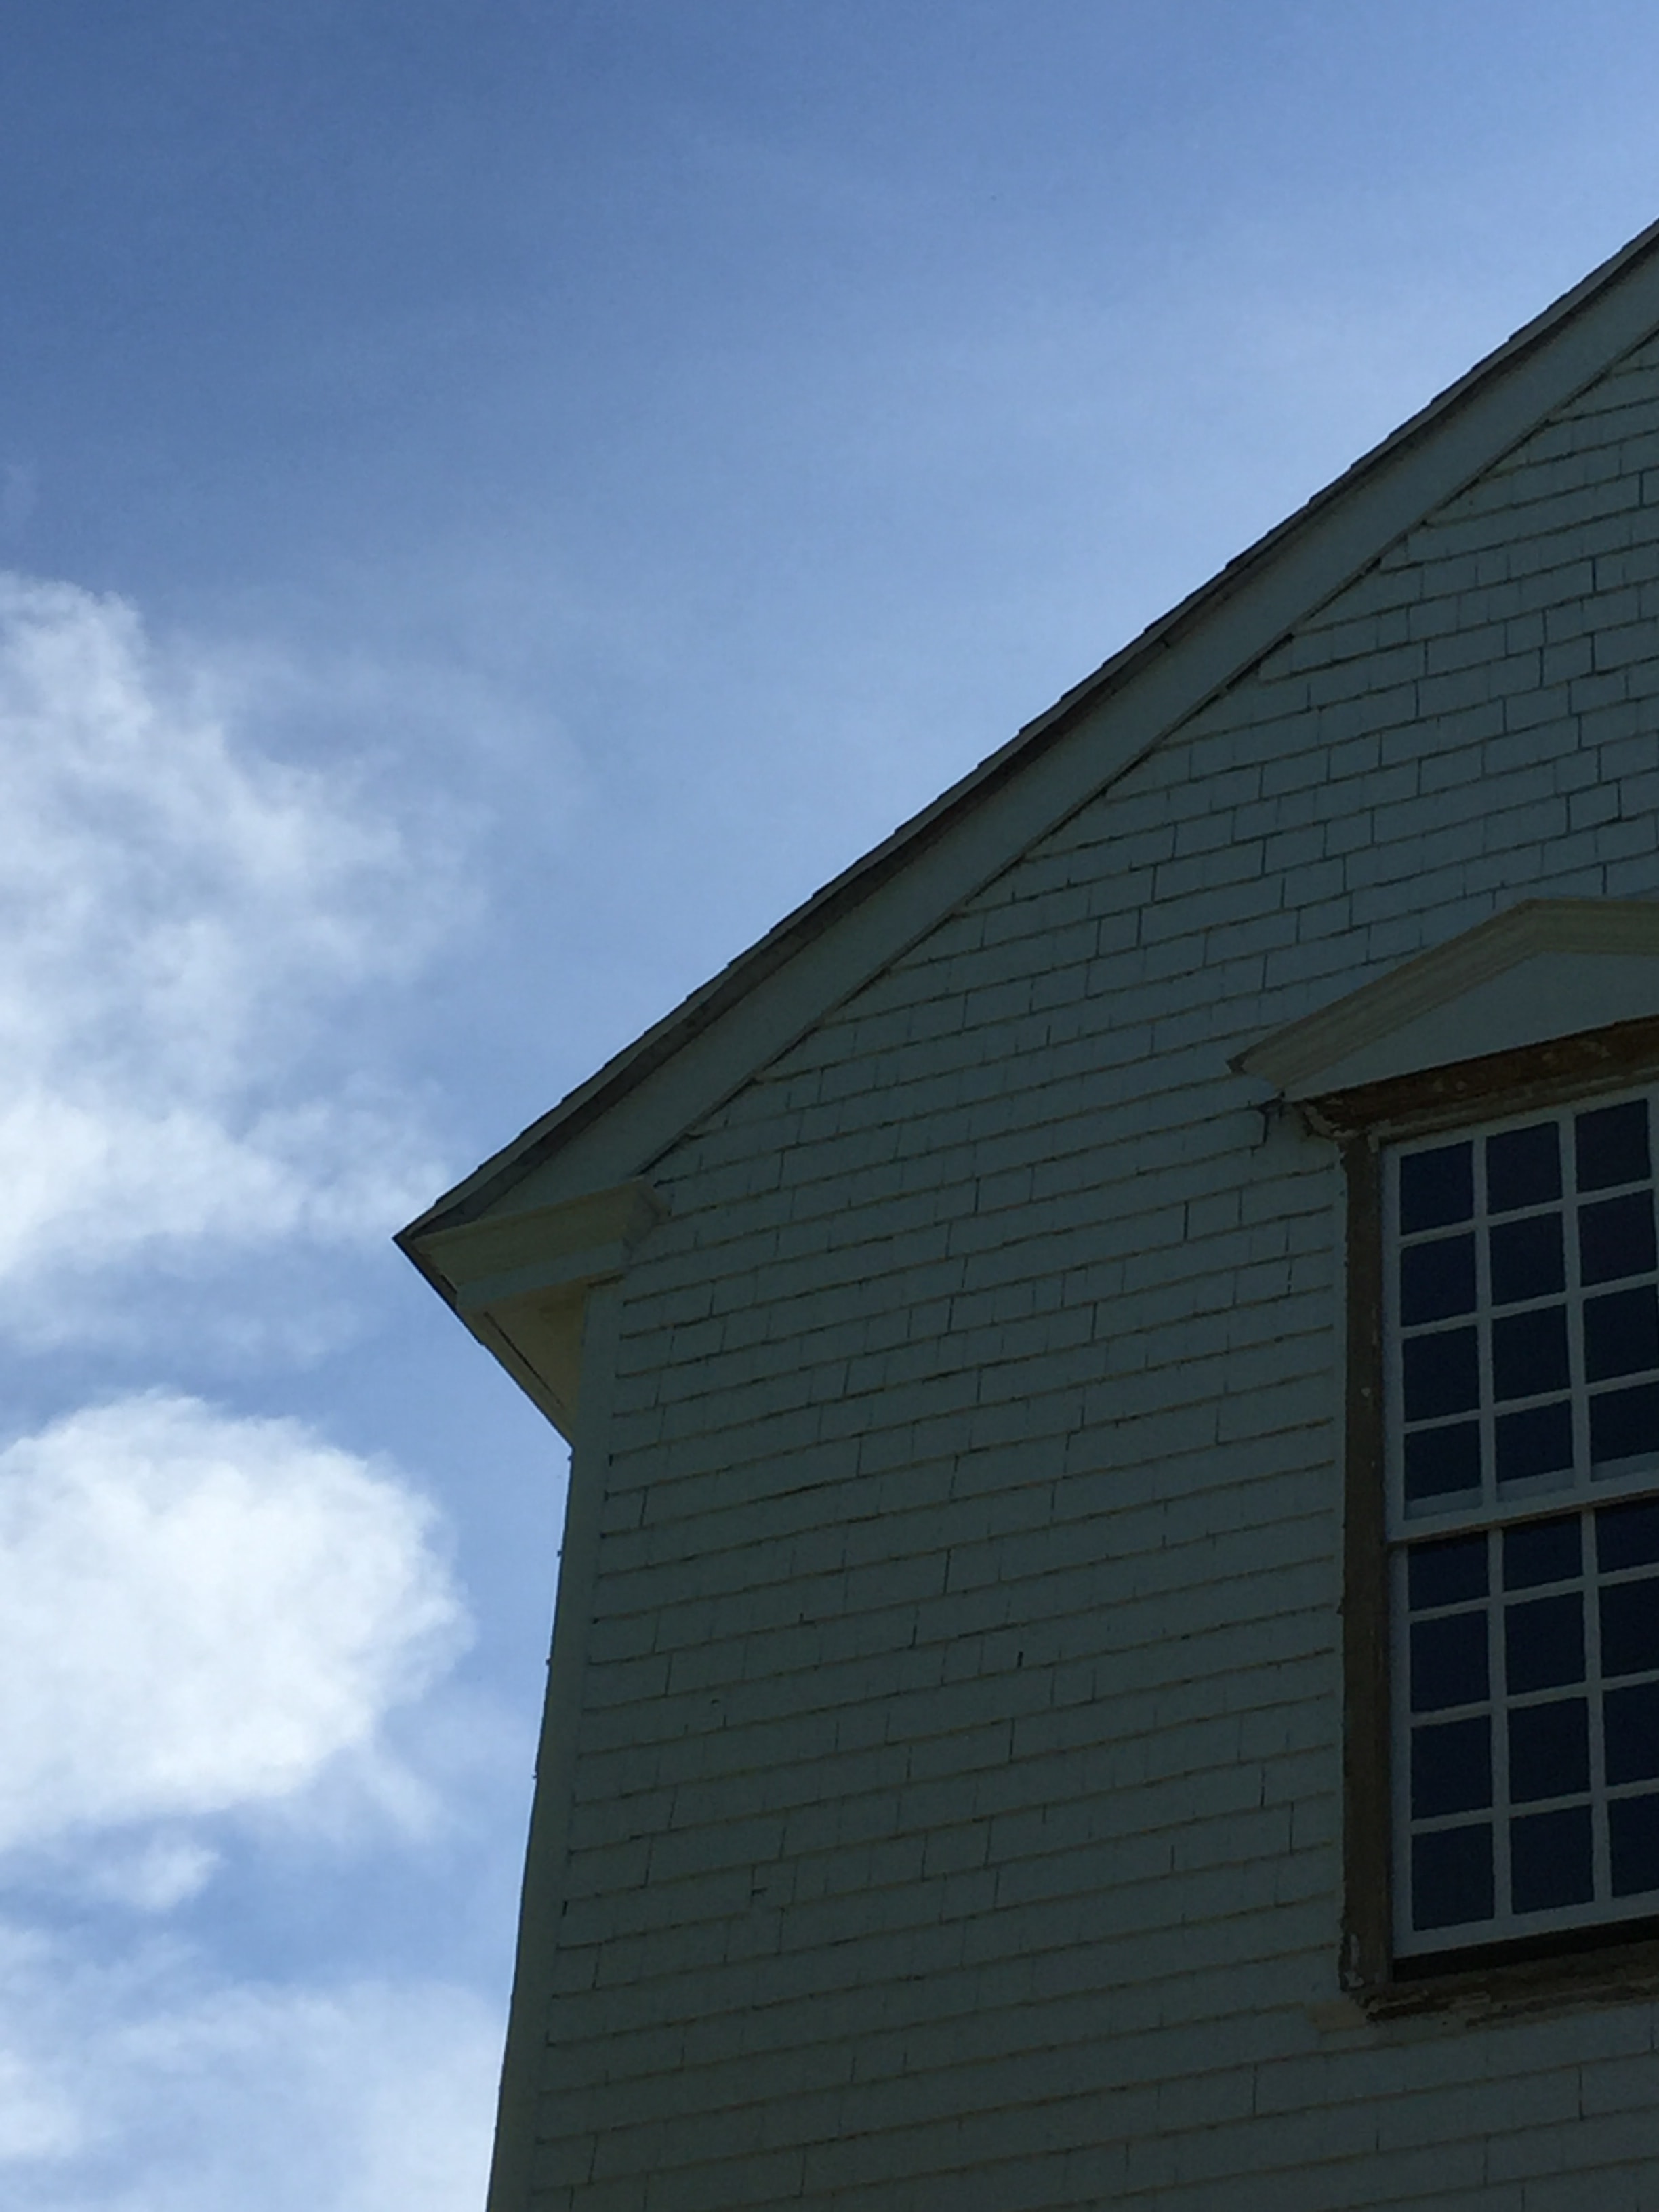
Church Restoration/Repair
Exterior restoration and repairs of a historic church in Eastern Connecticut. Scope included cherry picker access for high-elevation work, custom-milled cedar millwork (corbels, crown, post caps, entablature), rotted sill and threshold demo and replacement, and period-appropriate trim detailing throughout. All work was doen by hand and recreated to match existing along with species appropriate materials for the time.
 Restoration1 / 8
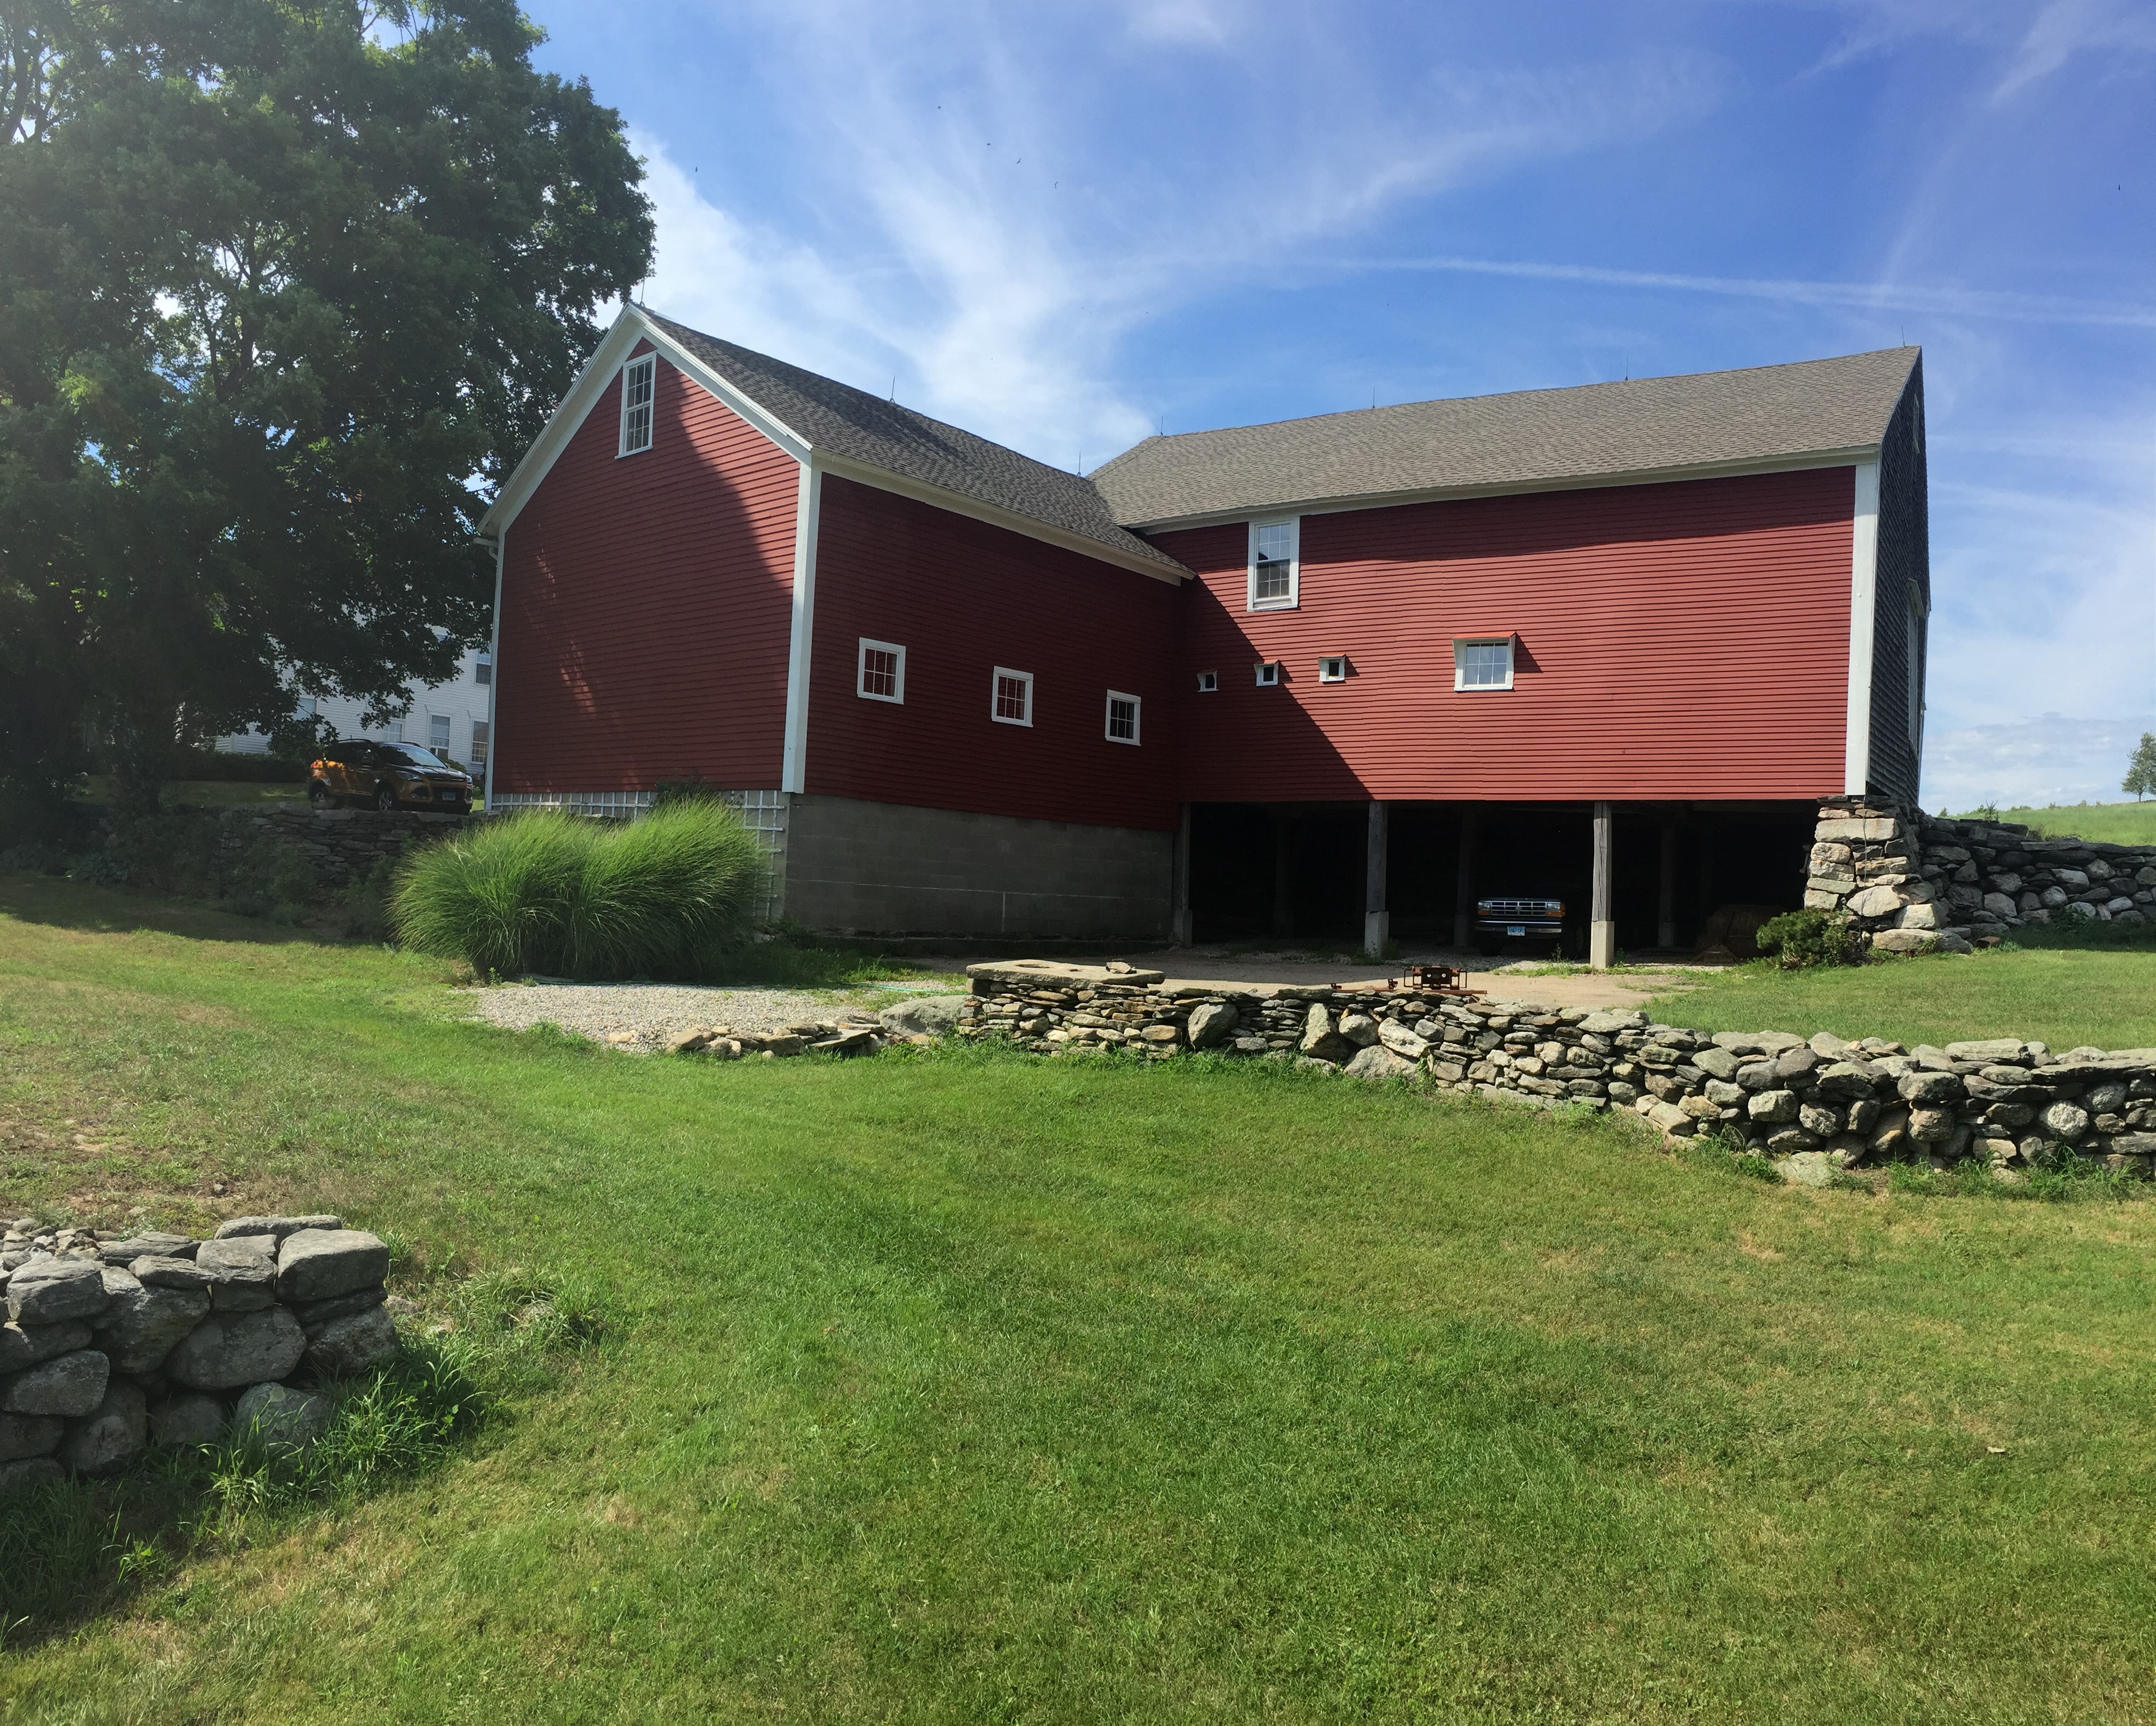
Barn Wall Restoration
Full exterior restoration of a historic barn in Eastern Connecticut. Scope included demo of severely rotted vertical-board siding, structural beam assessment and repair, new sheathing, Tyvek housewrap, and new clapboard siding installation. Work was carried out across multiple seasons to preserve the barn's original character while bringing the envelope up to modern standards.
 Restoration1 / 9
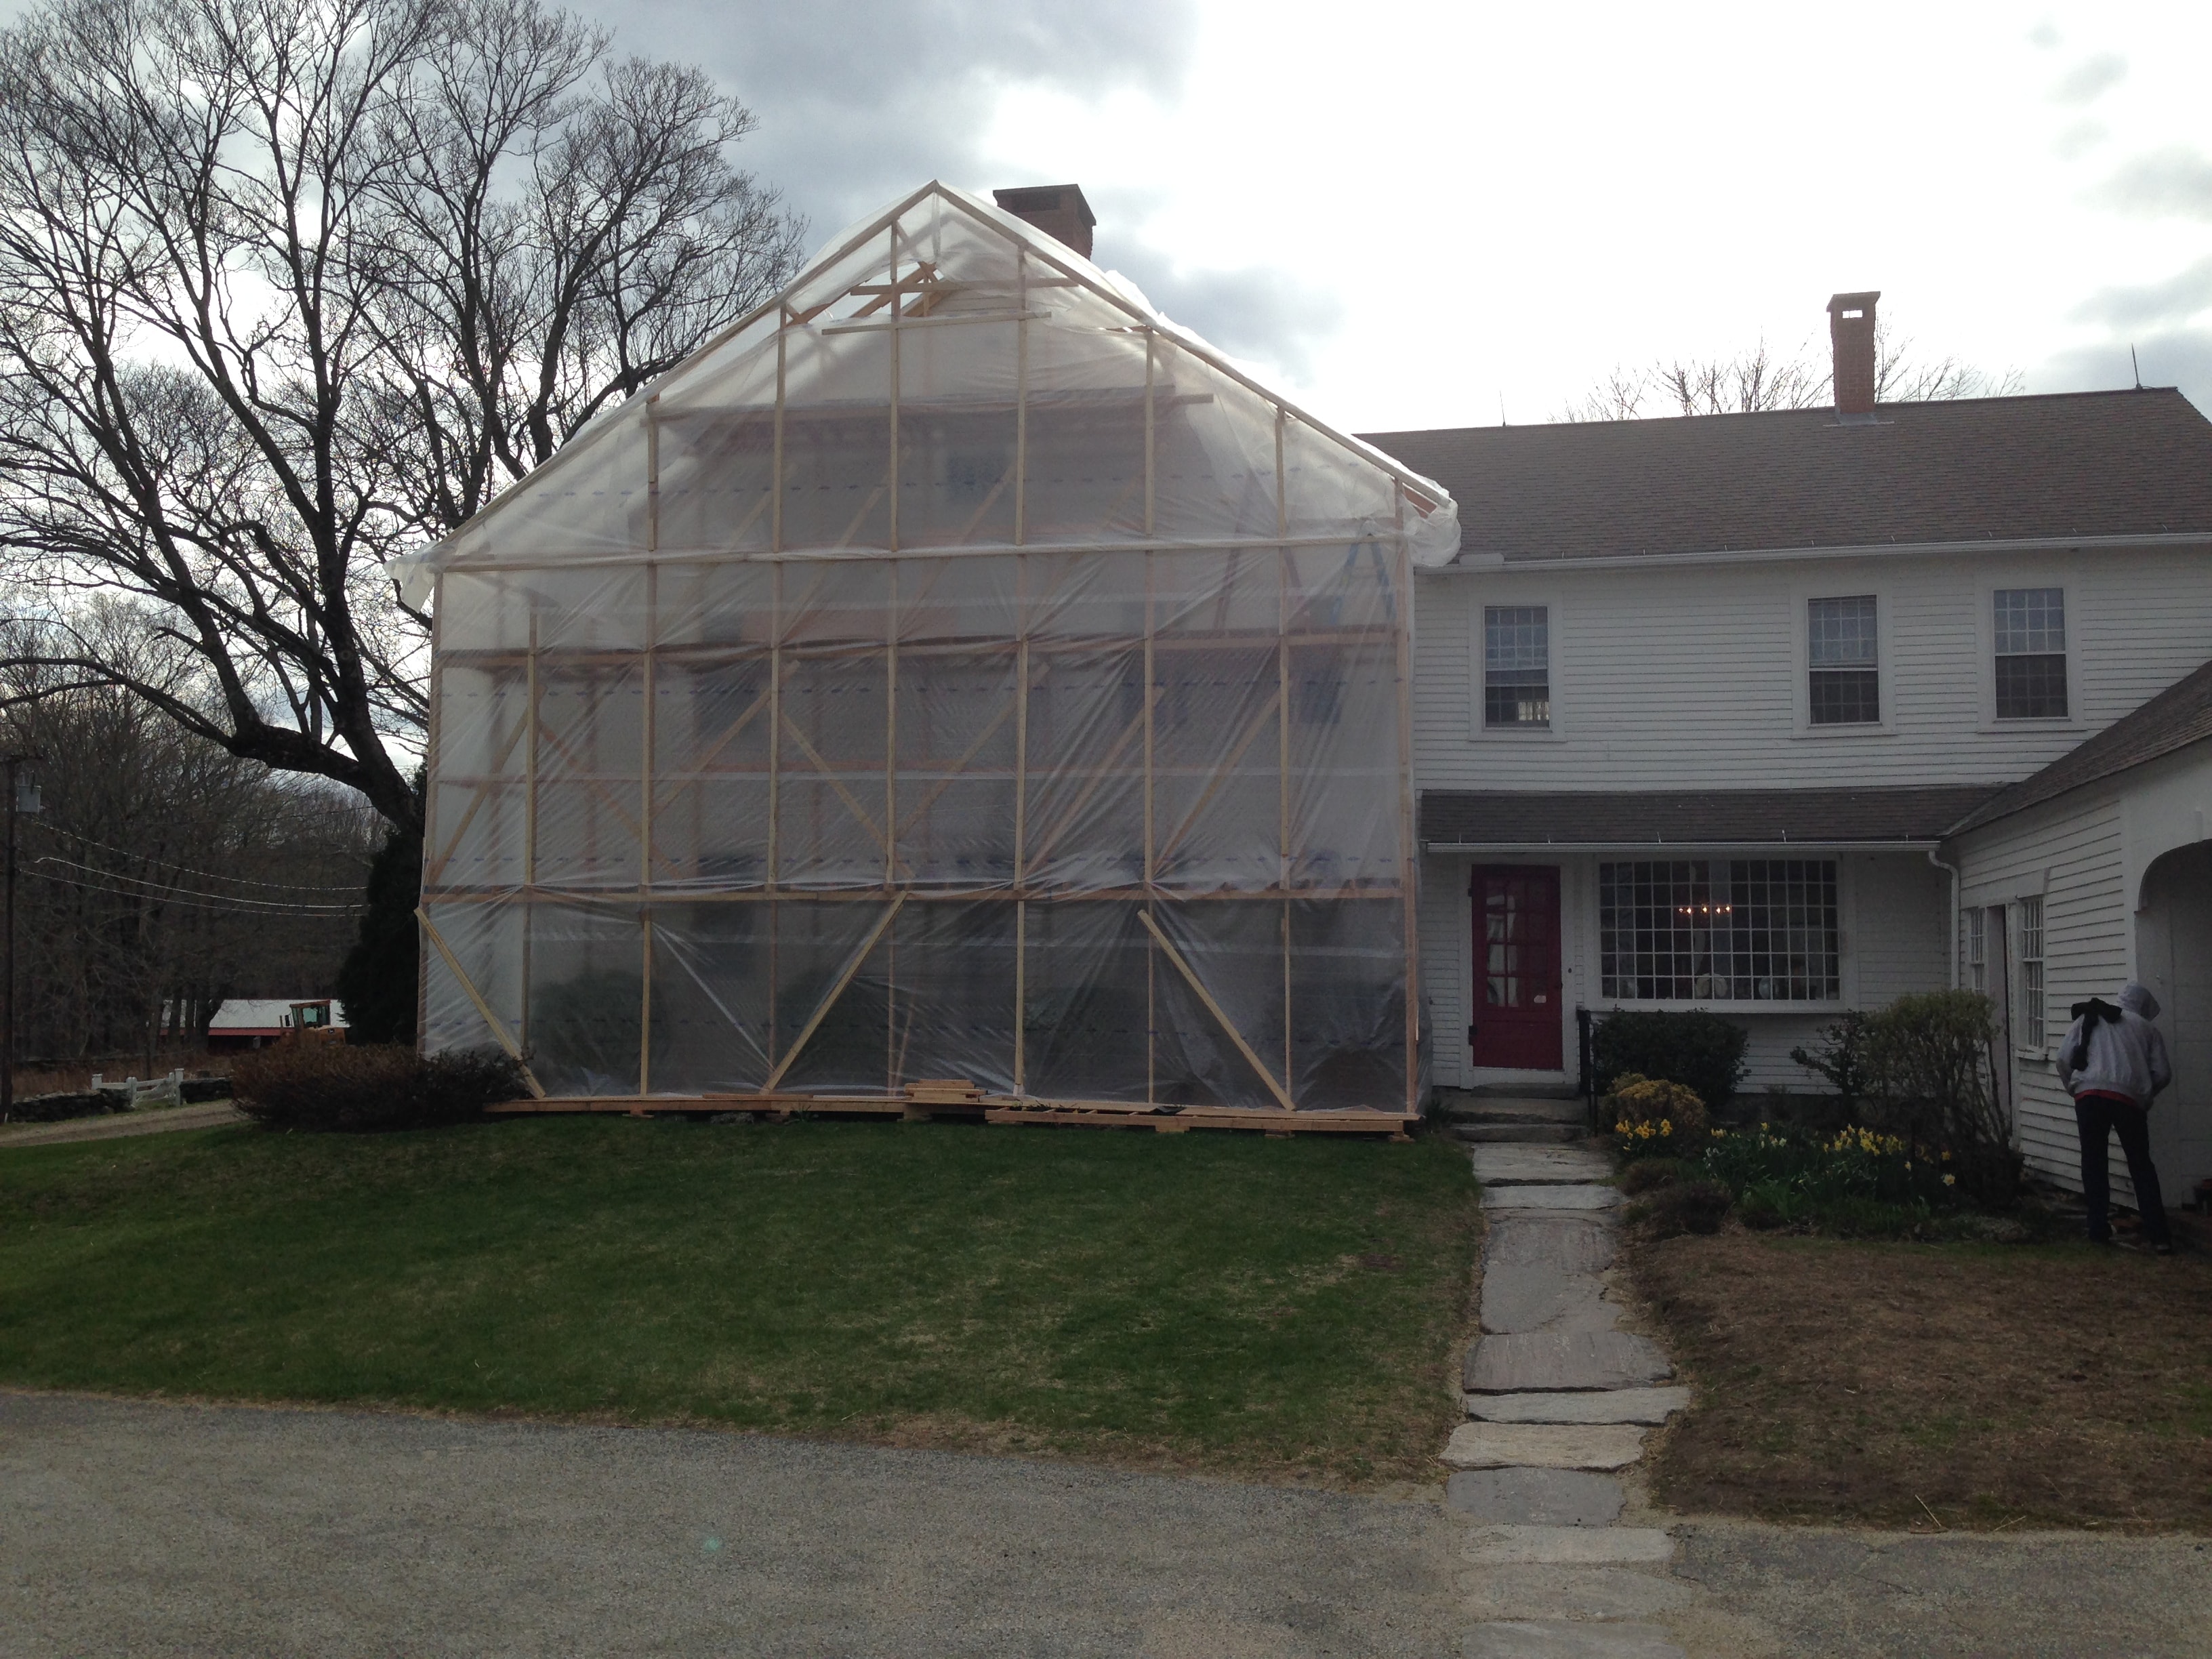
Grand Farmhouse Full Exterior Restoration
Complete exterior restoration of a grand early-19th century farmhouse in Eastern Connecticut. Scope included full scaffolding, period-accurate window repairs and full rebuilds, framing and sheathing repairs, blown-in insulation in the original colonial section, spray foam insulation in the 1950s addition, new plywood skin over the entire house, and new pre-primed cedar siding and trim boards throughout.
 Restoration1 / 10
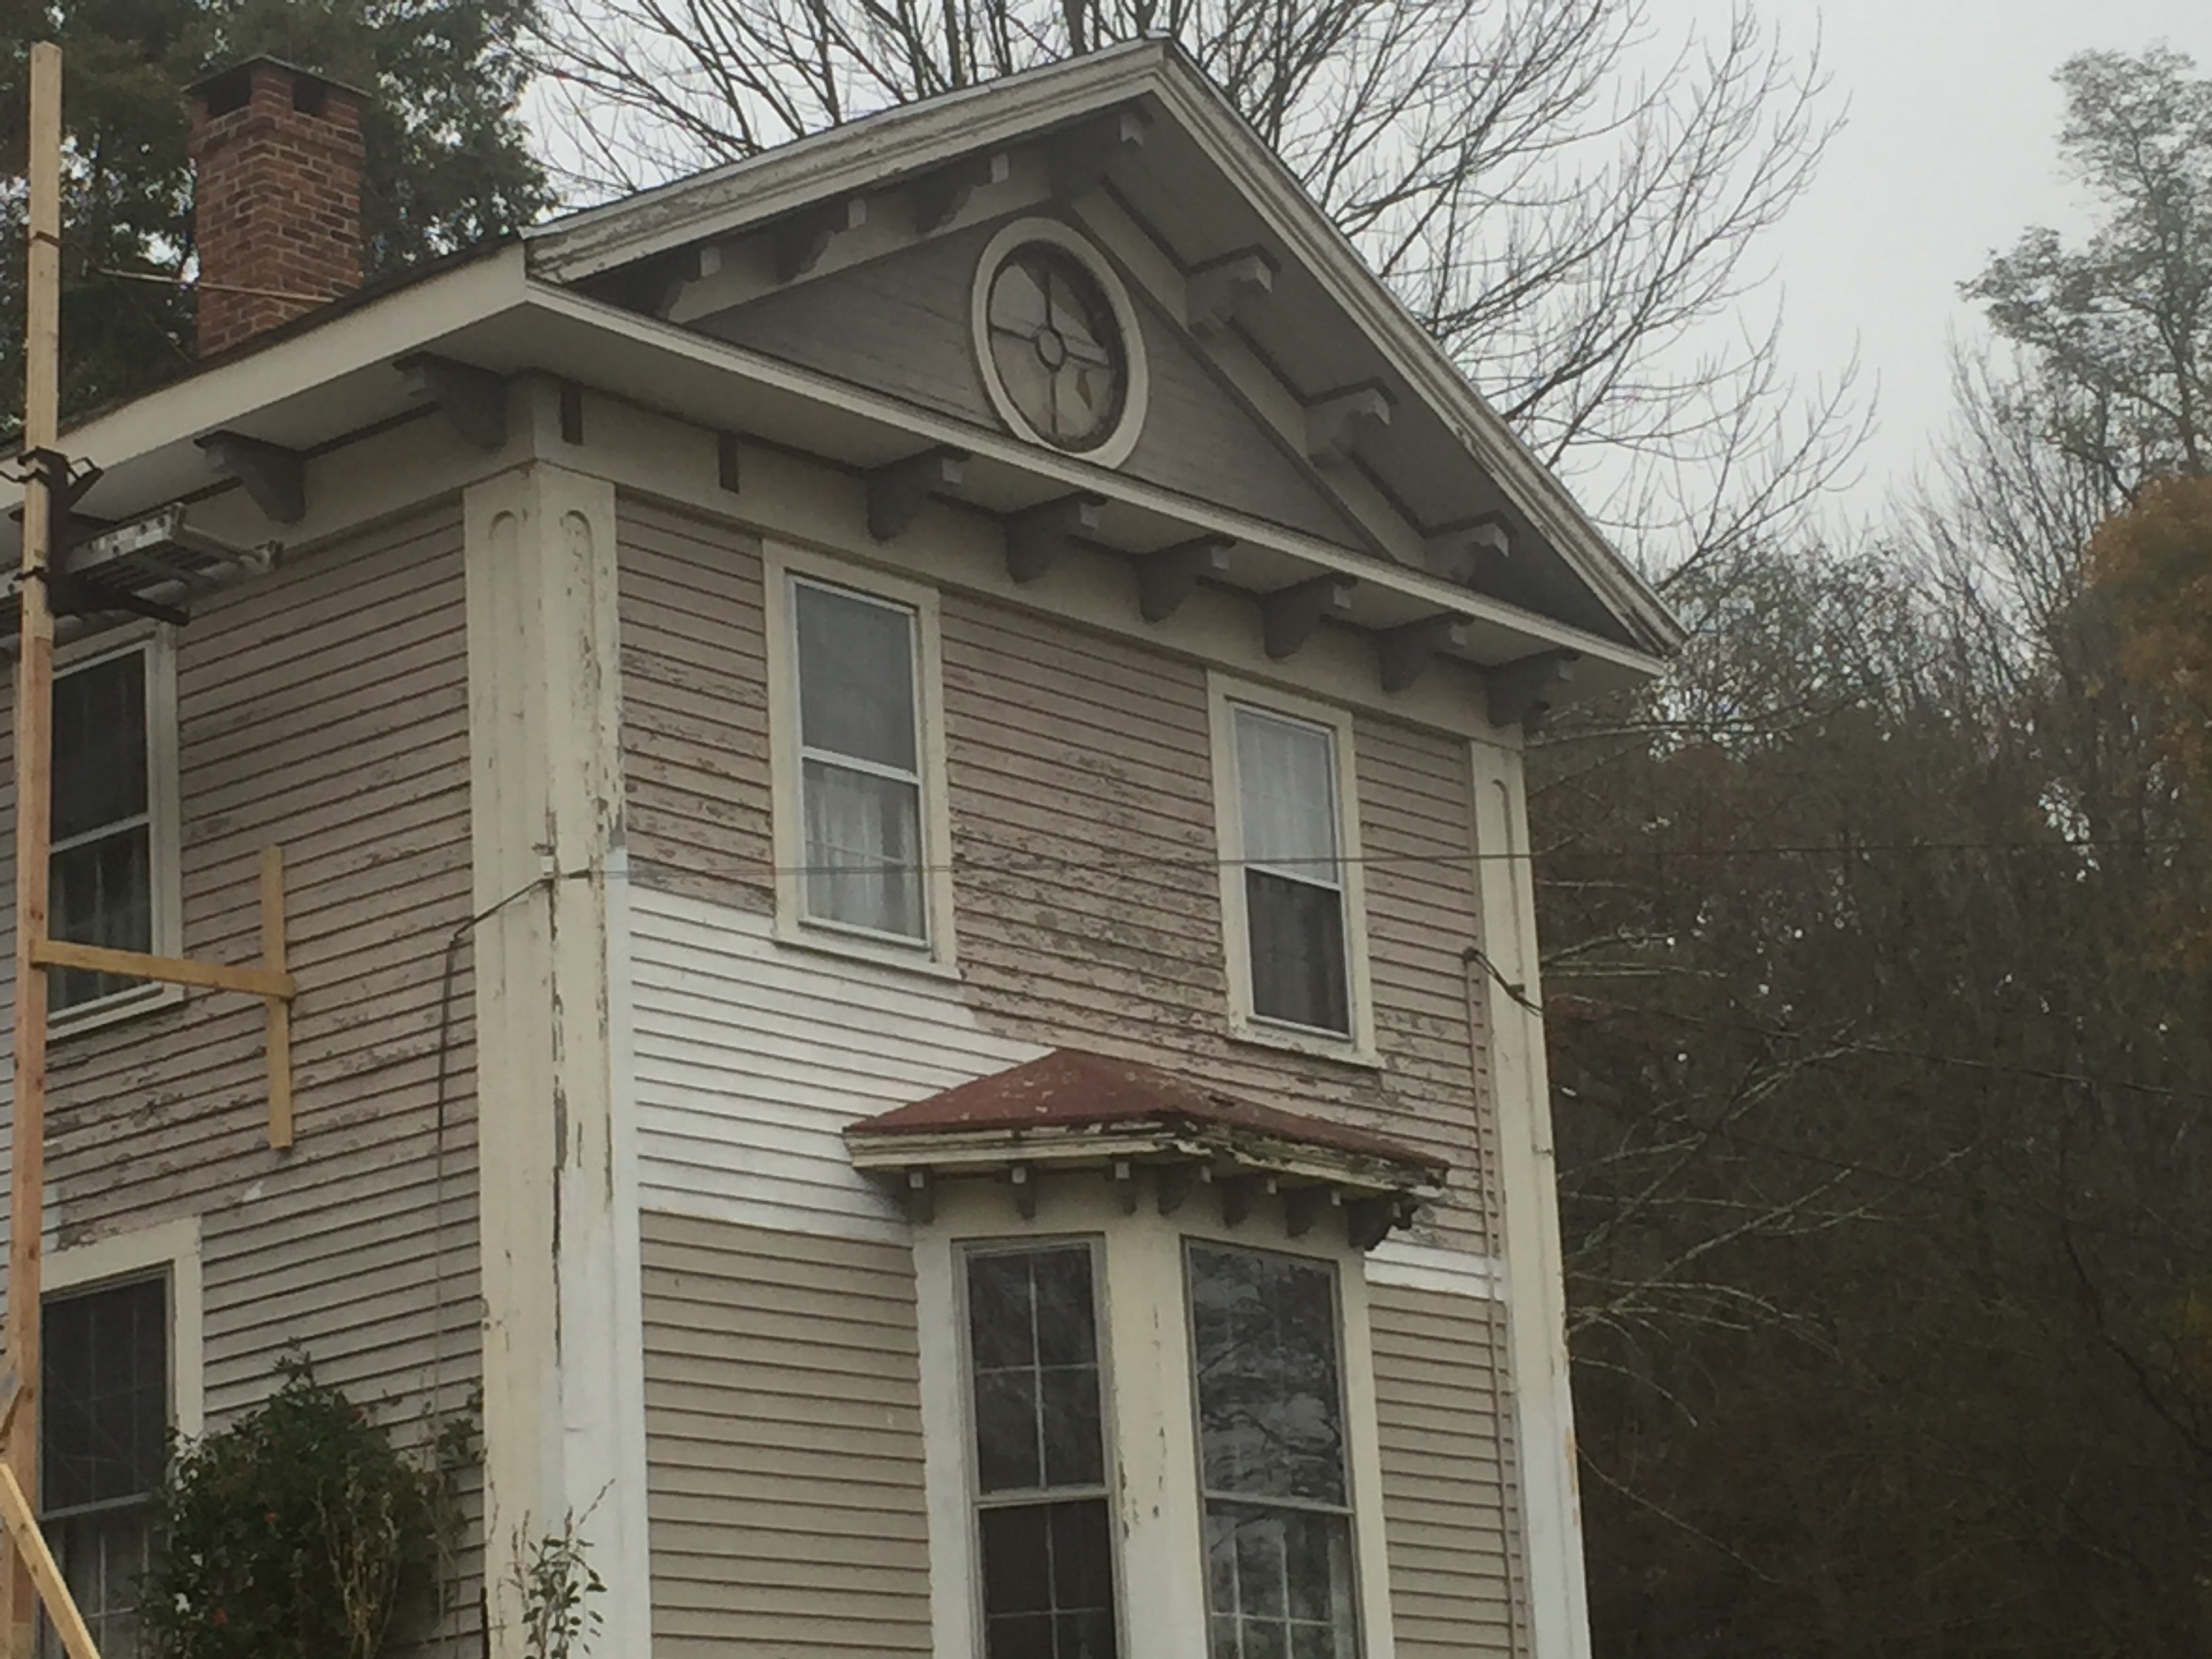
Victorian House Soffit & Corbel Restoration
Full soffit restoration on a Victorian home in Eastern Connecticut. Original decorative corbels were carefully removed, numbered in order with trim parts, stripped, painted, and reinstalled. Rotted soffit framing and rafter tails were rebuilt throughout. The bay window received a new cedar shake roof to match the period character of the home. Siding repairs completed alongside the soffit work.
 Restoration1 / 8
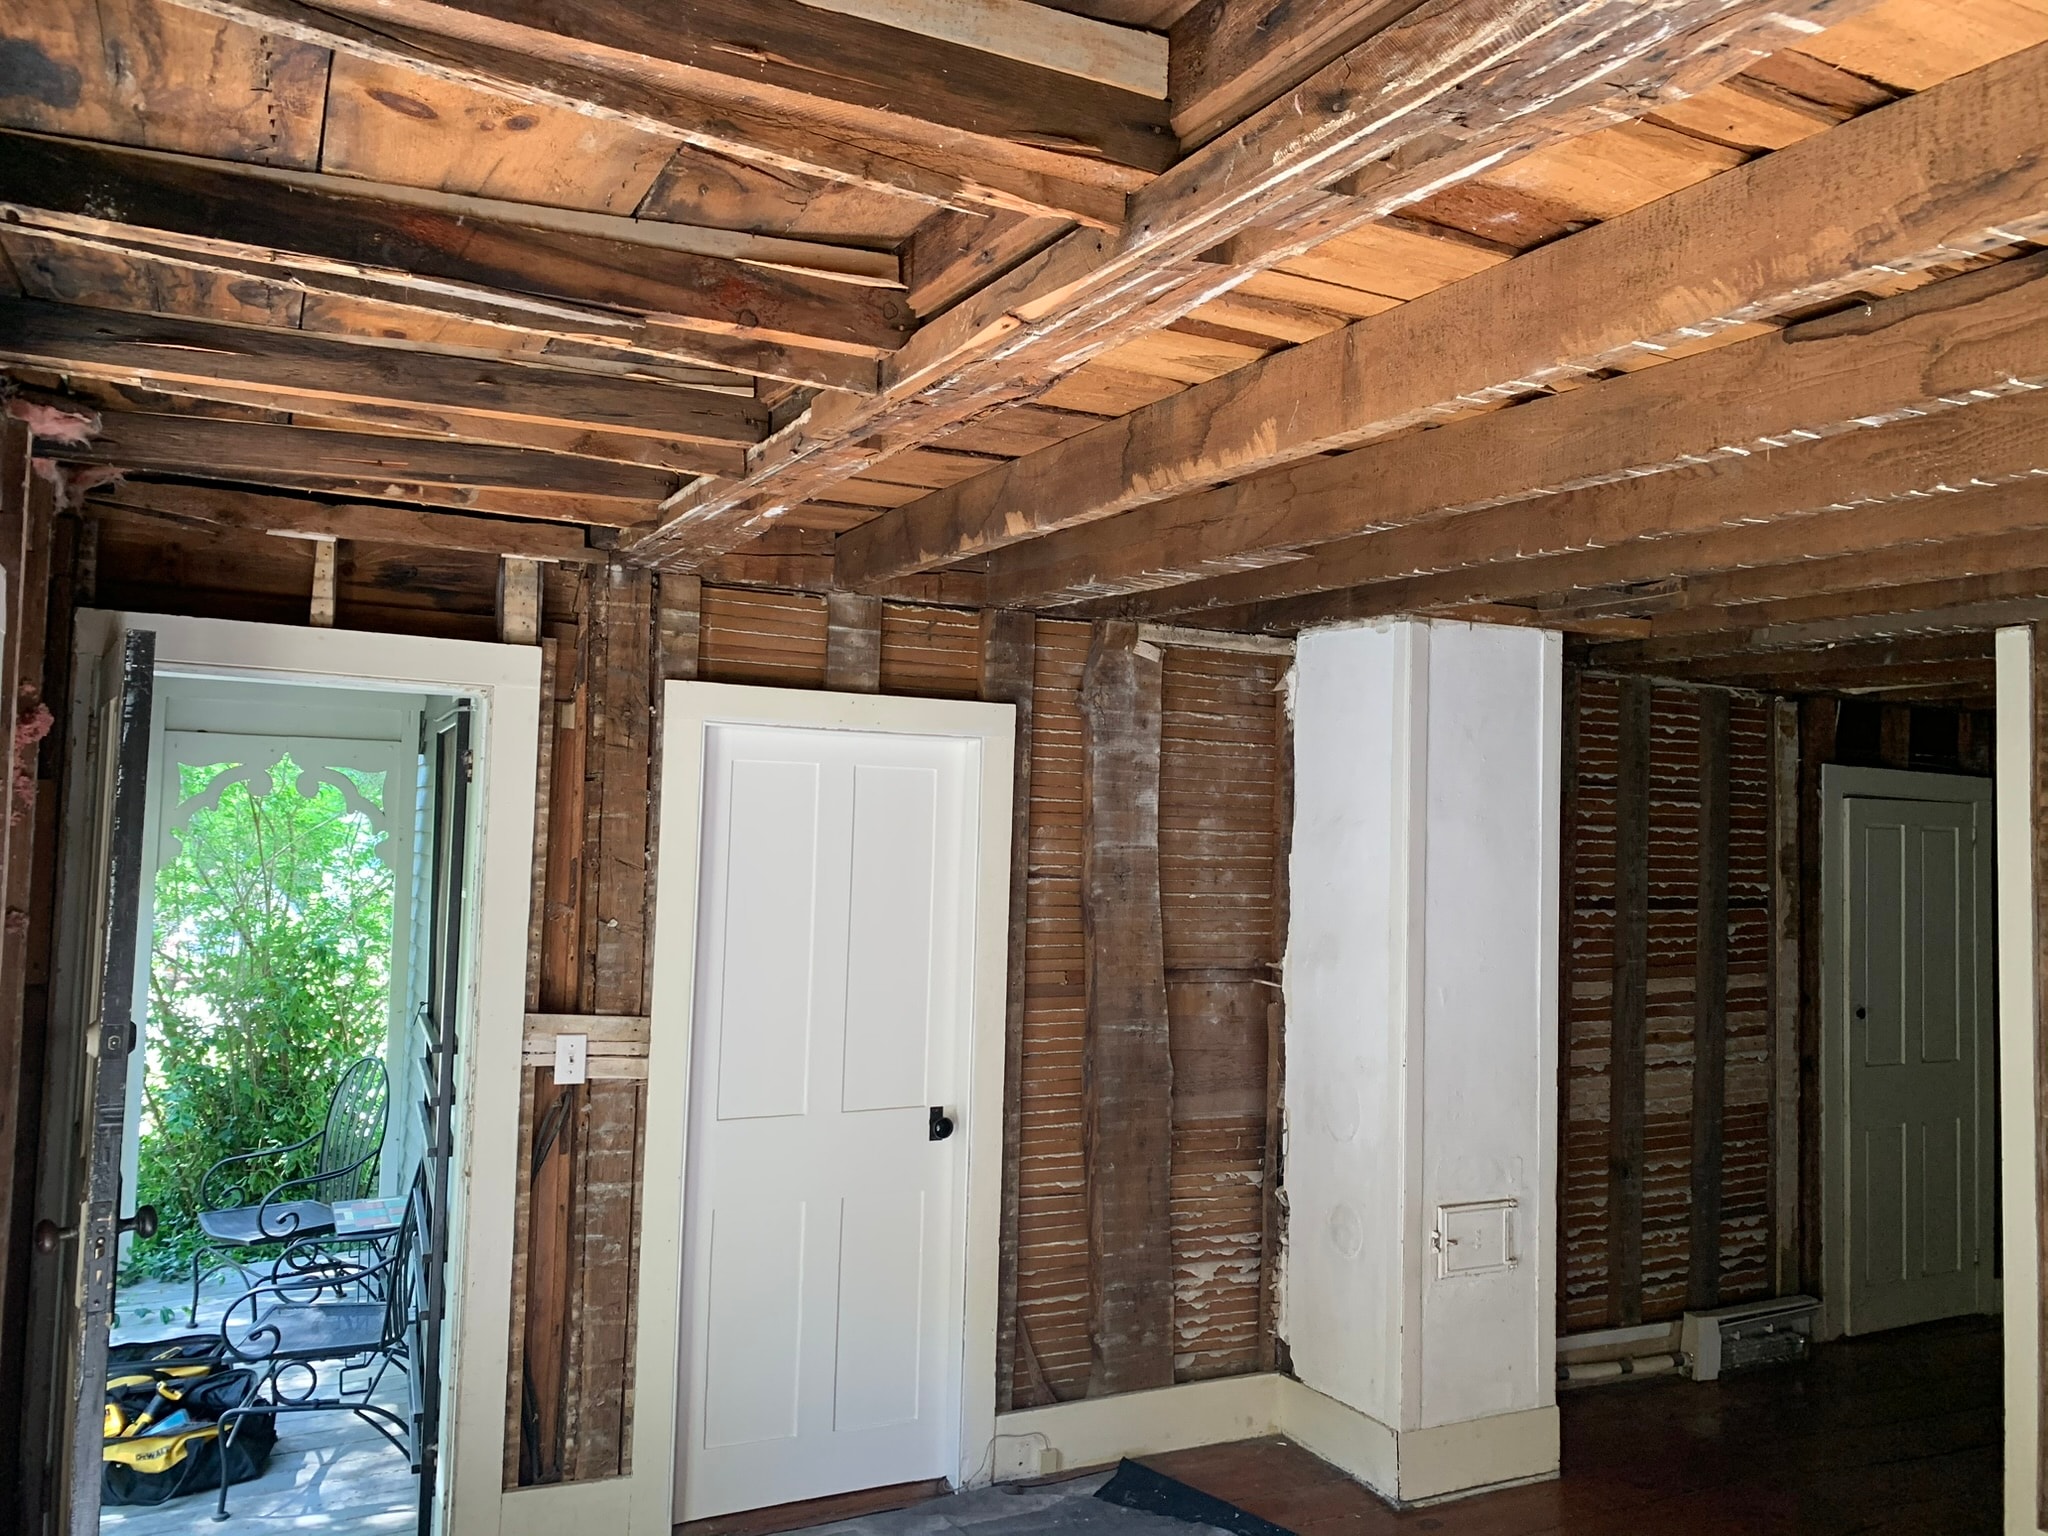
18th-Century Home: Structural Beam Repair & Dining Room Restoration
Complete structural and interior restoration of a late 18th-century home in Eastern Connecticut. The failing exterior wall beam supporting the second floor was repaired. The entire dining room ceiling was removed and rebuilt flat, walls were stripped to original lath and re-drywalled, and a window was repositioned to center on the exterior wall. The finished dining room features the original wide-plank pine floors and period-appropriate finishes throughout.
 Interior1 / 4
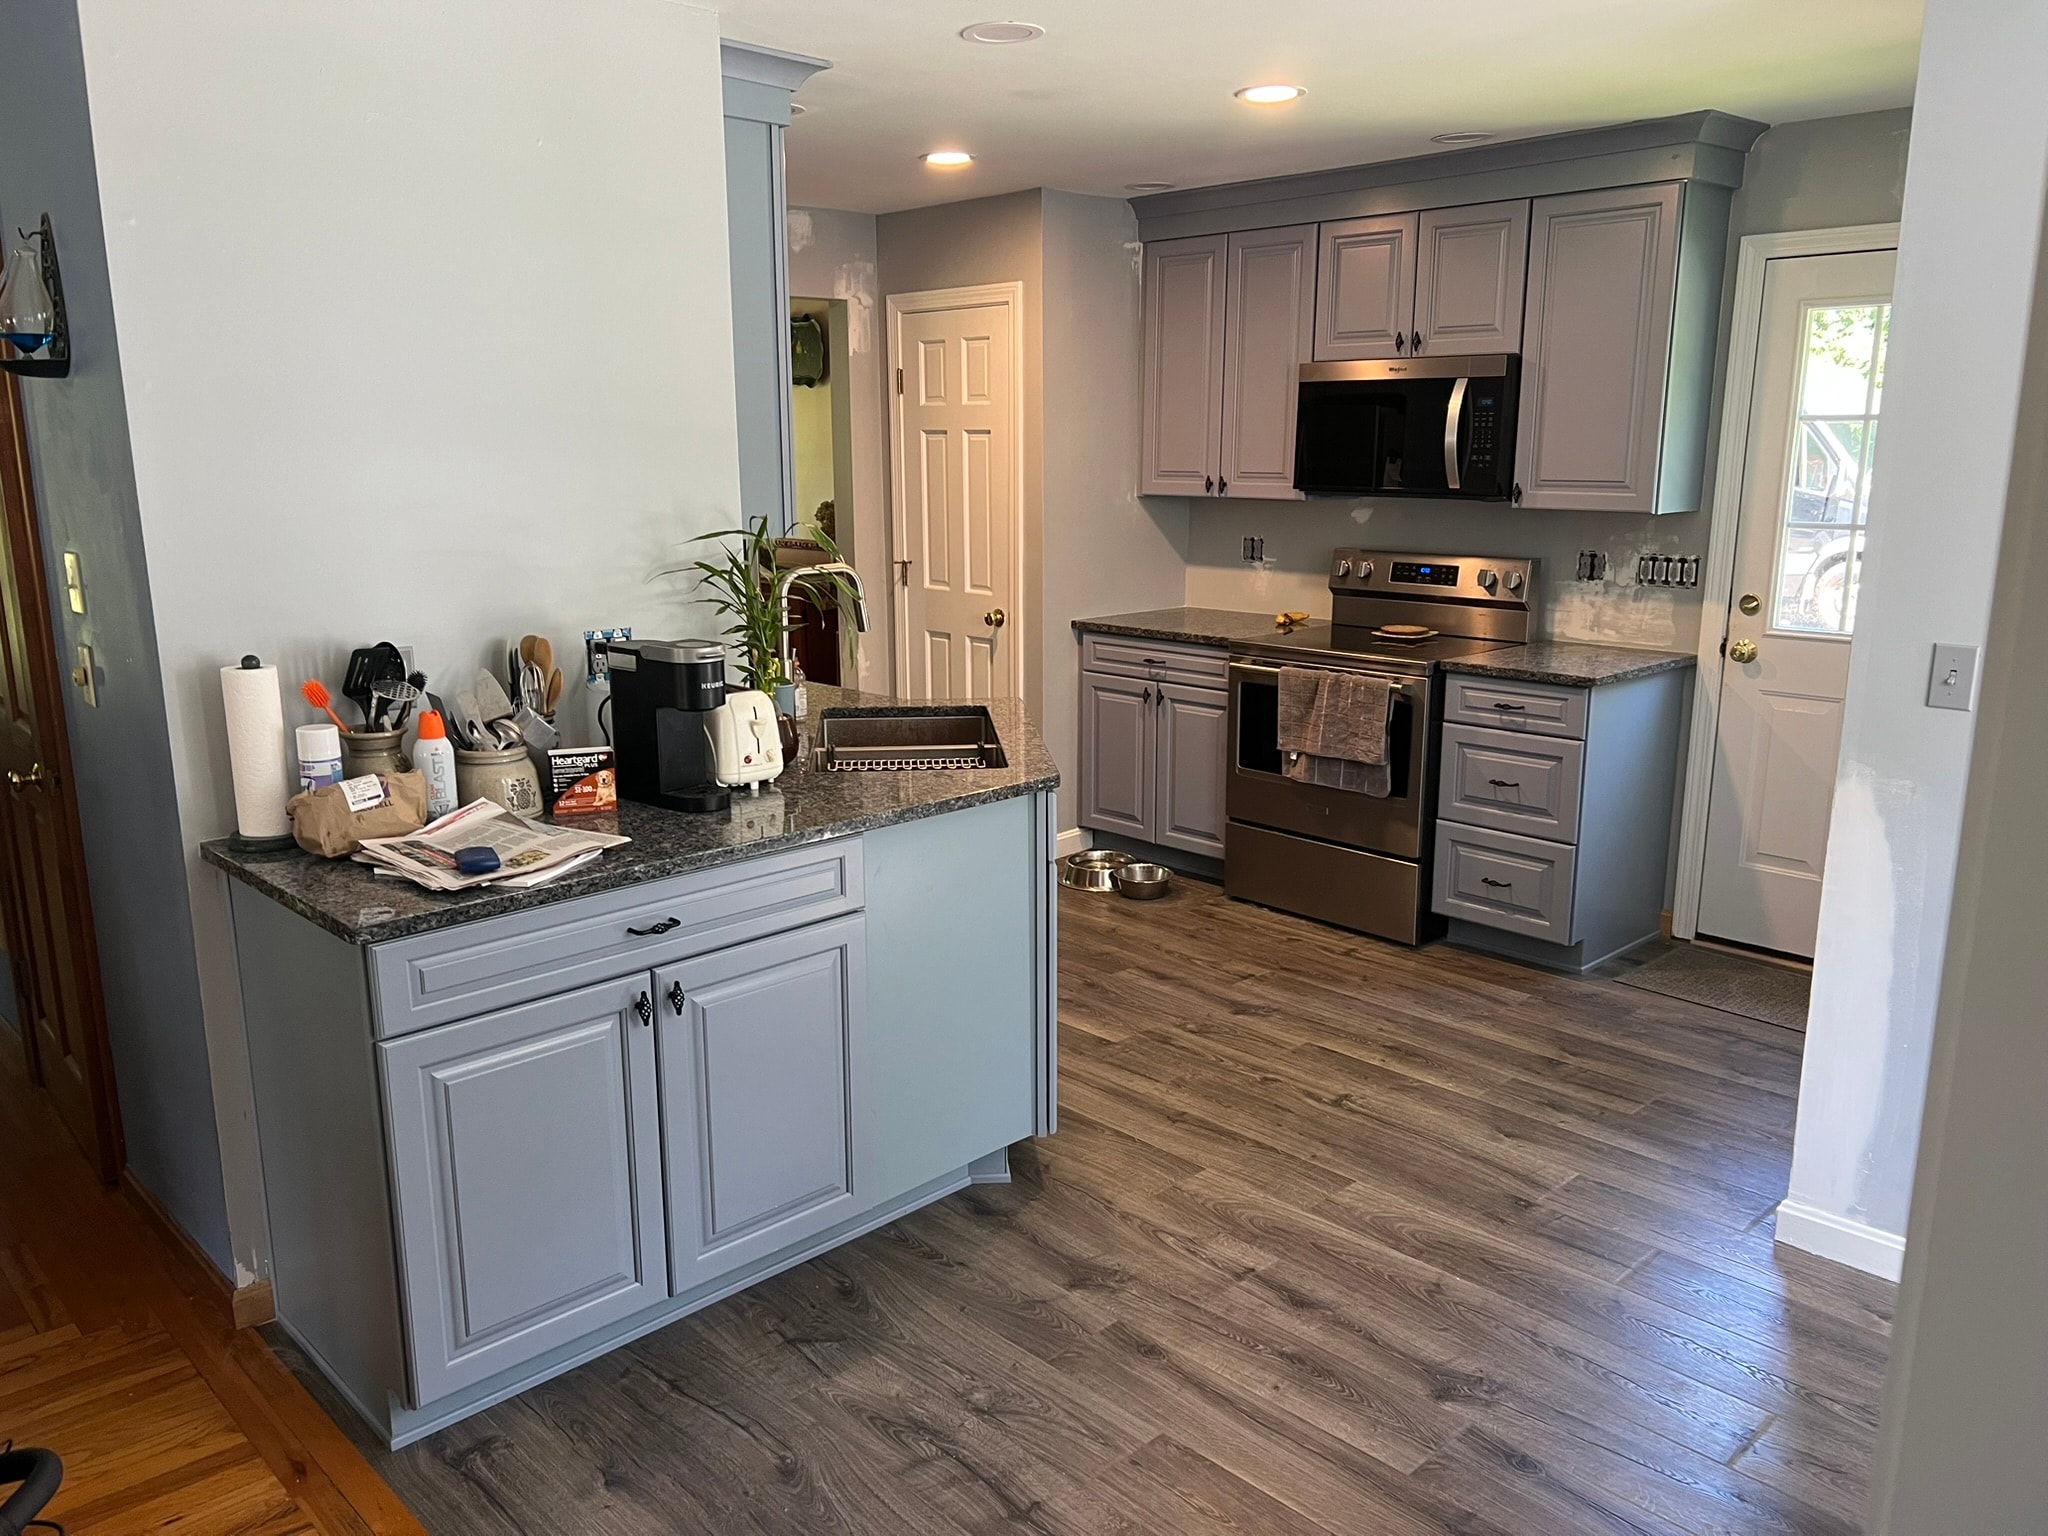
Kitchen Remodel — Blue-Gray Raised-Panel Cabinets, Granite Countertops, New LVT Floor & Mobile Island
Full kitchen remodel and layout reconfiguration in Eastern Connecticut. New blue-gray raised-panel cabinetry with crown molding and matte black hardware, dark granite countertops throughout, new Whirlpool stainless range, over-range microwave, dishwasher, and French door refrigerator. New wide-plank wood-look LVT flooring installed throughout the kitchen and adjoining spaces. Layout redesigned to open the kitchen to the living area, with a freestanding granite-top island on locking casters positioned in the bay window alcove for flexible use.
 Interior1 / 4
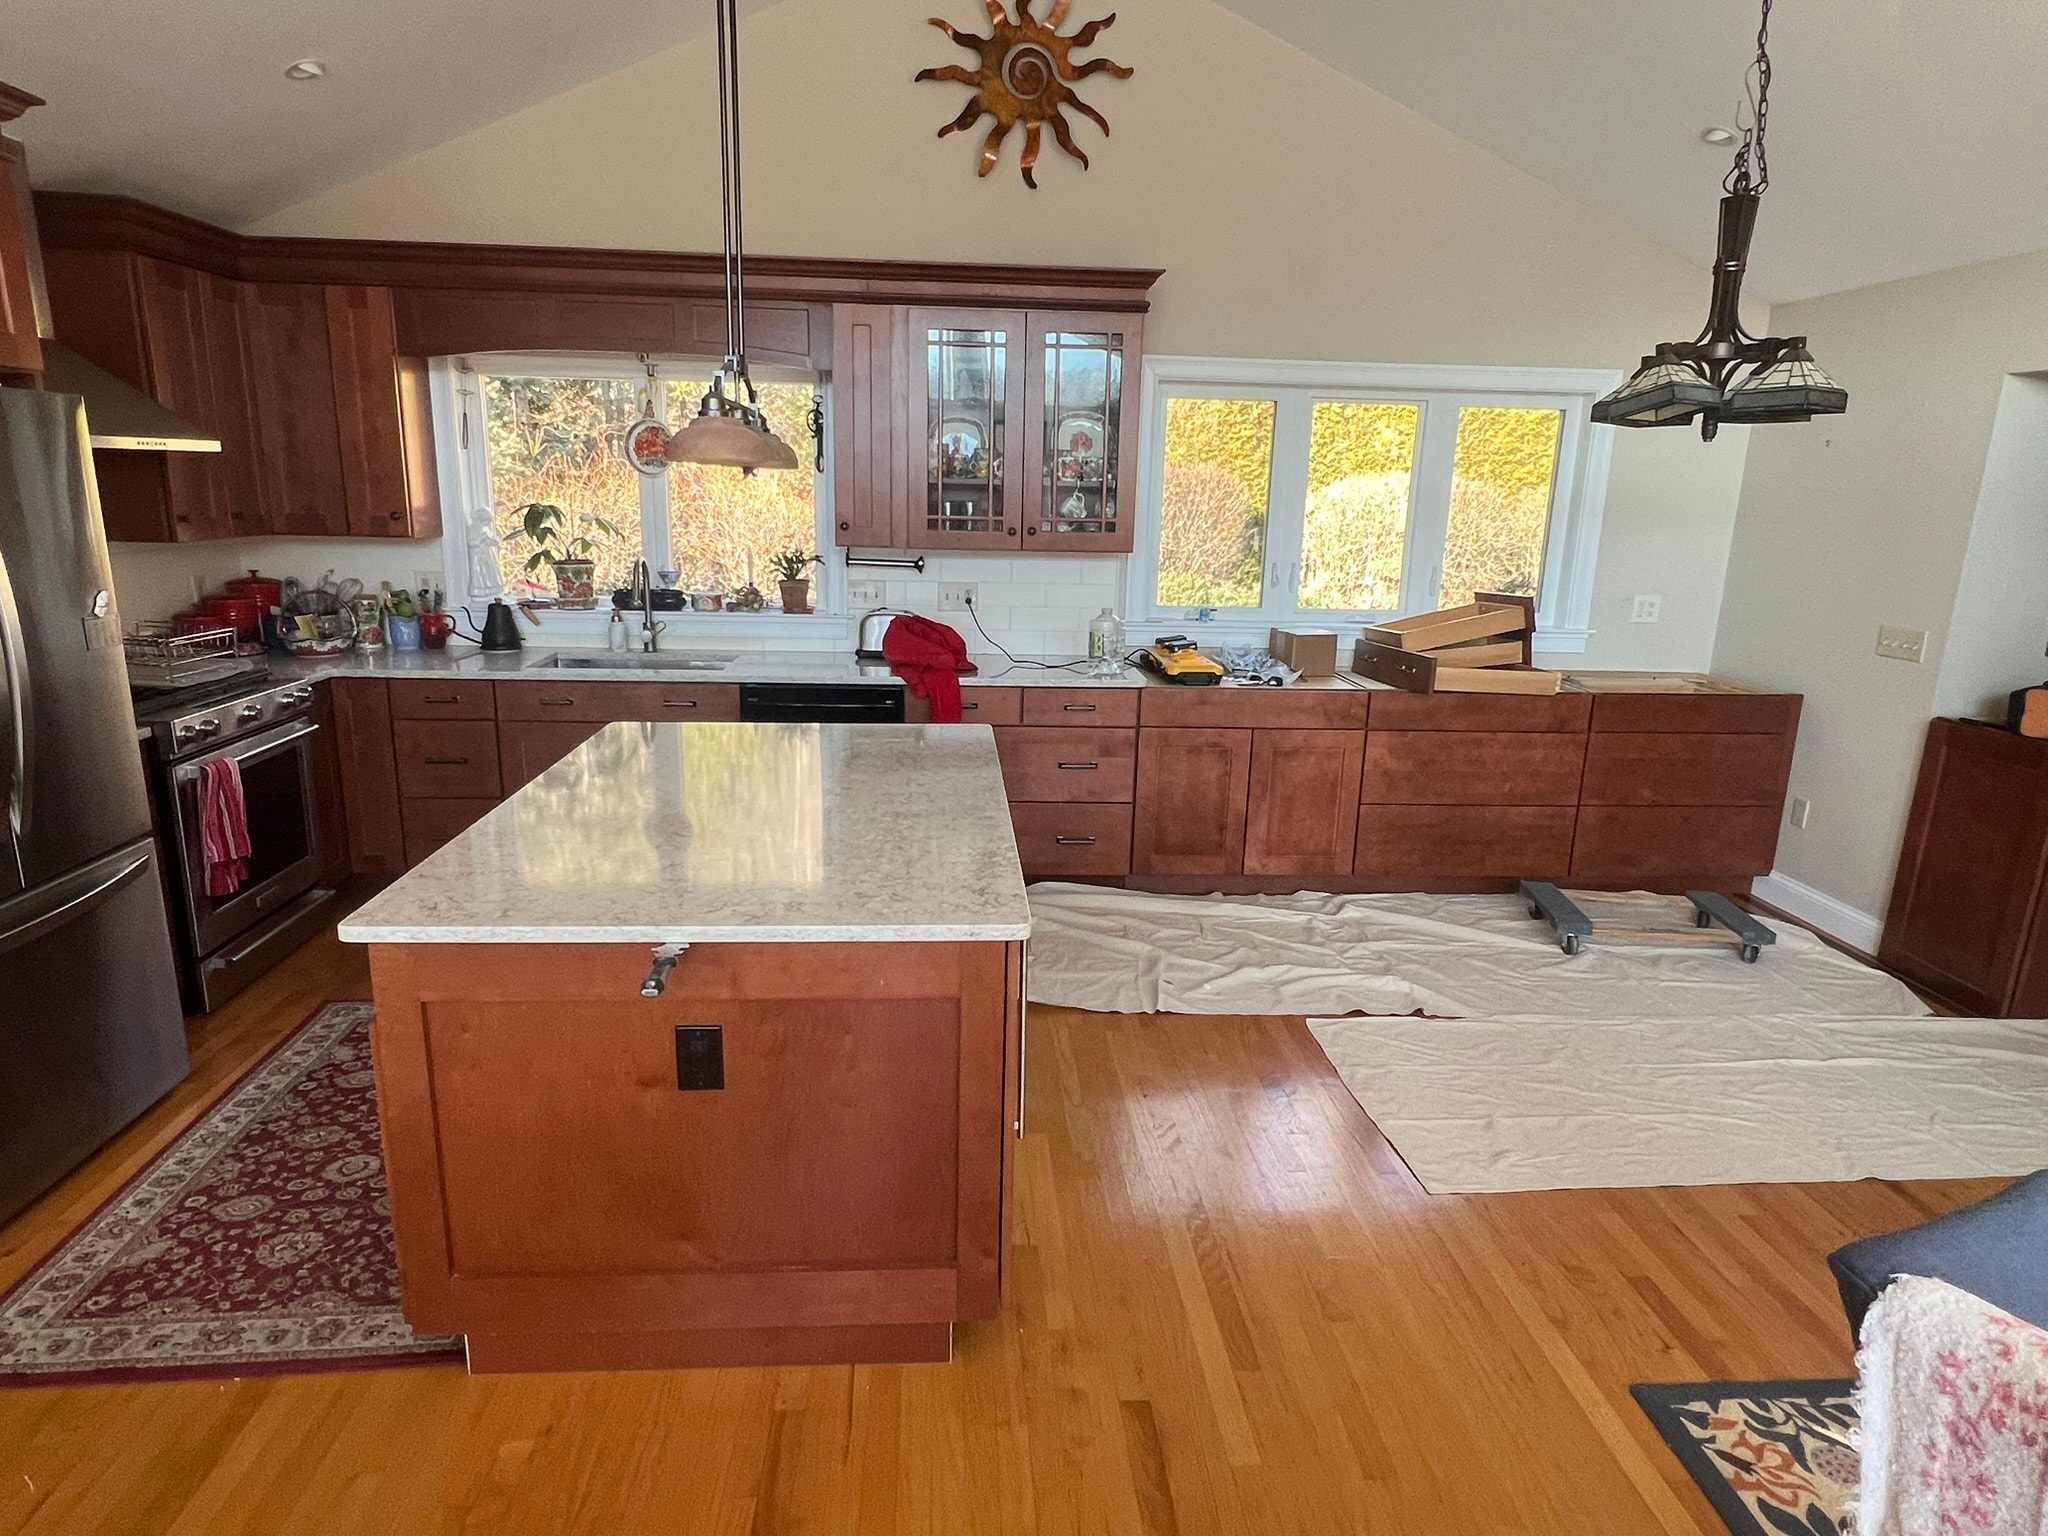
Kitchen Cabinet Reconfiguration — Island Reorientation, Bridge Work & New Upper Cabinets
Kitchen cabinet reconfiguration project in Eastern Connecticut. The existing cherry shaker island cabinets were removed and reinstalled in a new orientation to improve kitchen flow. New bridge cabinet and upper cabinets with matching crown molding and glass-front display doors were added to complete the wall run. Under-cabinet lighting was installed throughout. New countertops were installed later to match existing.
 Interior1 / 3
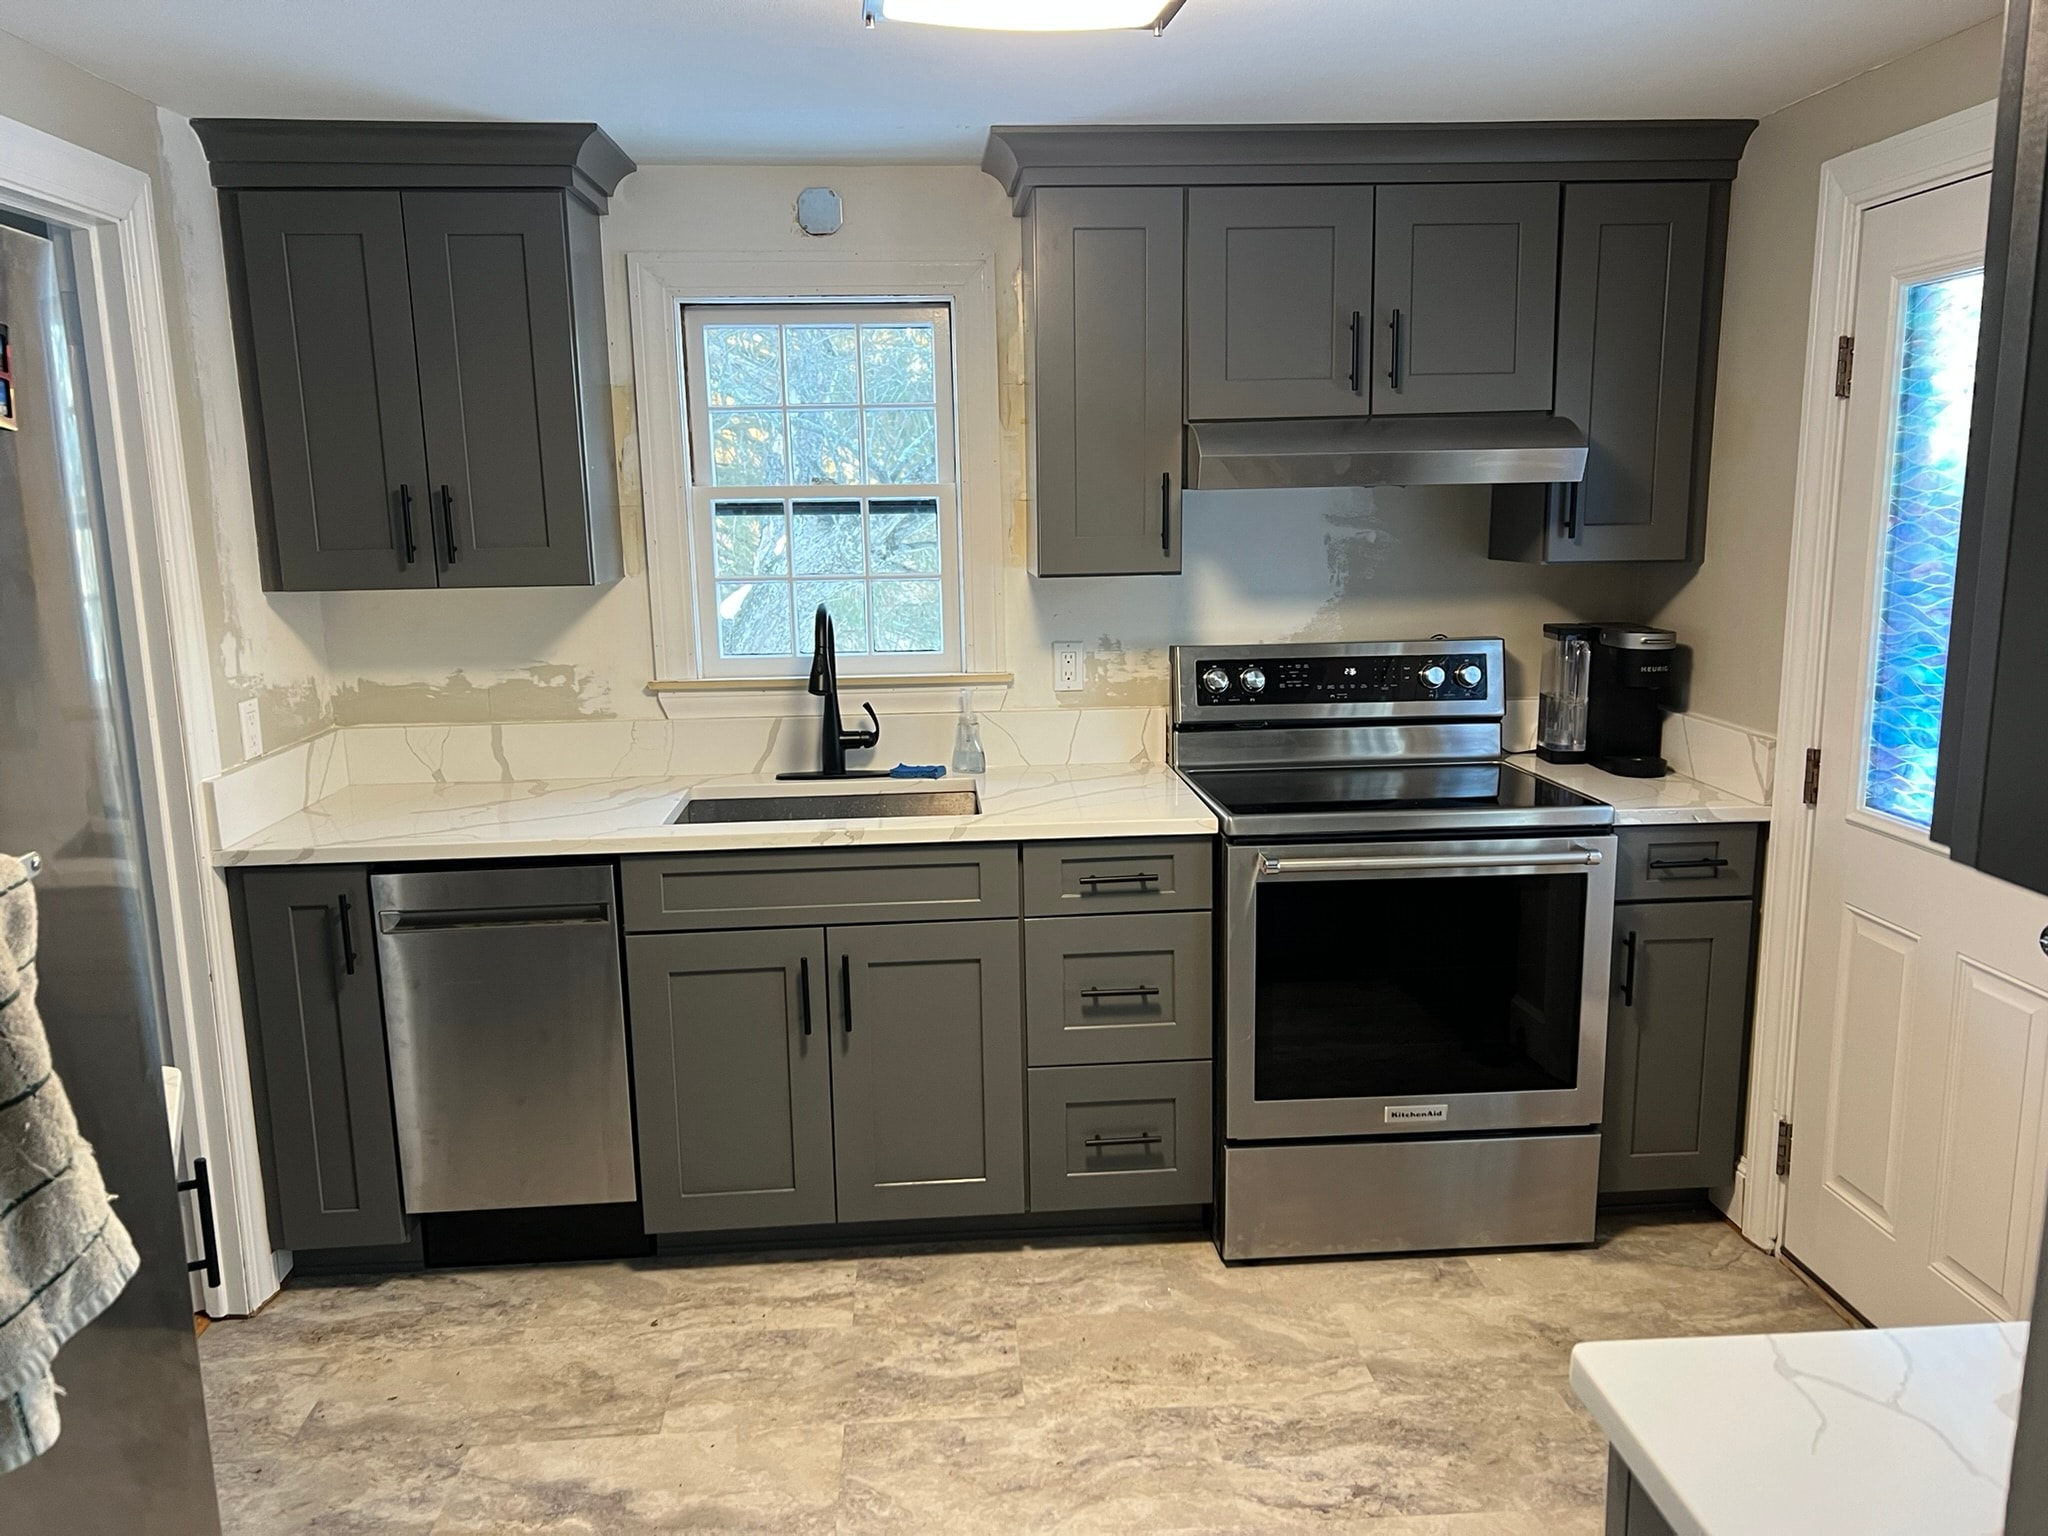
Kitchen Remodel — Dark Gray Shaker Cabinets, Calacatta Quartz Countertops & New LVT Floor
Full kitchen remodel in Eastern Connecticut. Complete layout redesign with new dark gray shaker cabinetry featuring crown molding and matte black hardware, calacatta quartz countertops with matching backsplash, new stainless KitchenAid range, dishwasher, and French door refrigerator, and new large-format stone-look LVT flooring throughout. Corner cabinet run maximizes storage around the refrigerator wall.
 Interior1 / 6
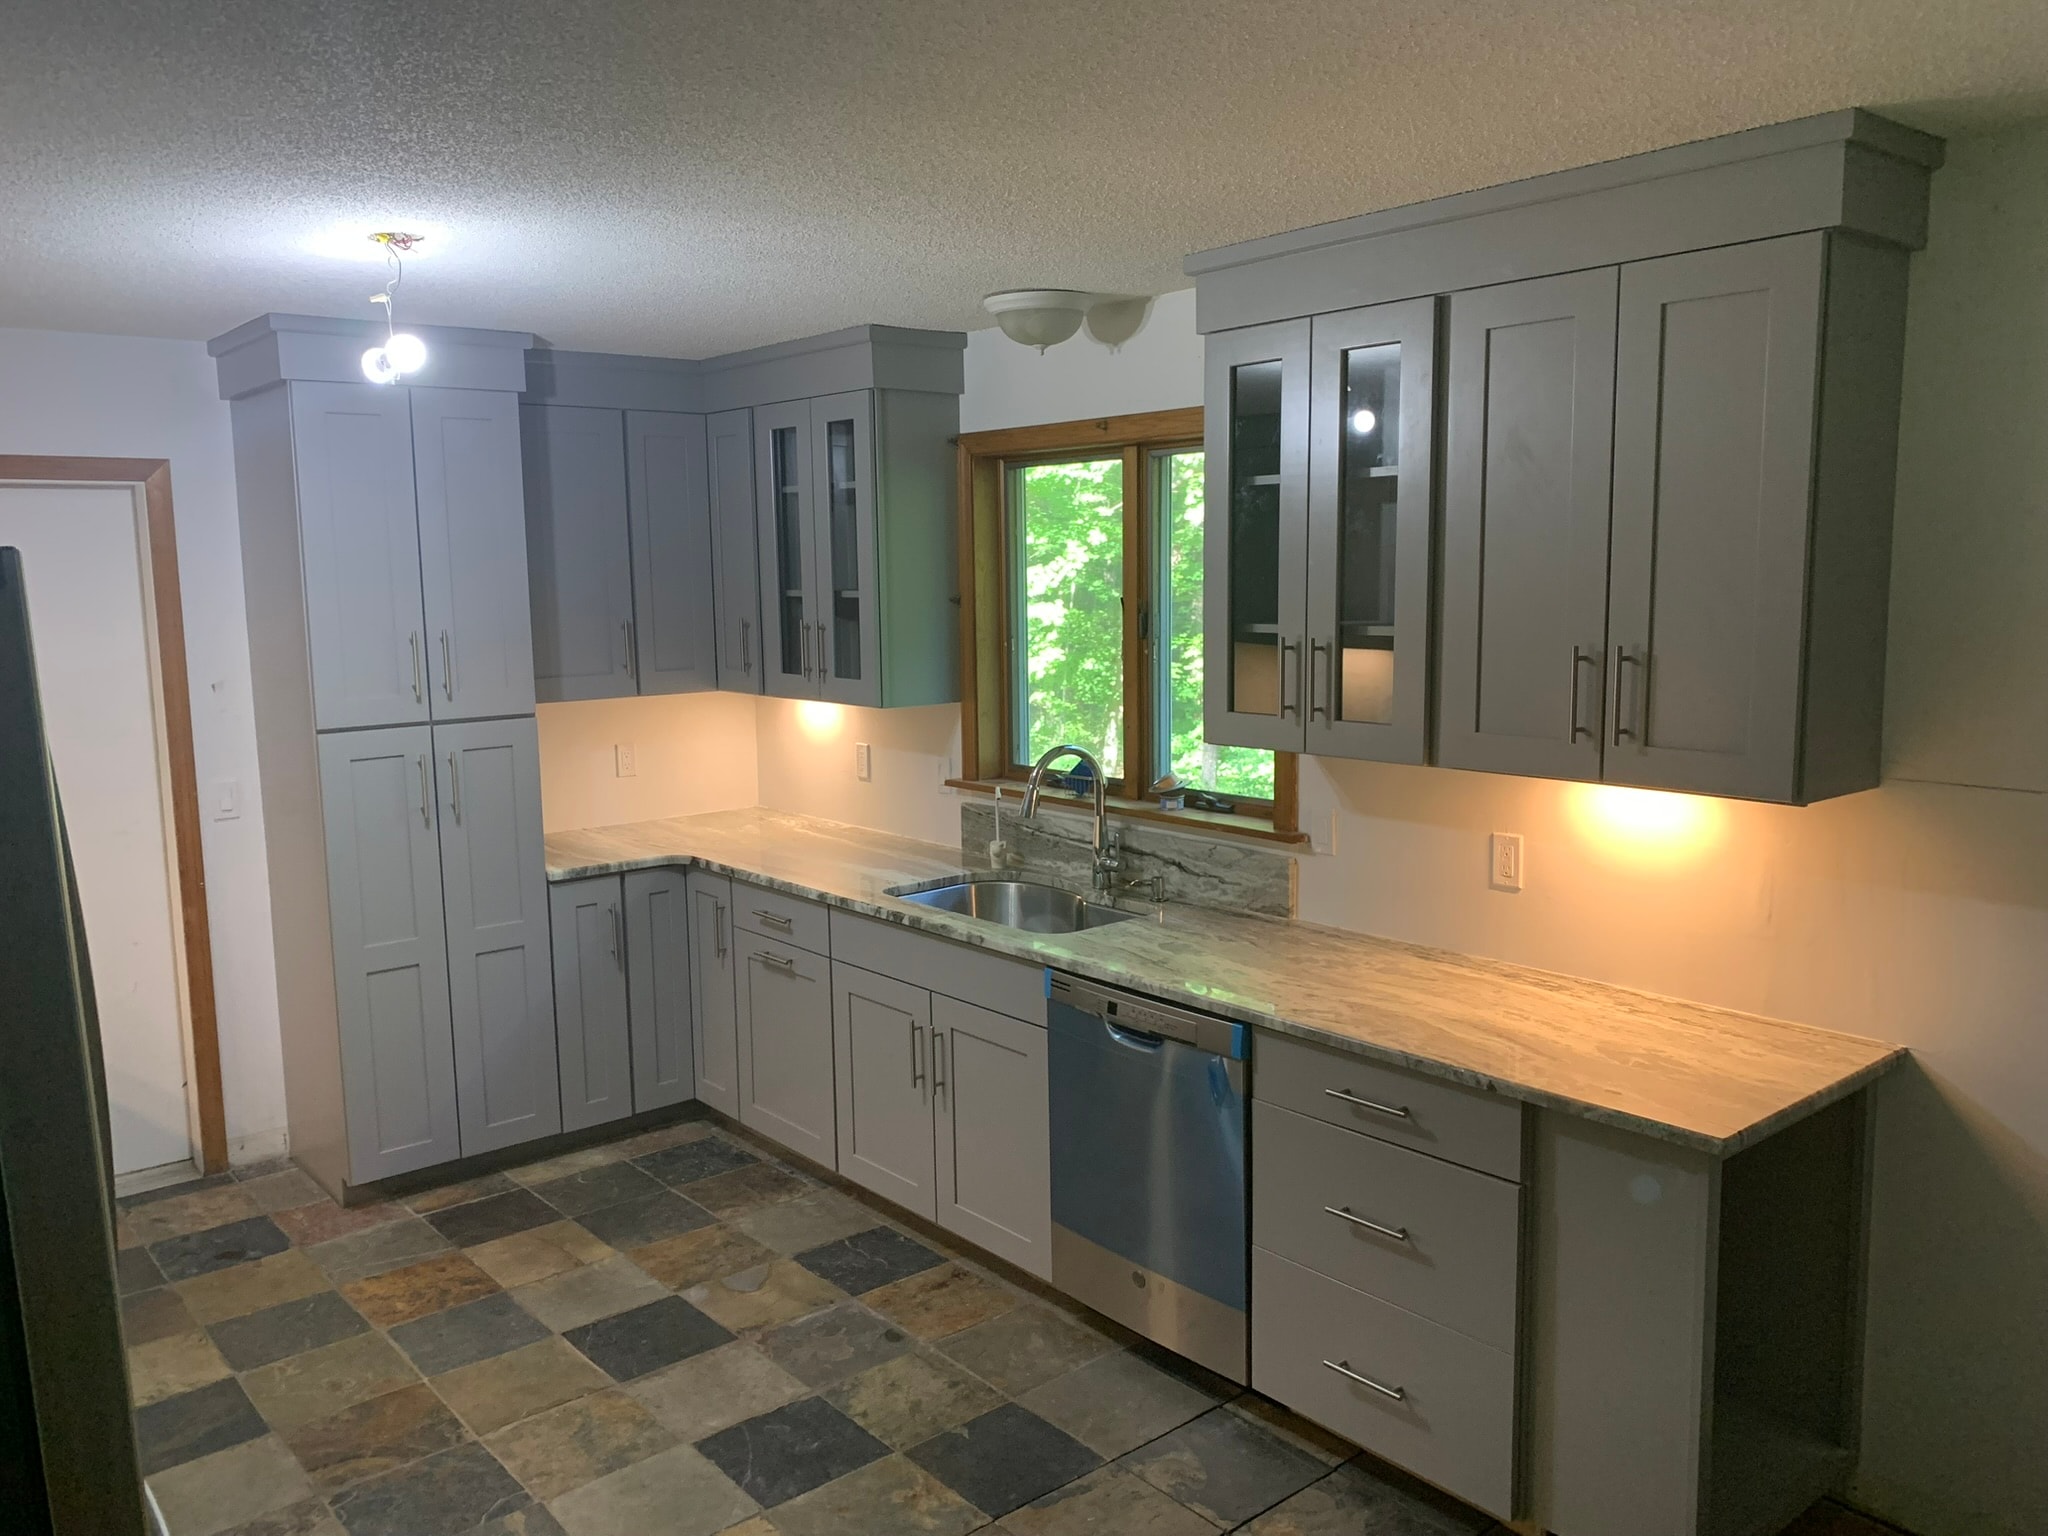
Kitchen Renovation — Gray Shaker Cabinets, Marble Countertops & Hex Tile Backsplash
Full kitchen renovation in Eastern Connecticut featuring custom gray shaker cabinetry, marble countertops, large-format hex tile backsplash, and slate tile flooring. New GE stainless appliances throughout including French door refrigerator, range with over-range microwave, and dishwasher. Under-cabinet lighting installed throughout.
 Interior1 / 5
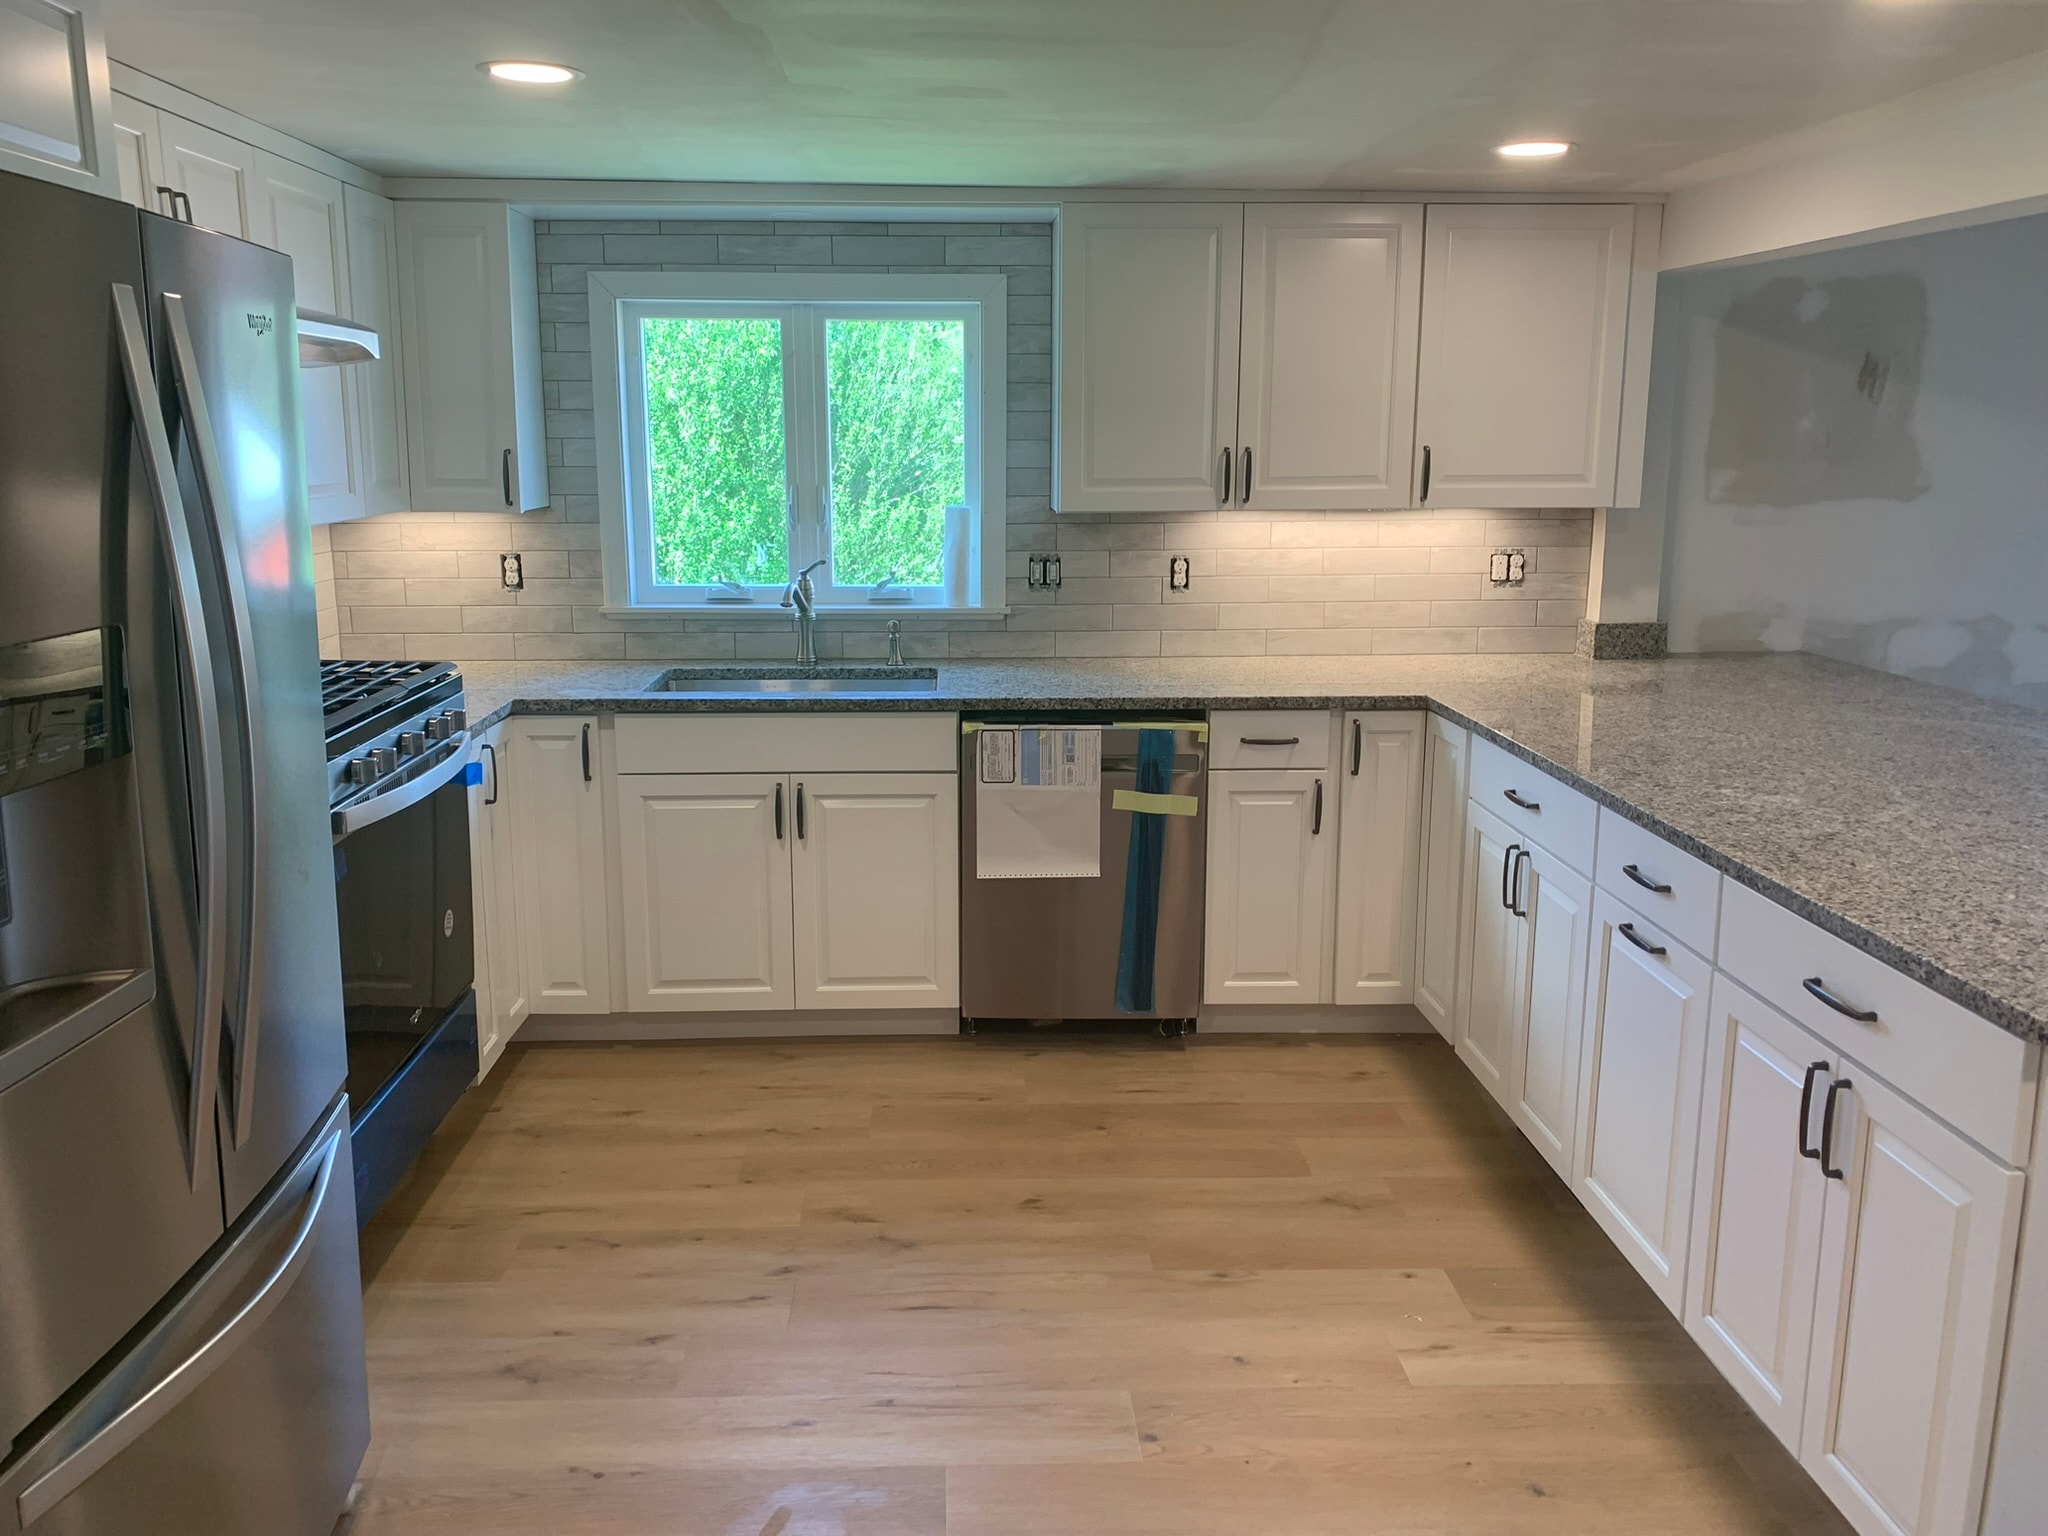
Kitchen Renovation — White Shaker Paneled Cabinets, Granite Countertops & Subway Tile
Full kitchen renovation in Eastern Connecticut featuring custom white shaker cabinetry, granite countertops, subway tile backsplash, and new hardwood flooring. Open-concept layout with large granite island, stainless Whirlpool appliances, and custom built-in pantry column. Under-cabinet lighting and recessed ceiling lights throughout. Living room area was up graded as well with new smooth ceilings, removal of a fireplace and various drywall work and trim work.
 Interior1 / 3
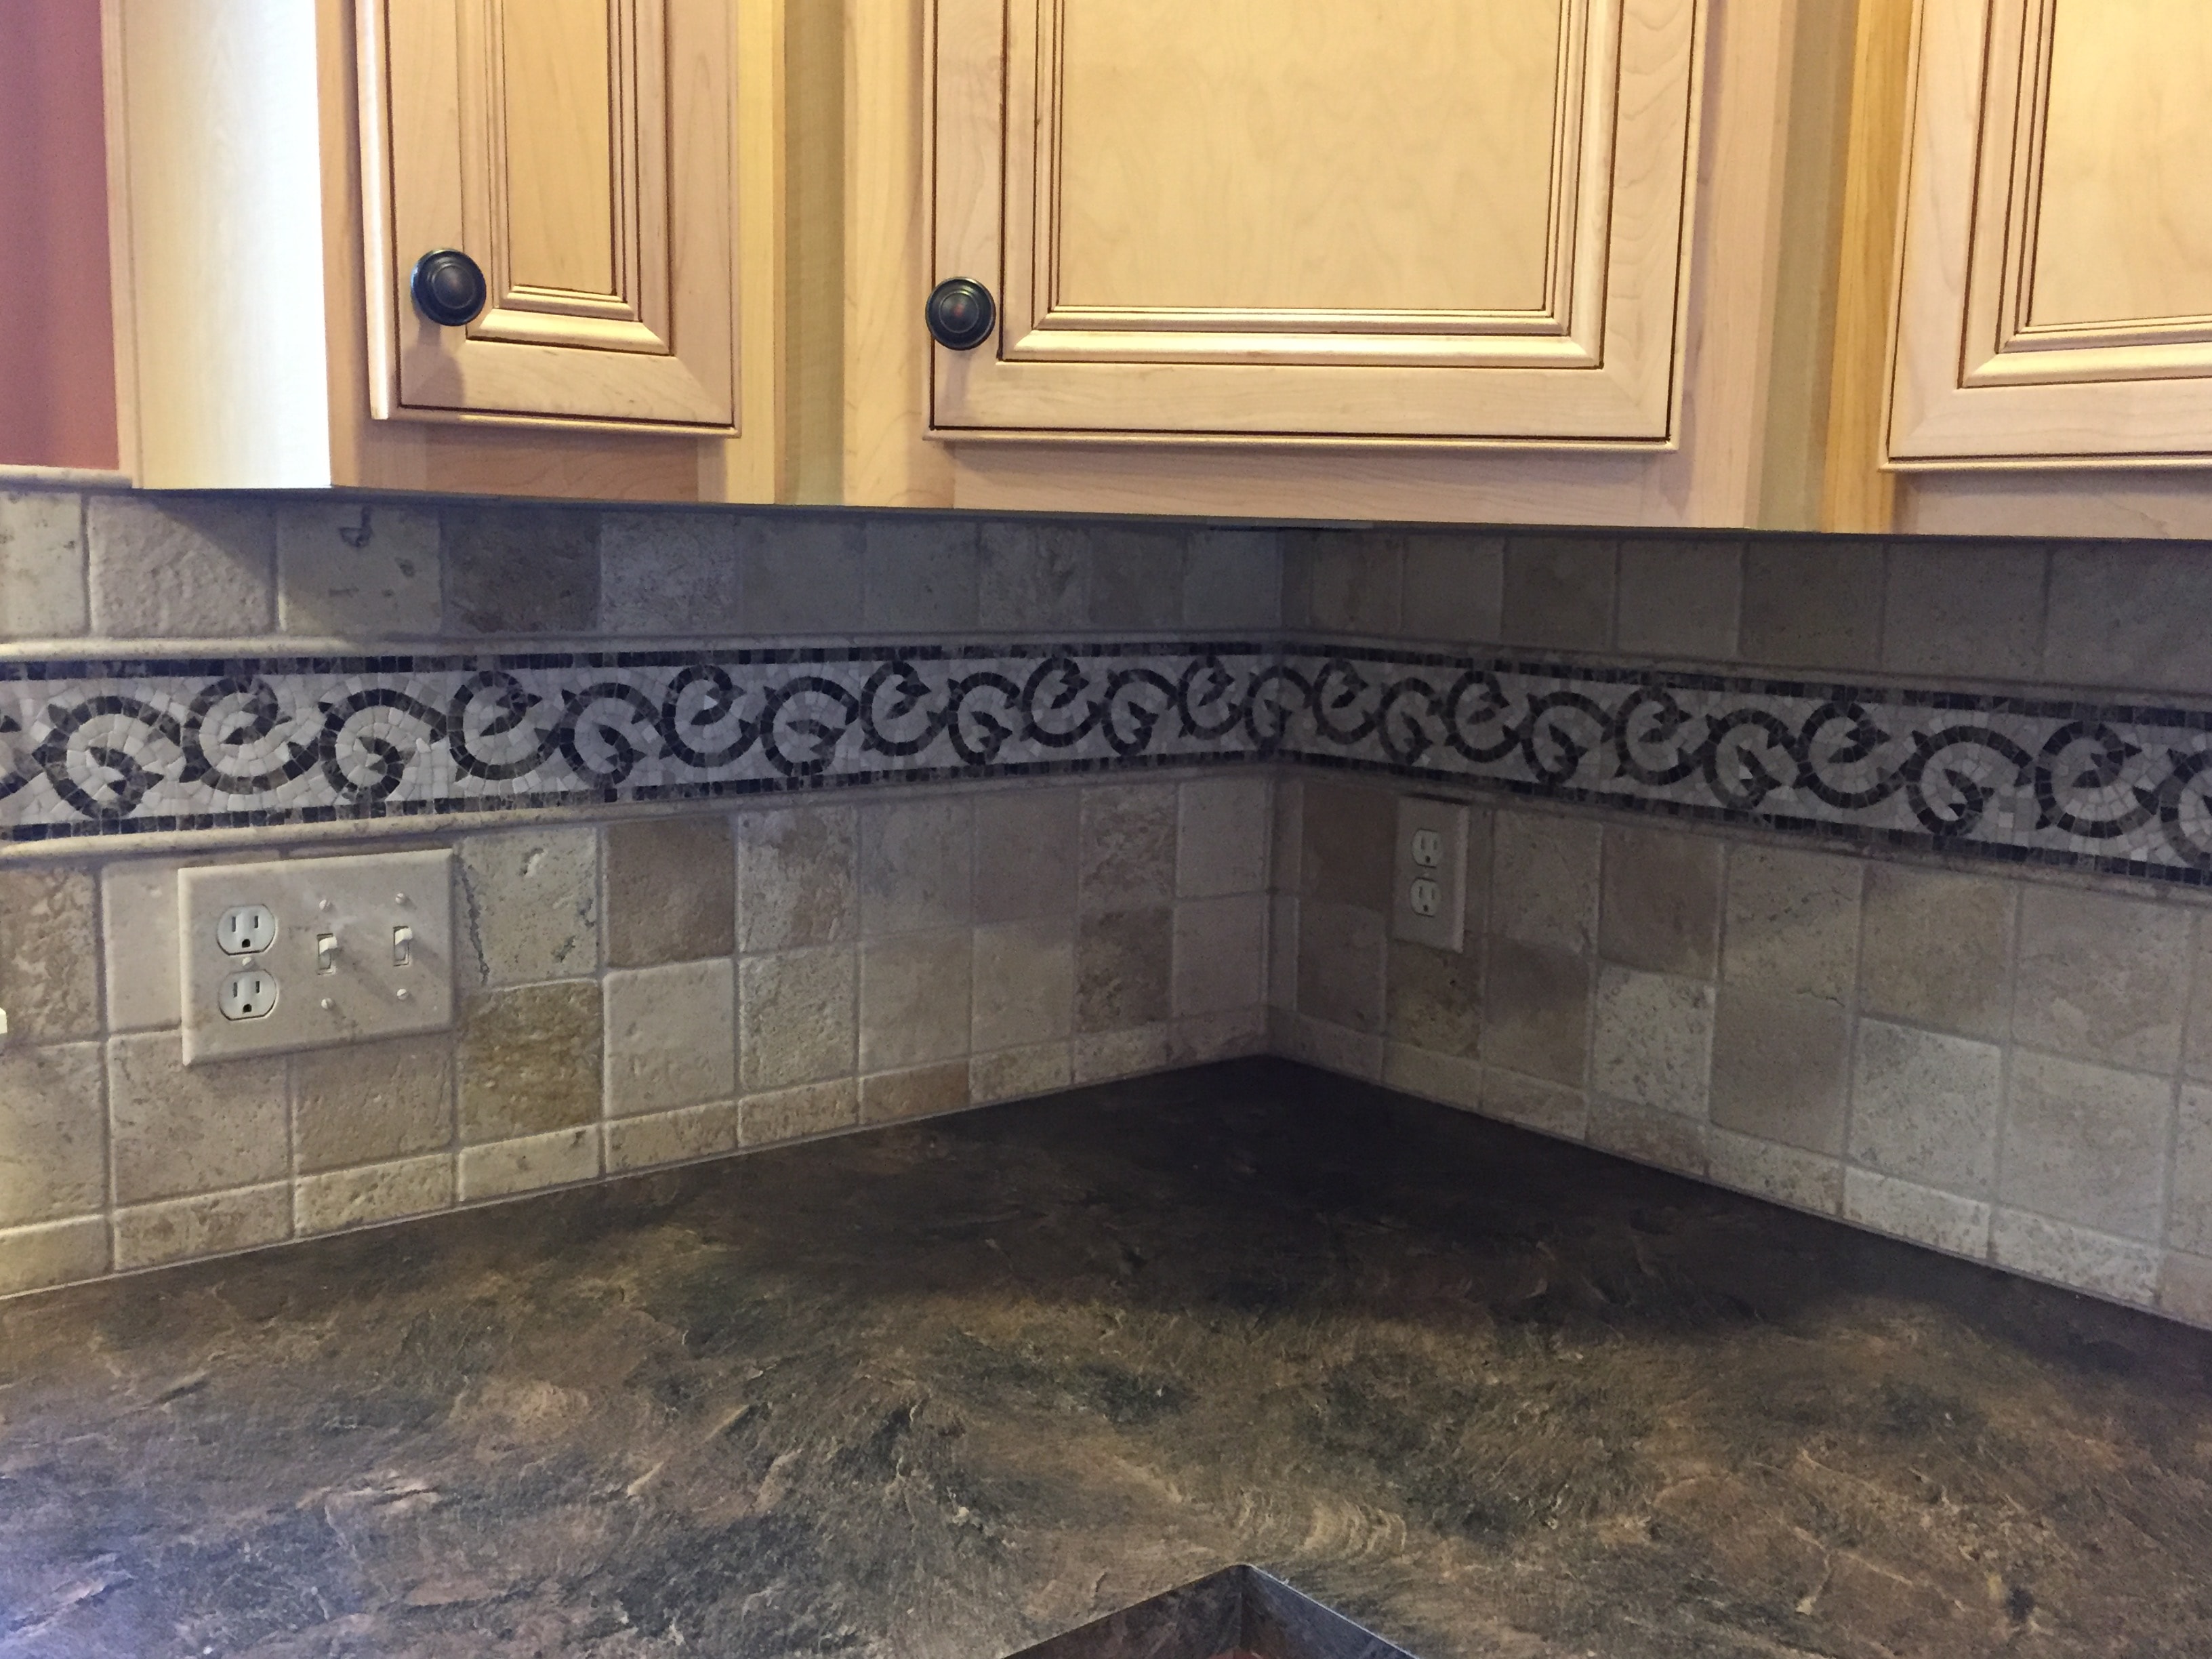
Kitchen - Italian Tile Backsplash with Decorative Border
Tumbled travertine tile backsplash with a hand-cut Italian mosaic scroll border ties in the dark granite countertops, maple cabinetry with oil-rubbed bronze hardware, built-in wine rack, and stainless appliances. Eastern Connecticut.
 Interior1 / 4
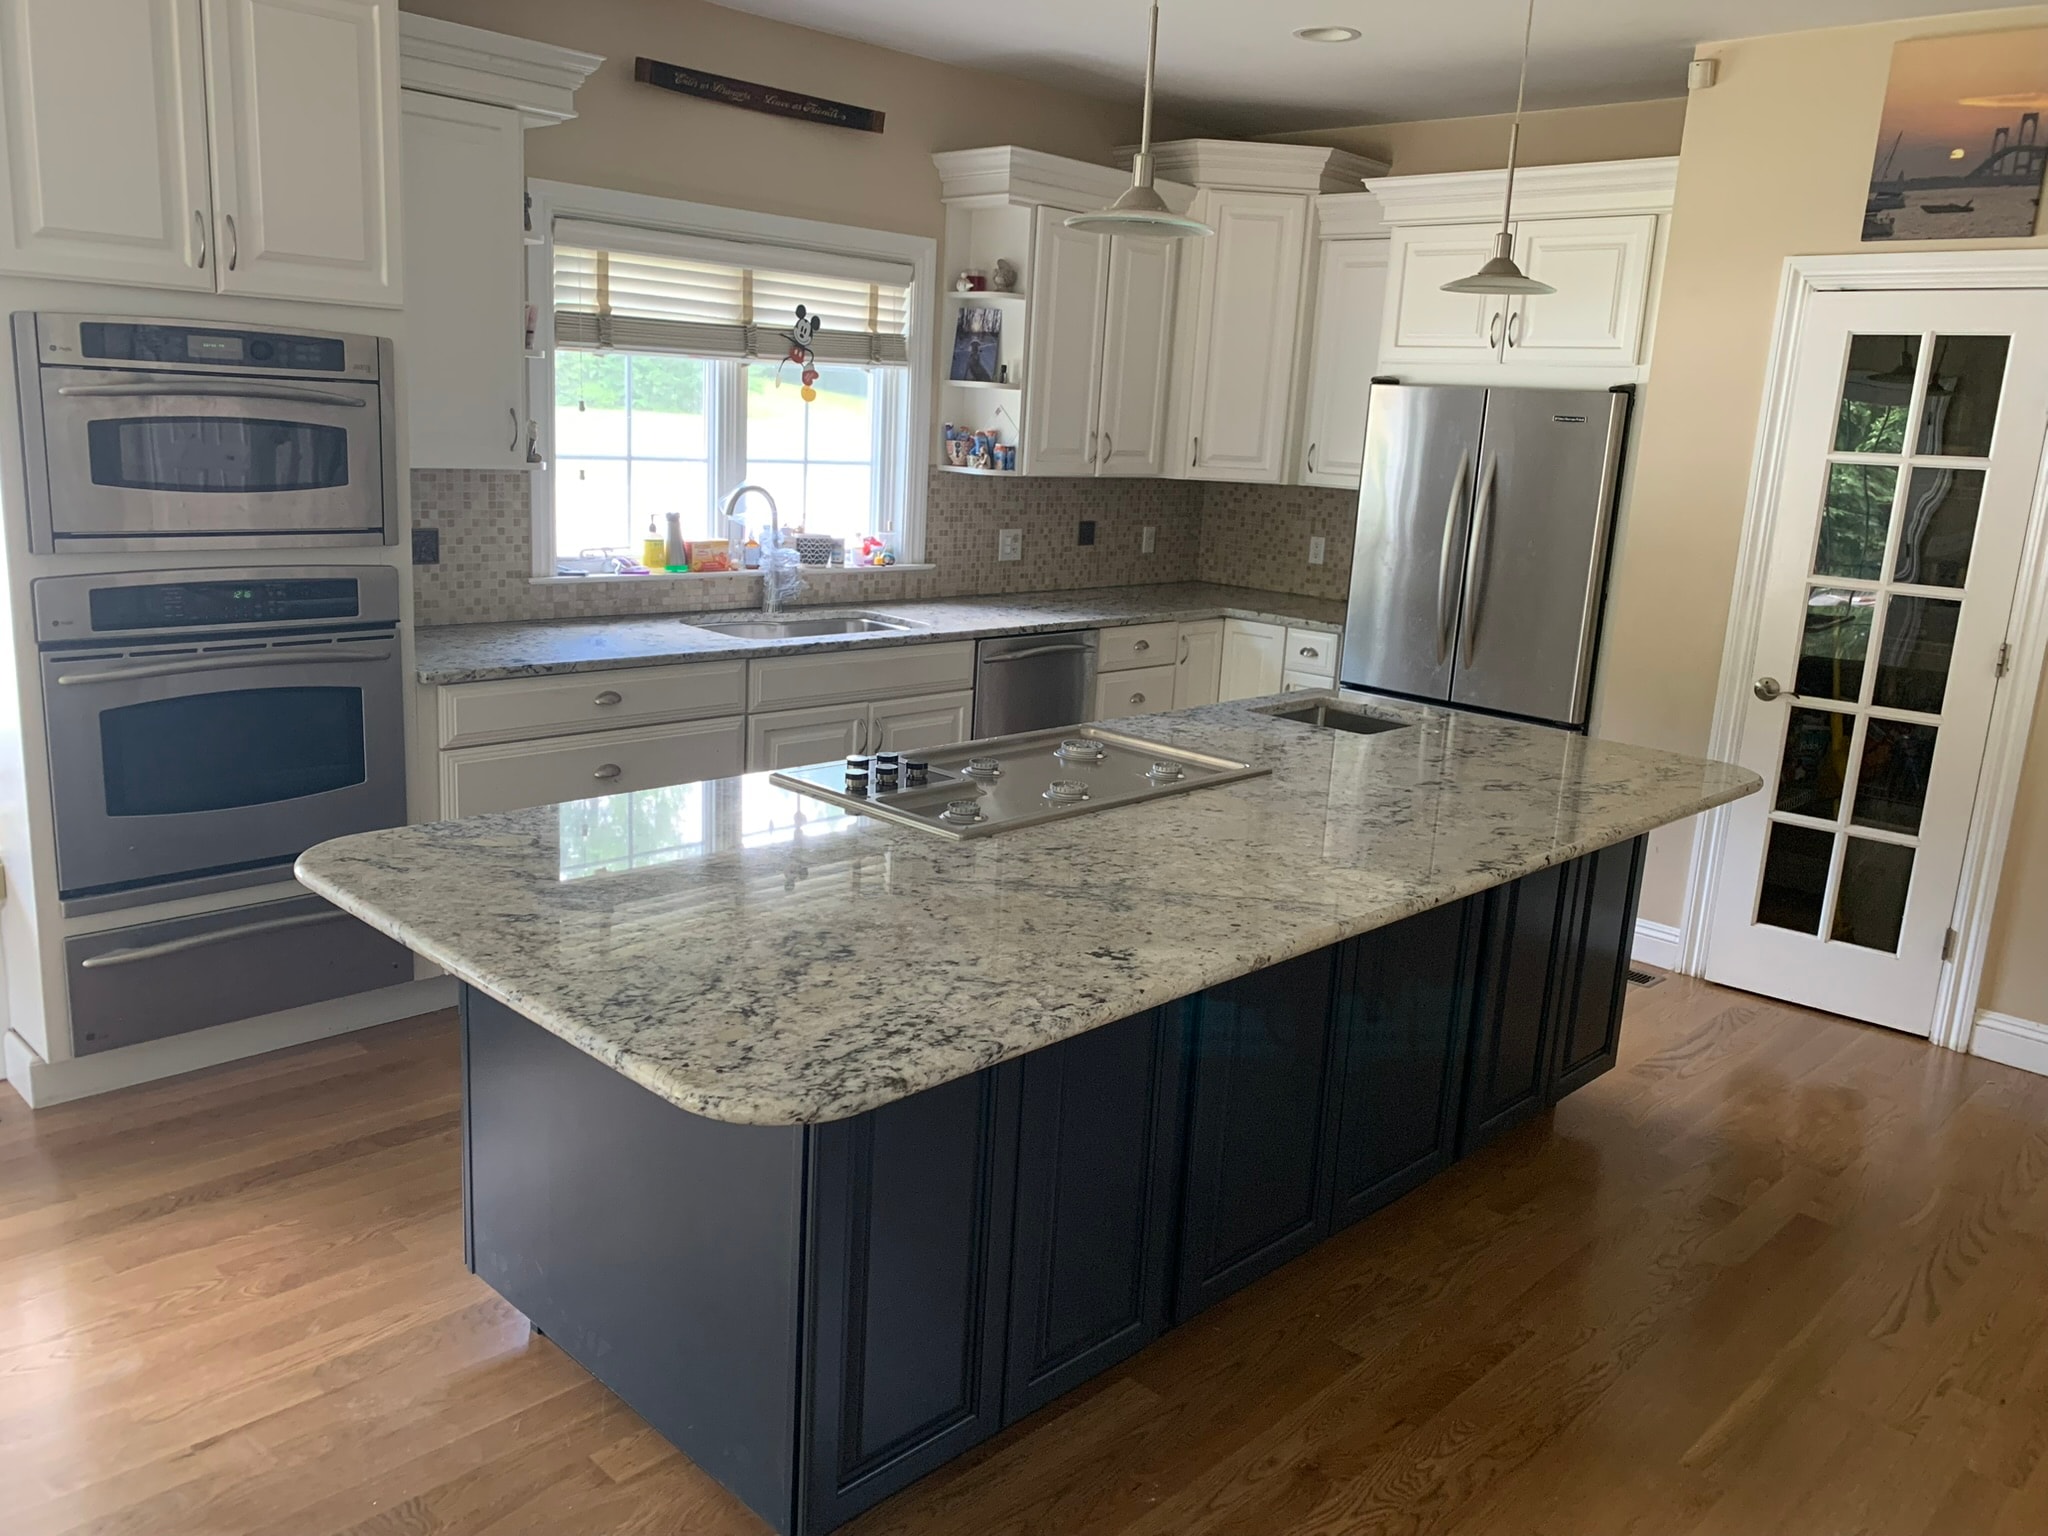
Kitchen Renovation — Flood Restoration, New Navy Island & White Oak Floors
Full first-floor kitchen renovation following water damage from a second-floor toilet flood. New oversized navy blue island with granite countertop, built-in cooktop, prep sink, and bar seating for six. Existing white raised-panel cabinetry retained and refreshed. New white oak hardwood floors stained throughout the first floor. New bar area added with matching navy cabinetry, granite countertop, wine rack, and dual beverage cooler. Eastern Connecticut.
 Interior1 / 6
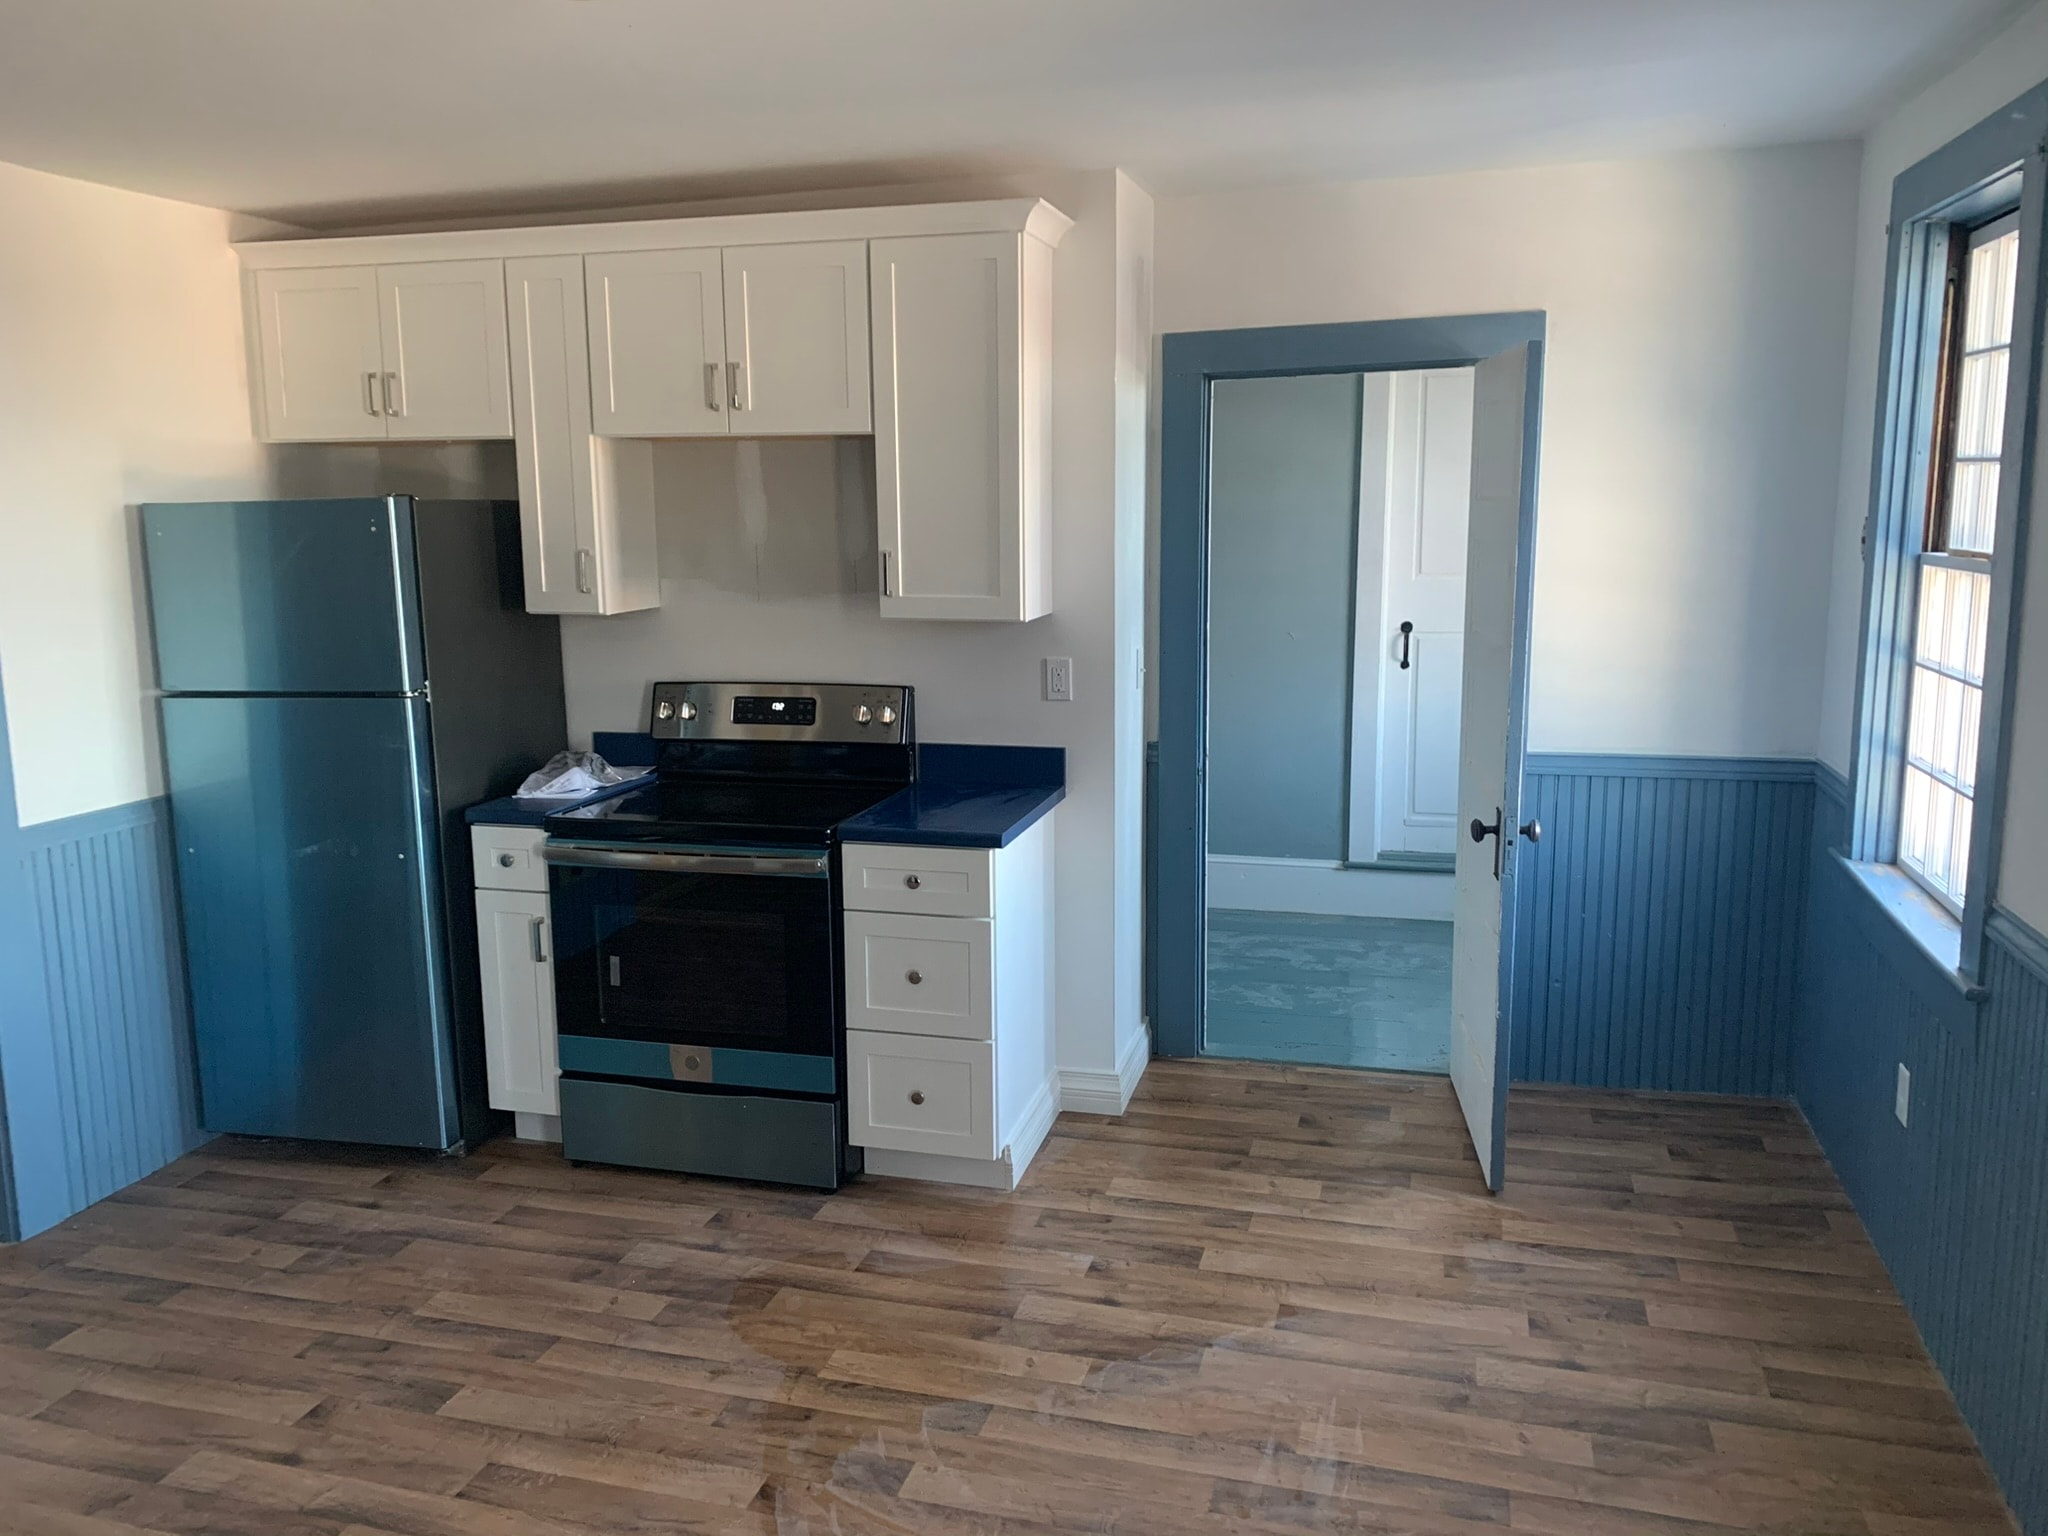
Small Guest Kitchen & Bathroom Remodel — Blue Beadboard, New Vinyl Floors
Full kitchen and bathroom remodel in Eastern Connecticut. New vinyl plank flooring installed throughout. Kitchen features white shaker upper cabinets, blue lower cabinets and beadboard wainscoting, dark blue laminate countertops, stainless appliances, and a new sink. Bathroom updated with new white vanity, toilet, and matching vinyl plank flooring continuous from the kitchen. Built-in plywood linen shelving added in the bathroom alcove.
 Interior1 / 8
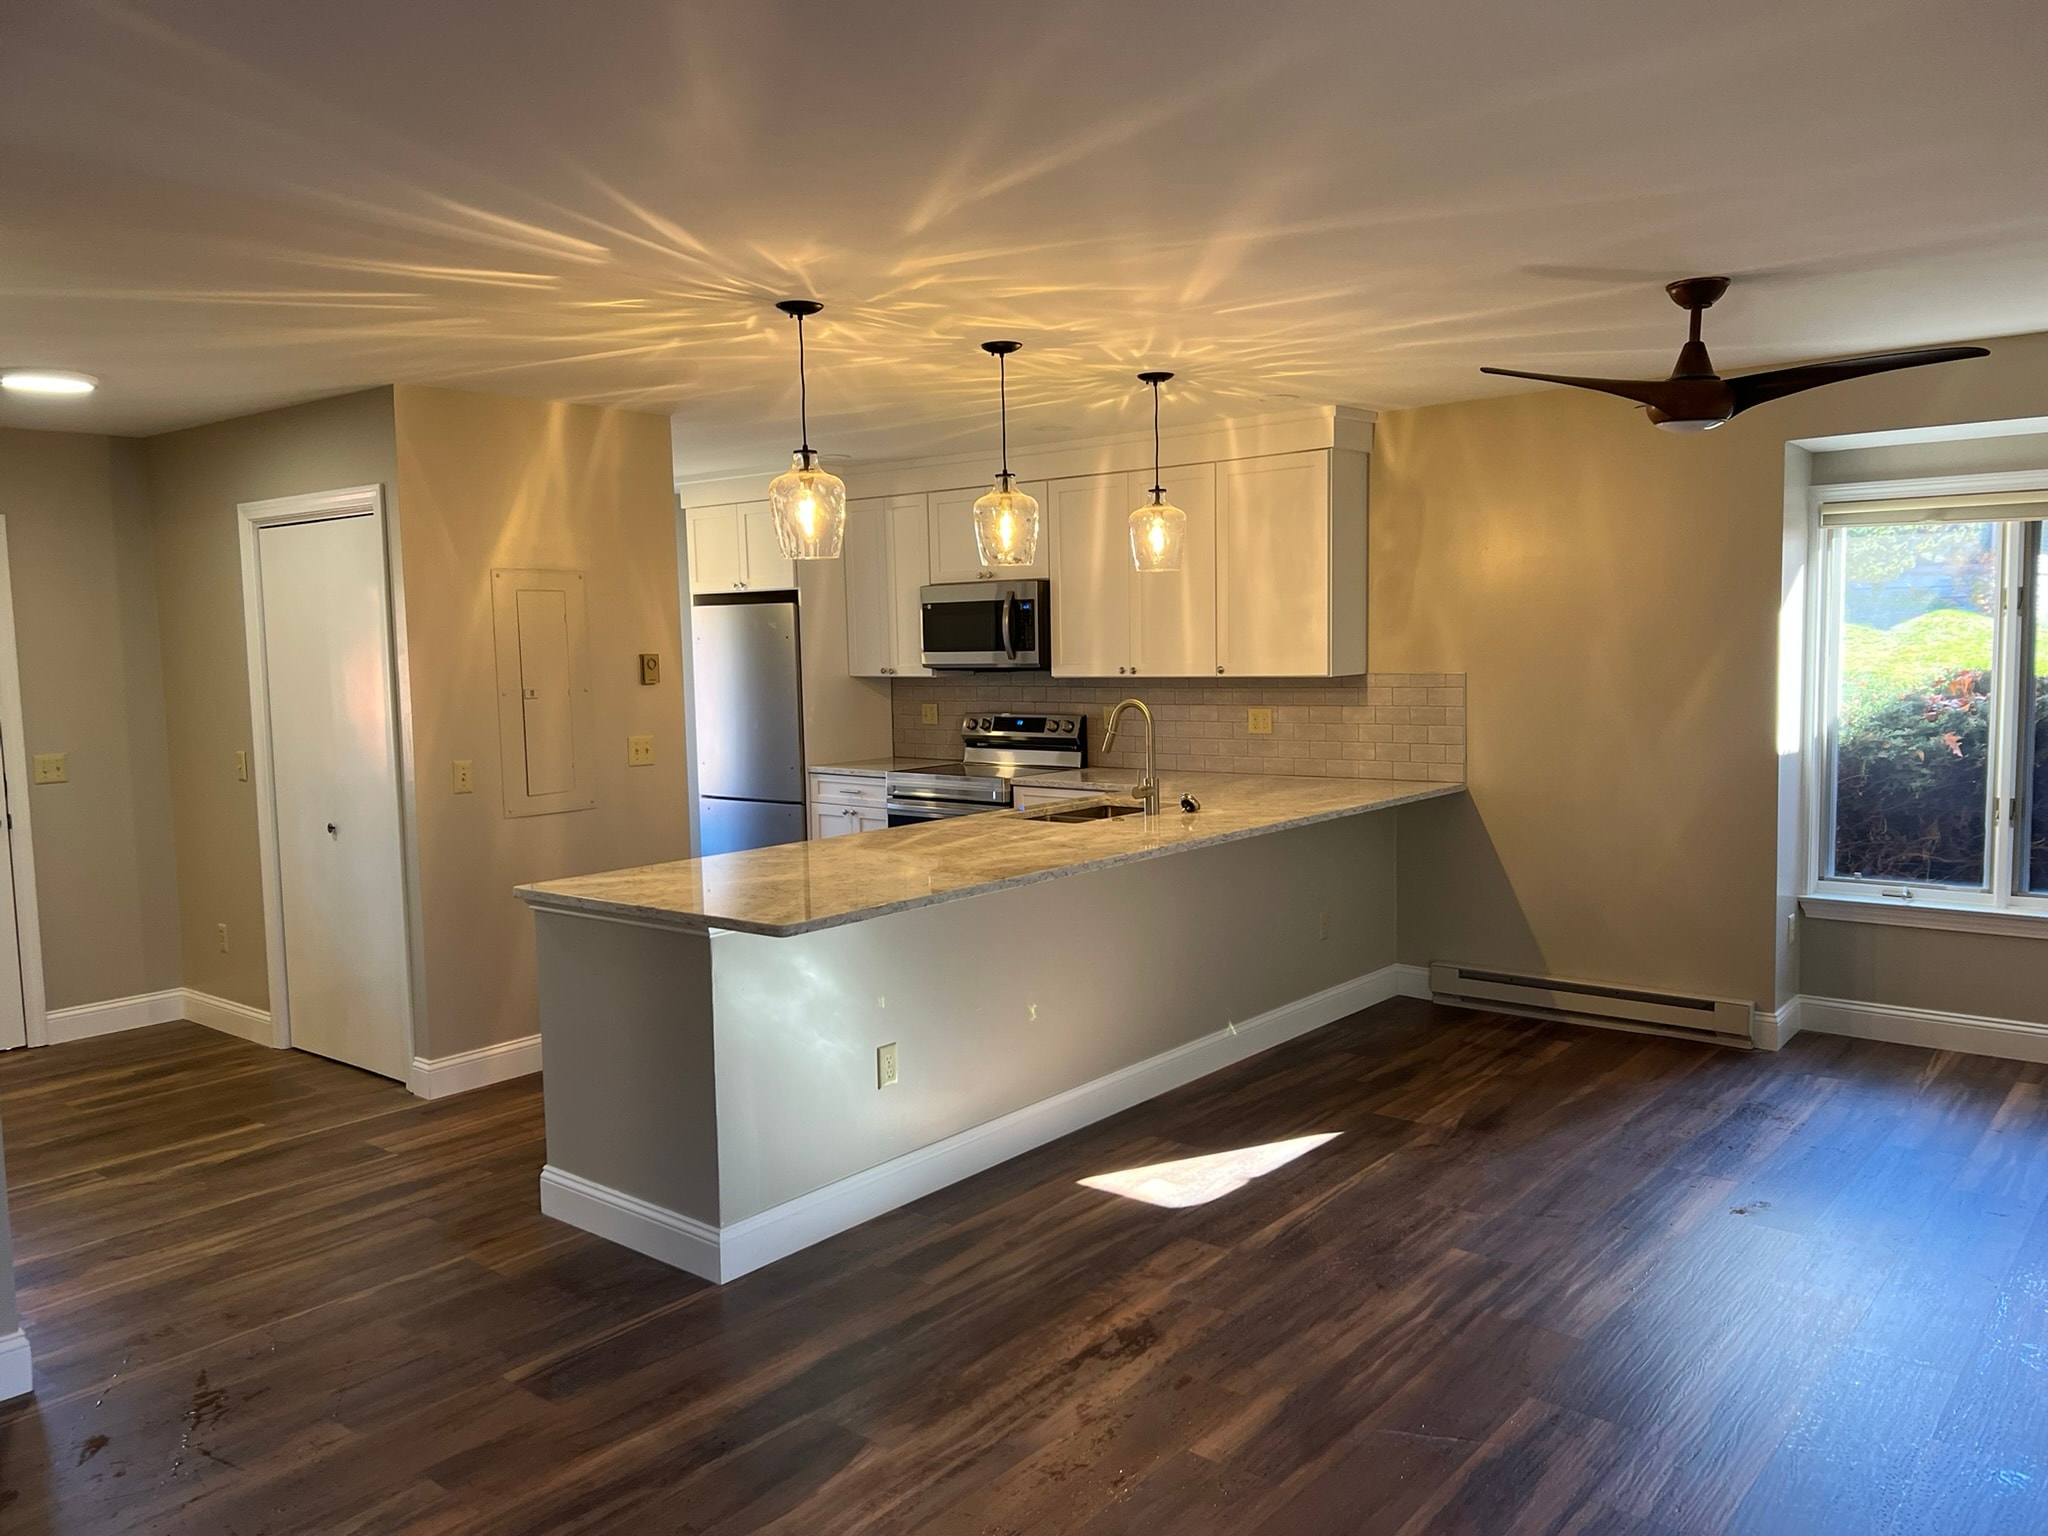
Full Condo Renovation — Kitchen, Two Bathrooms, New Floors & Smooth Ceilings
Complete gut renovation of a condo unit in Eastern Connecticut. New kitchen with white shaker cabinets, marble countertops, subway tile backsplash, stainless appliances, and pendant lighting over a peninsula with seating. Two full bathrooms rebuilt with white subway tile shower surrounds, new vanities, toilets, and brushed nickel fixtures. New vinyl plank hardwood-look flooring installed throughout every room. Popcorn ceilings scraped and skim-coated smooth throughout. Entire unit repainted, walls repaired, and all closets rebuilt and refinished.
 Interior1 / 3
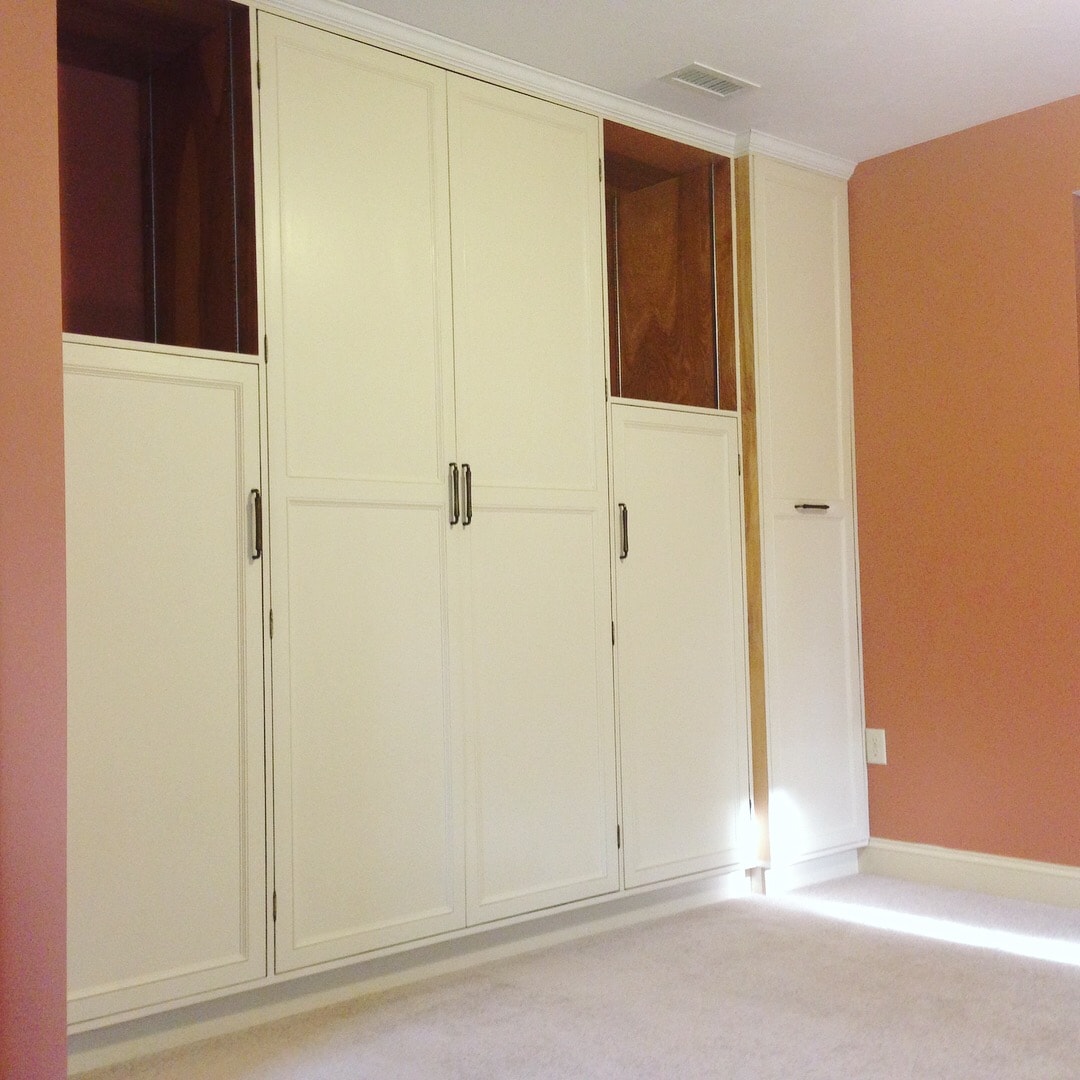
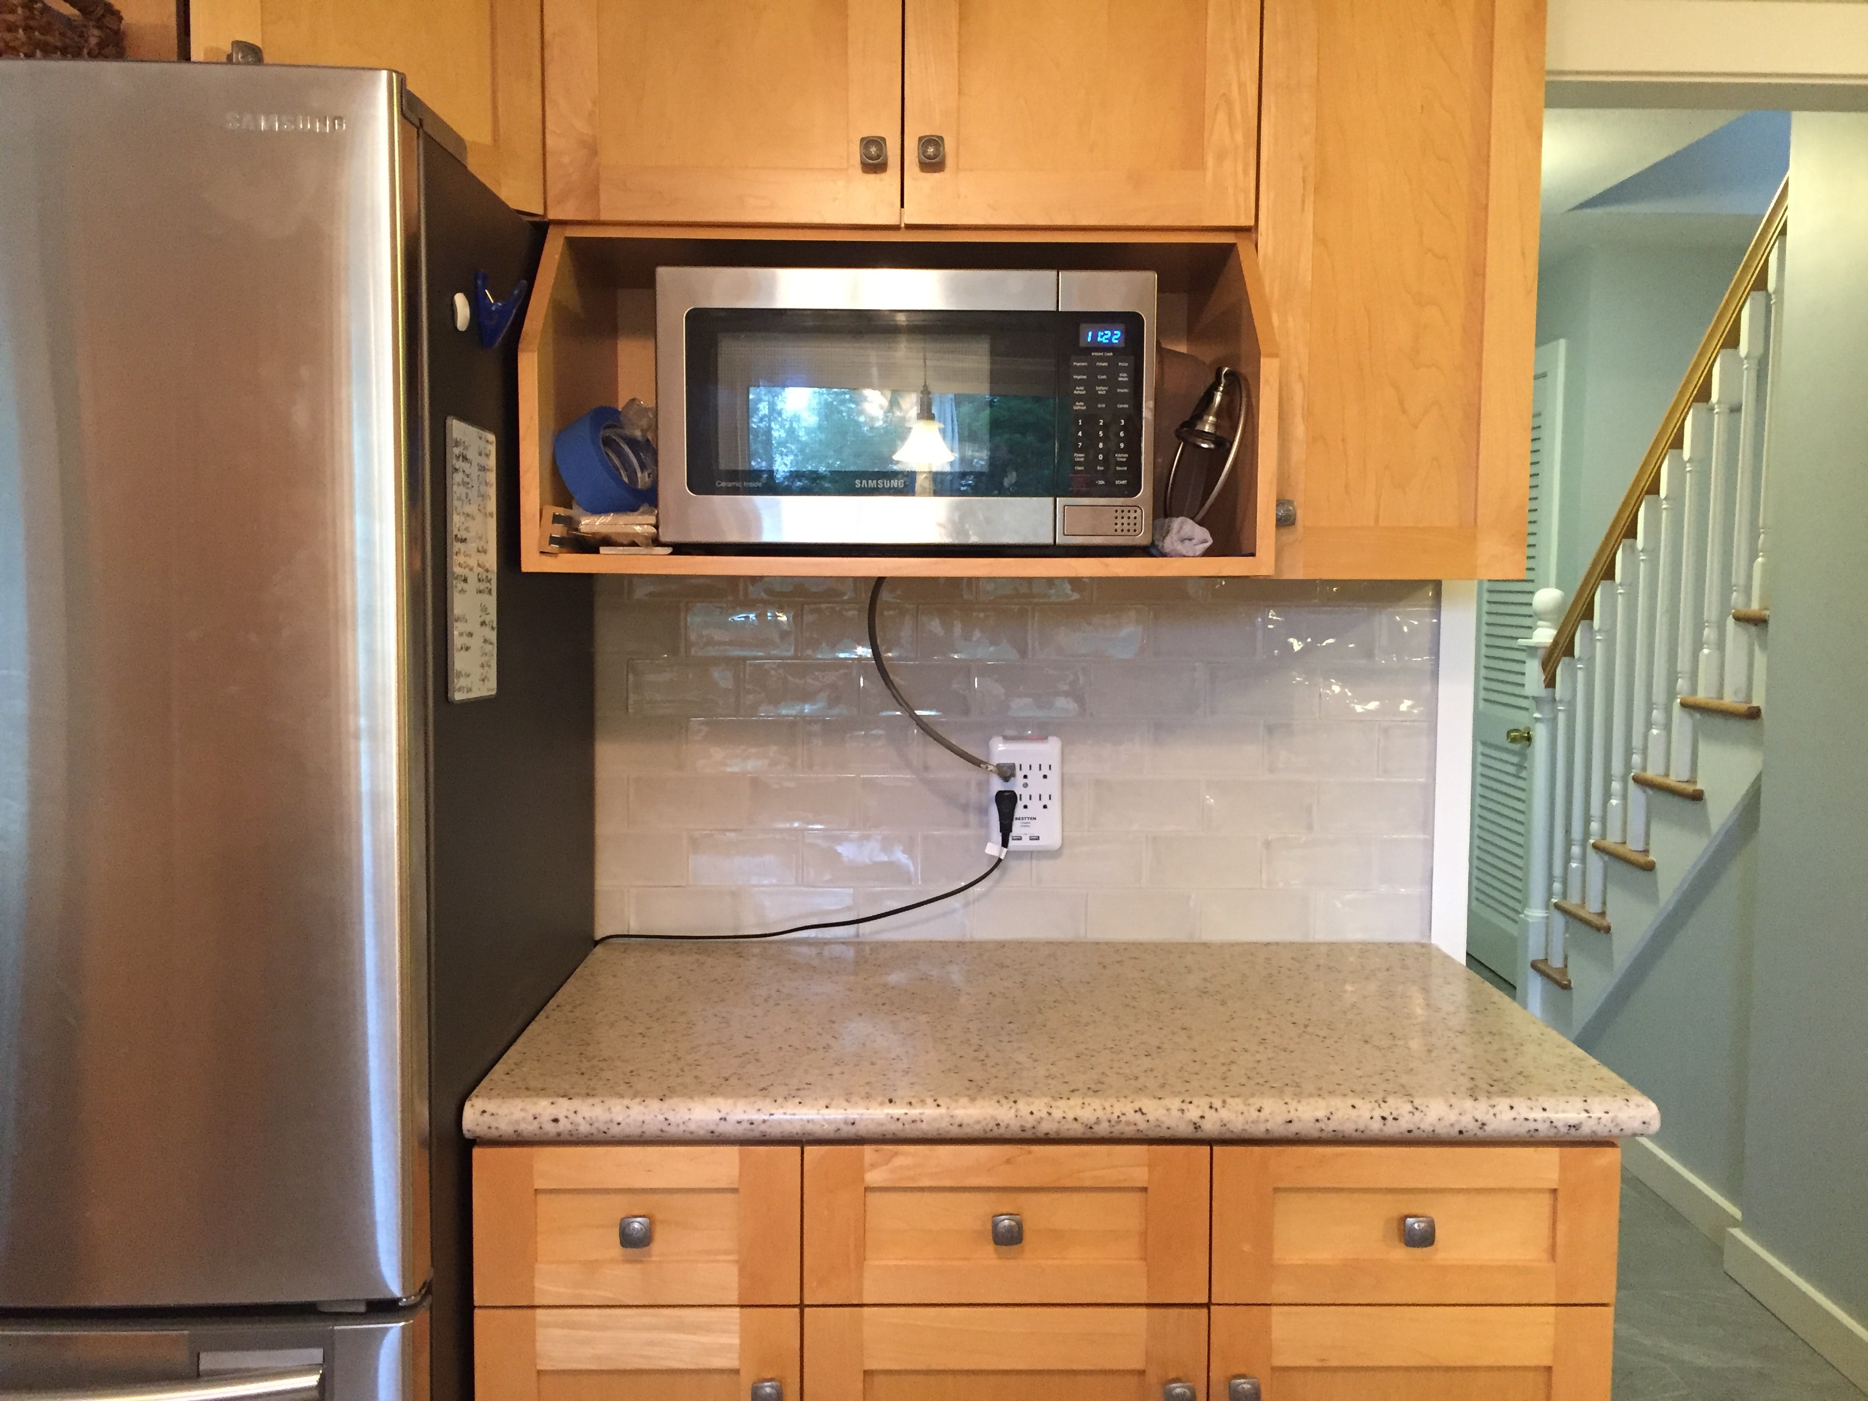
Custom Built-In Wall-to-Wall Cabinetry
Custom built-in cabinetry constructed wall-to-wall and floor-to-ceiling in Eastern Connecticut. Built entirely in place to maximize the room. All casework is 3/4" finished plywood construction for long-term durability. Features open shelving bays, deep pull-out drawers, full-height door sections, and a full pull-out accessibility door on the far right for deep storage. Full extension heavy duty drawer slides with soft close and soft close hinges. New track lighting added above to illuminate the full run.
 Interior1 / 8
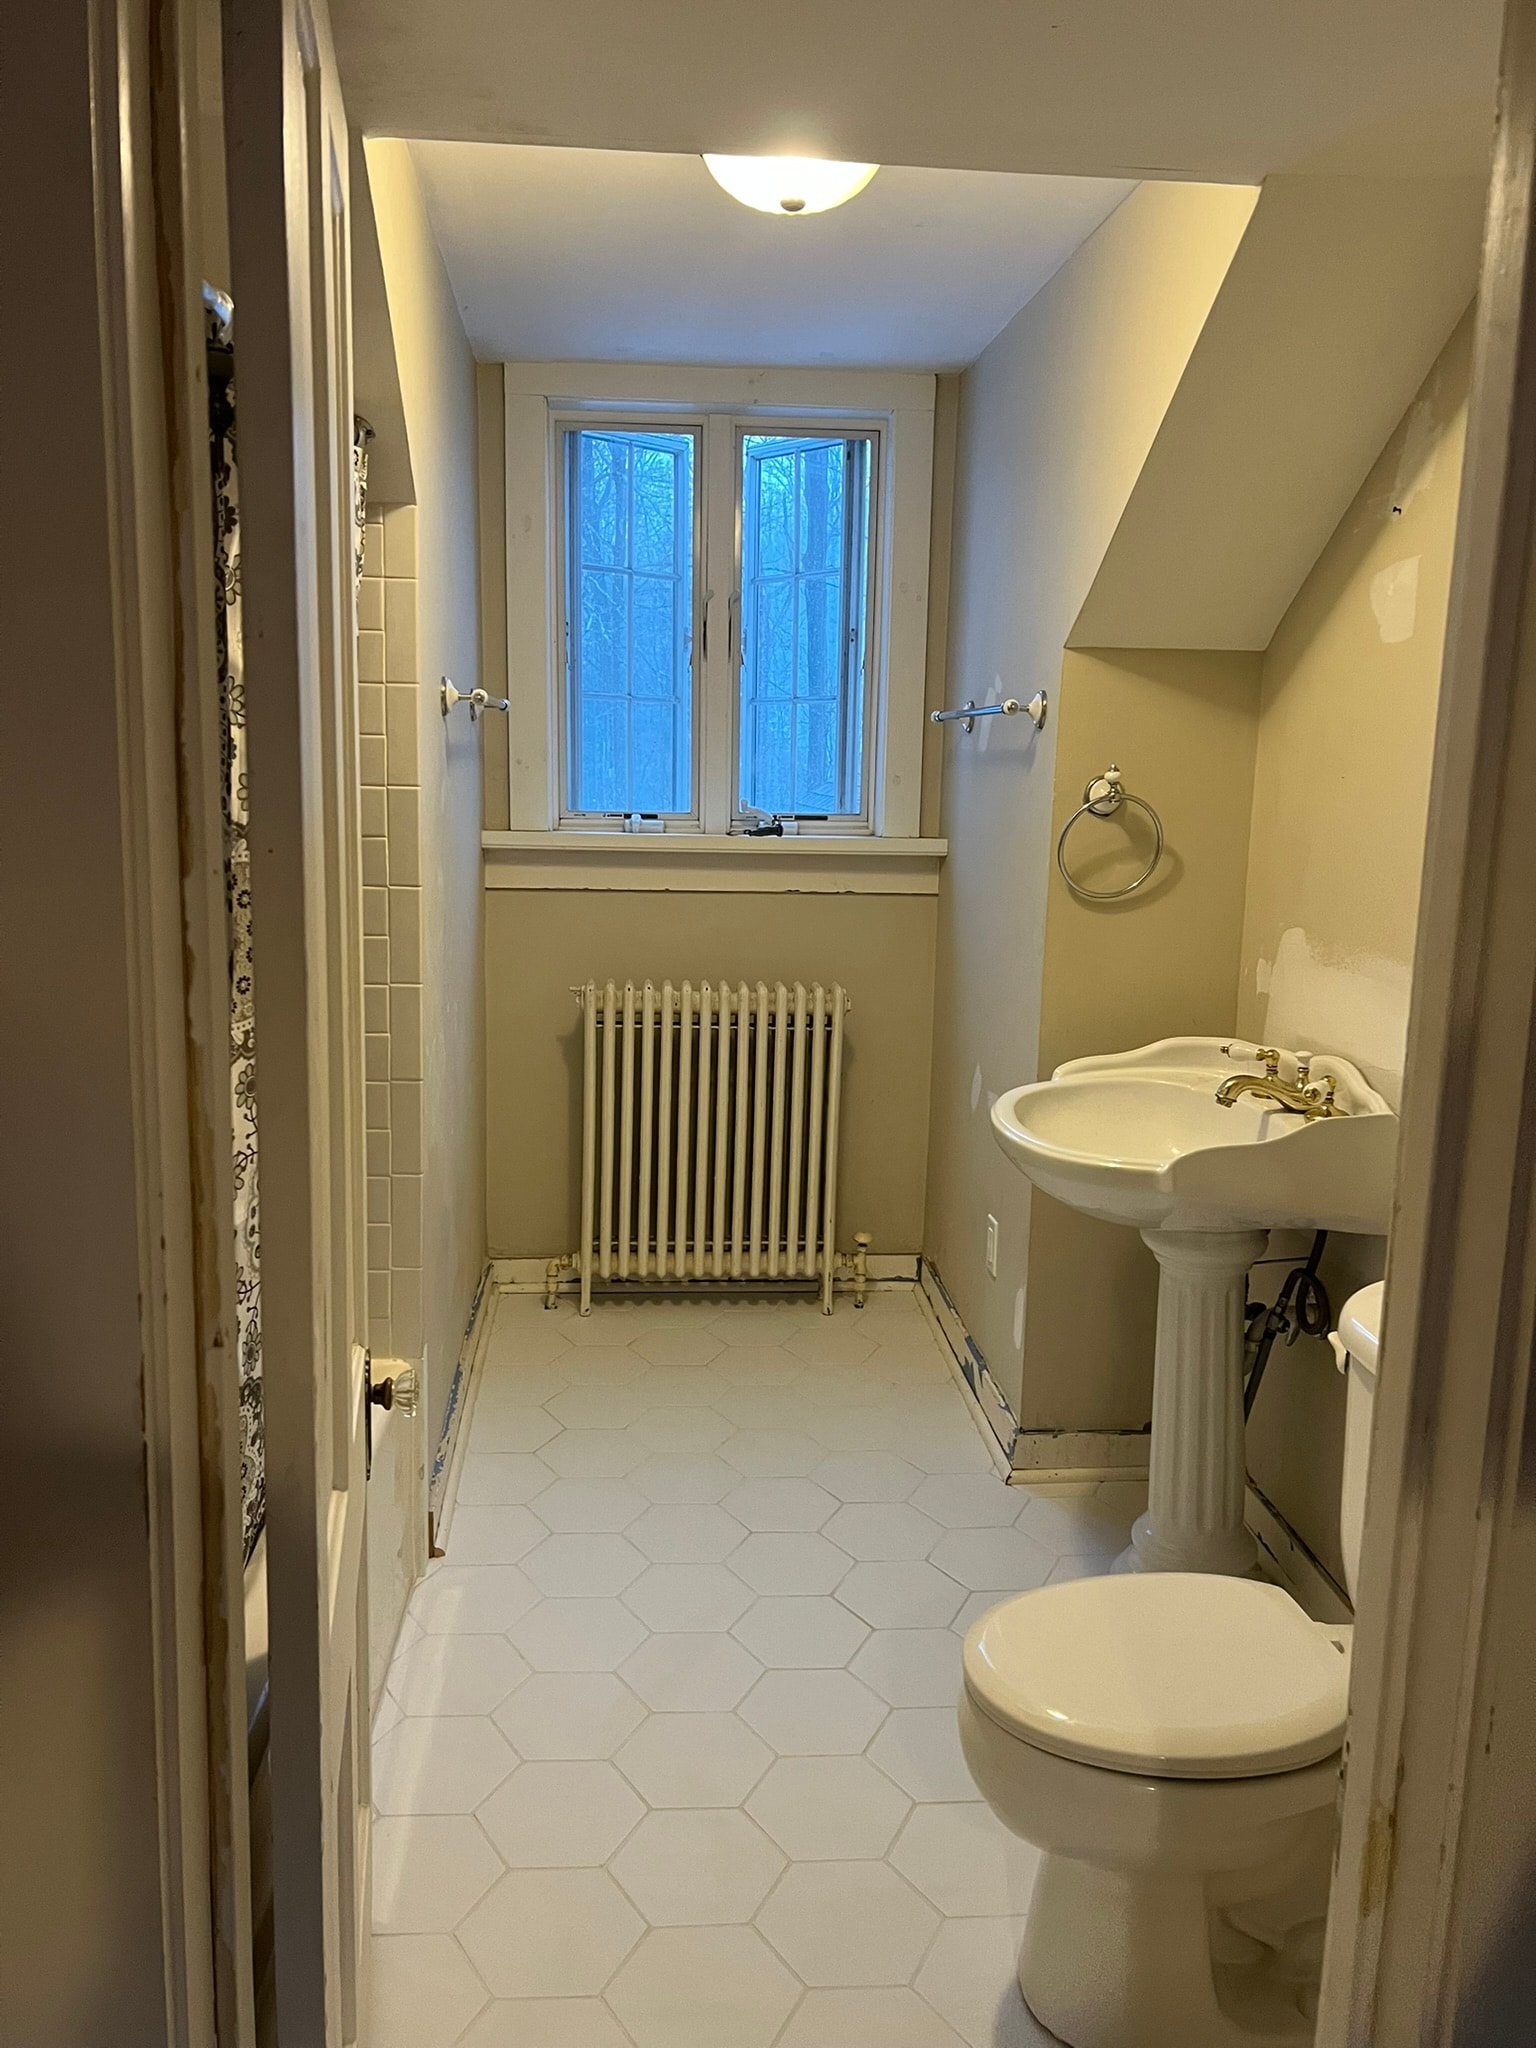
Tile Floor Installation with Custom Oak Thresholds & Tiled Backsplash
Full tile floor installation across a kitchen, entry, and dining area in Eastern Connecticut. Large-format gray stone-look porcelain tile laid throughout, with custom made solid oak thresholds at every transition between tile and existing hardwood floors. New tiled backsplash installed in the kitchen — subway tile at the sink wall and matching tile behind the range. Four photos covering the entry threshold detail, dining-to-kitchen transition, and the finished kitchen with backsplash at the sink.
 Interior1 / 7
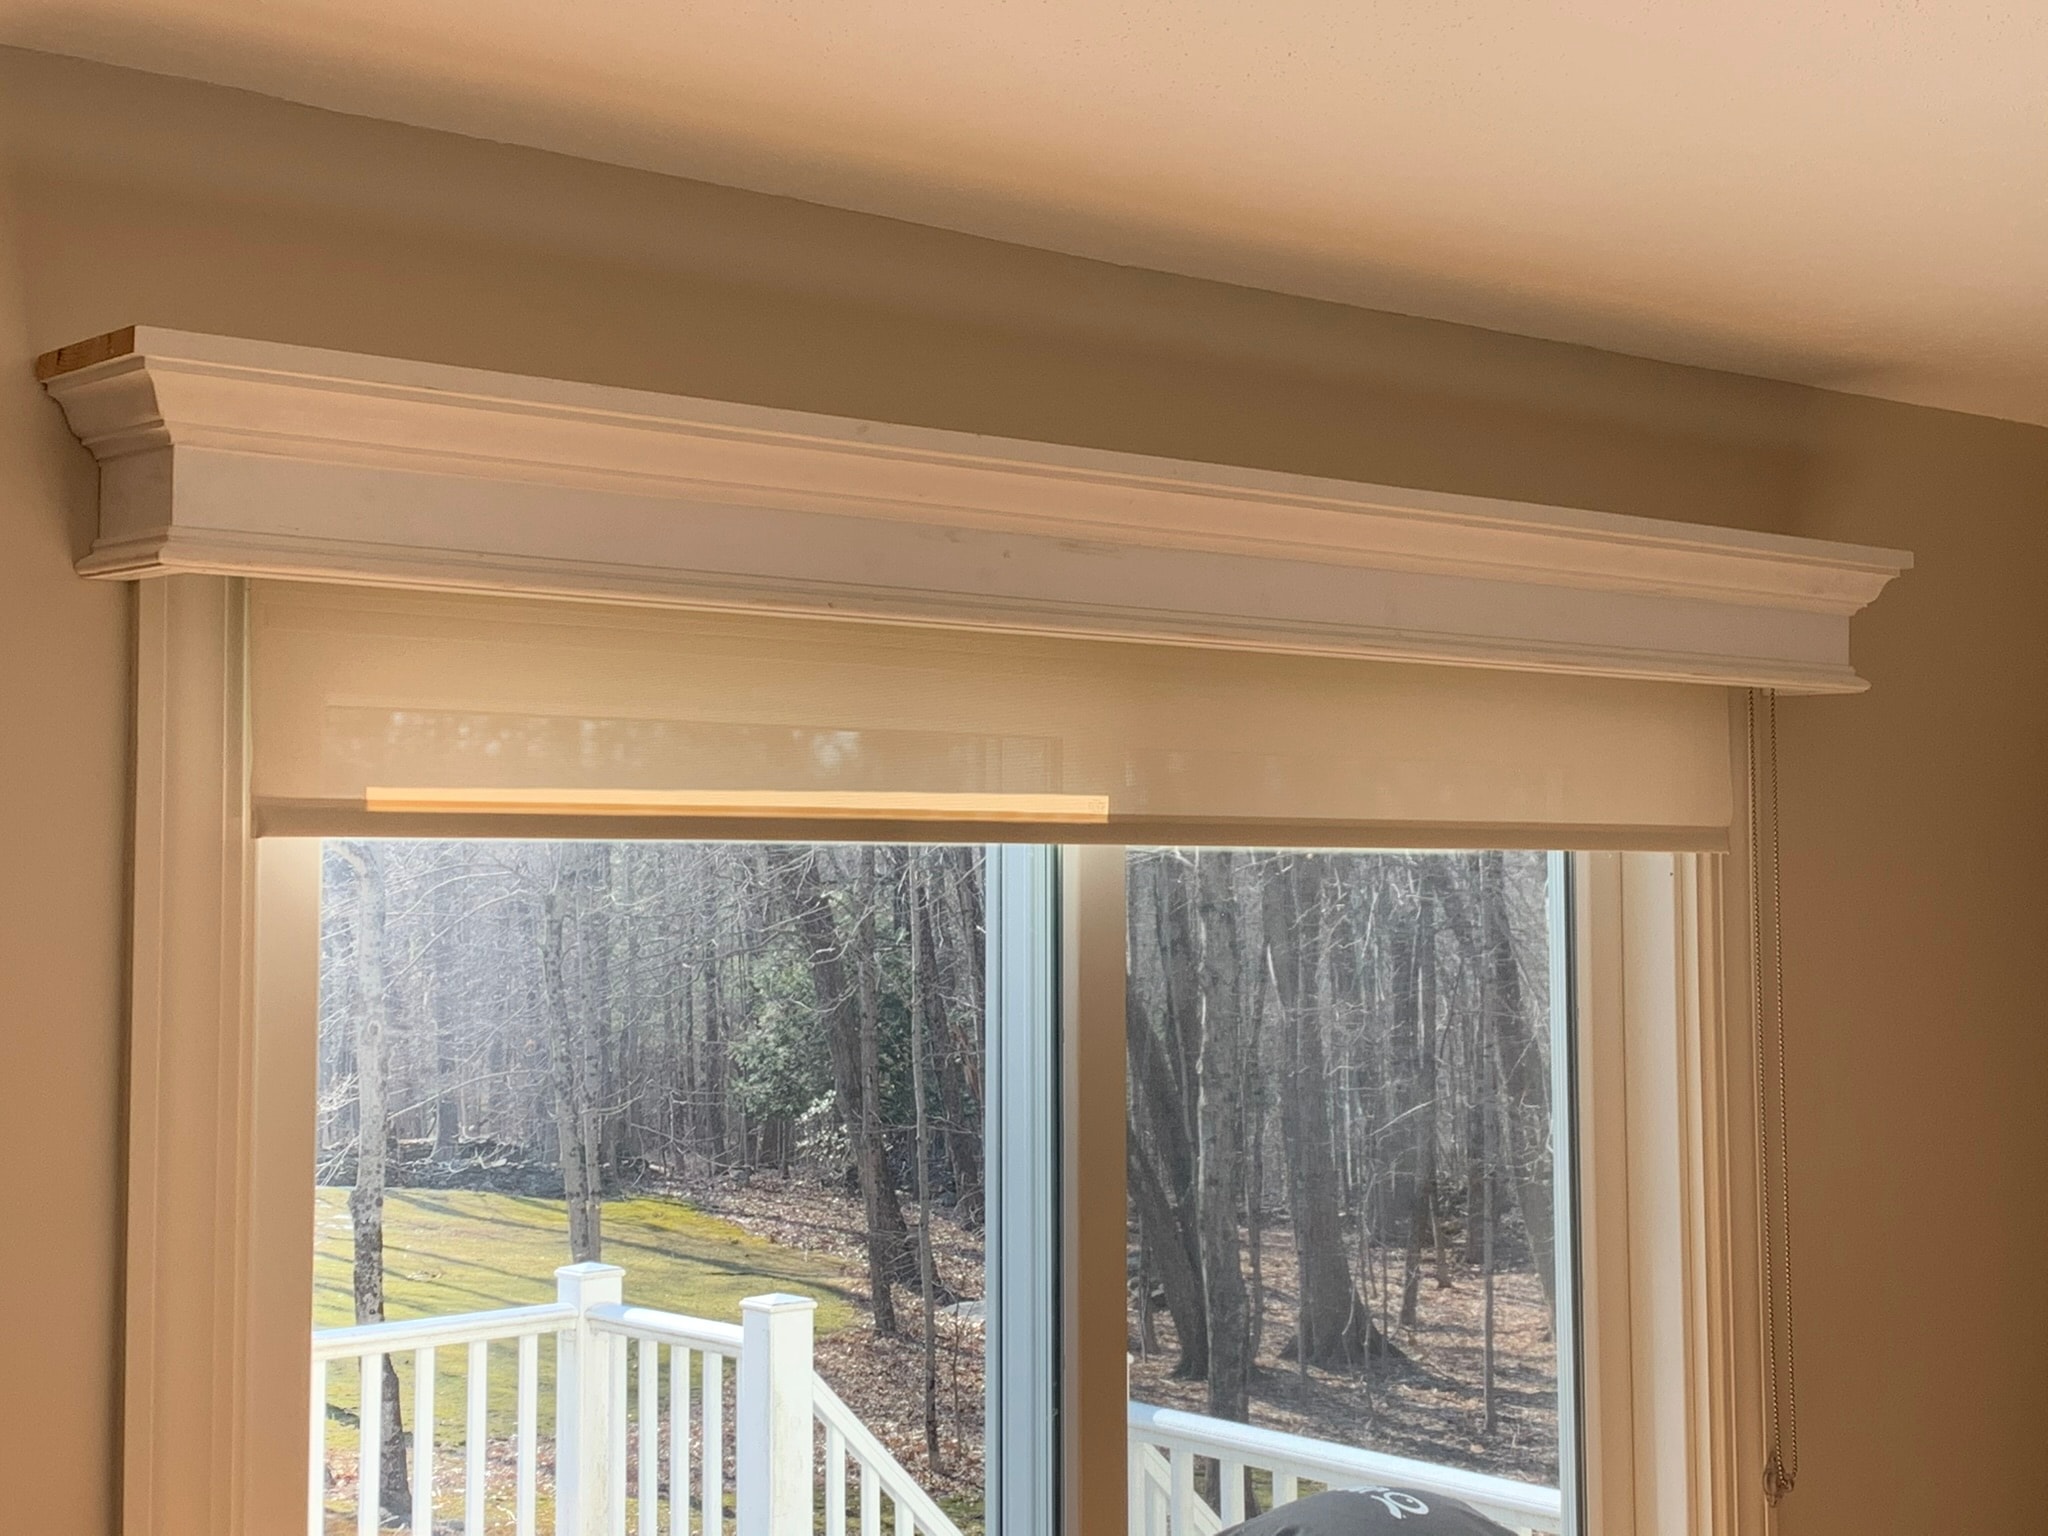
Miscellaneous Bathroom Projects
A collection of bathroom updates and renovations across Eastern Connecticut. Projects include two white hexagon largeer format tile floors in two bathrooms, a dark hex mosaic tile floor installation in progress with a new white subway tile shower surround with gray glass mosaic accent strip and corner shelves, a finished driftwood-finish vanity with custom quartz top and illuminated tri-panel mirror, a completed frameless sliding glass shower enclosure with matte black hardware, subway tile with niche and a with fresh LVP flooring throughout. Lastly a new tile floor with glass boarder and custom radiator cover.
 Interior1 / 10
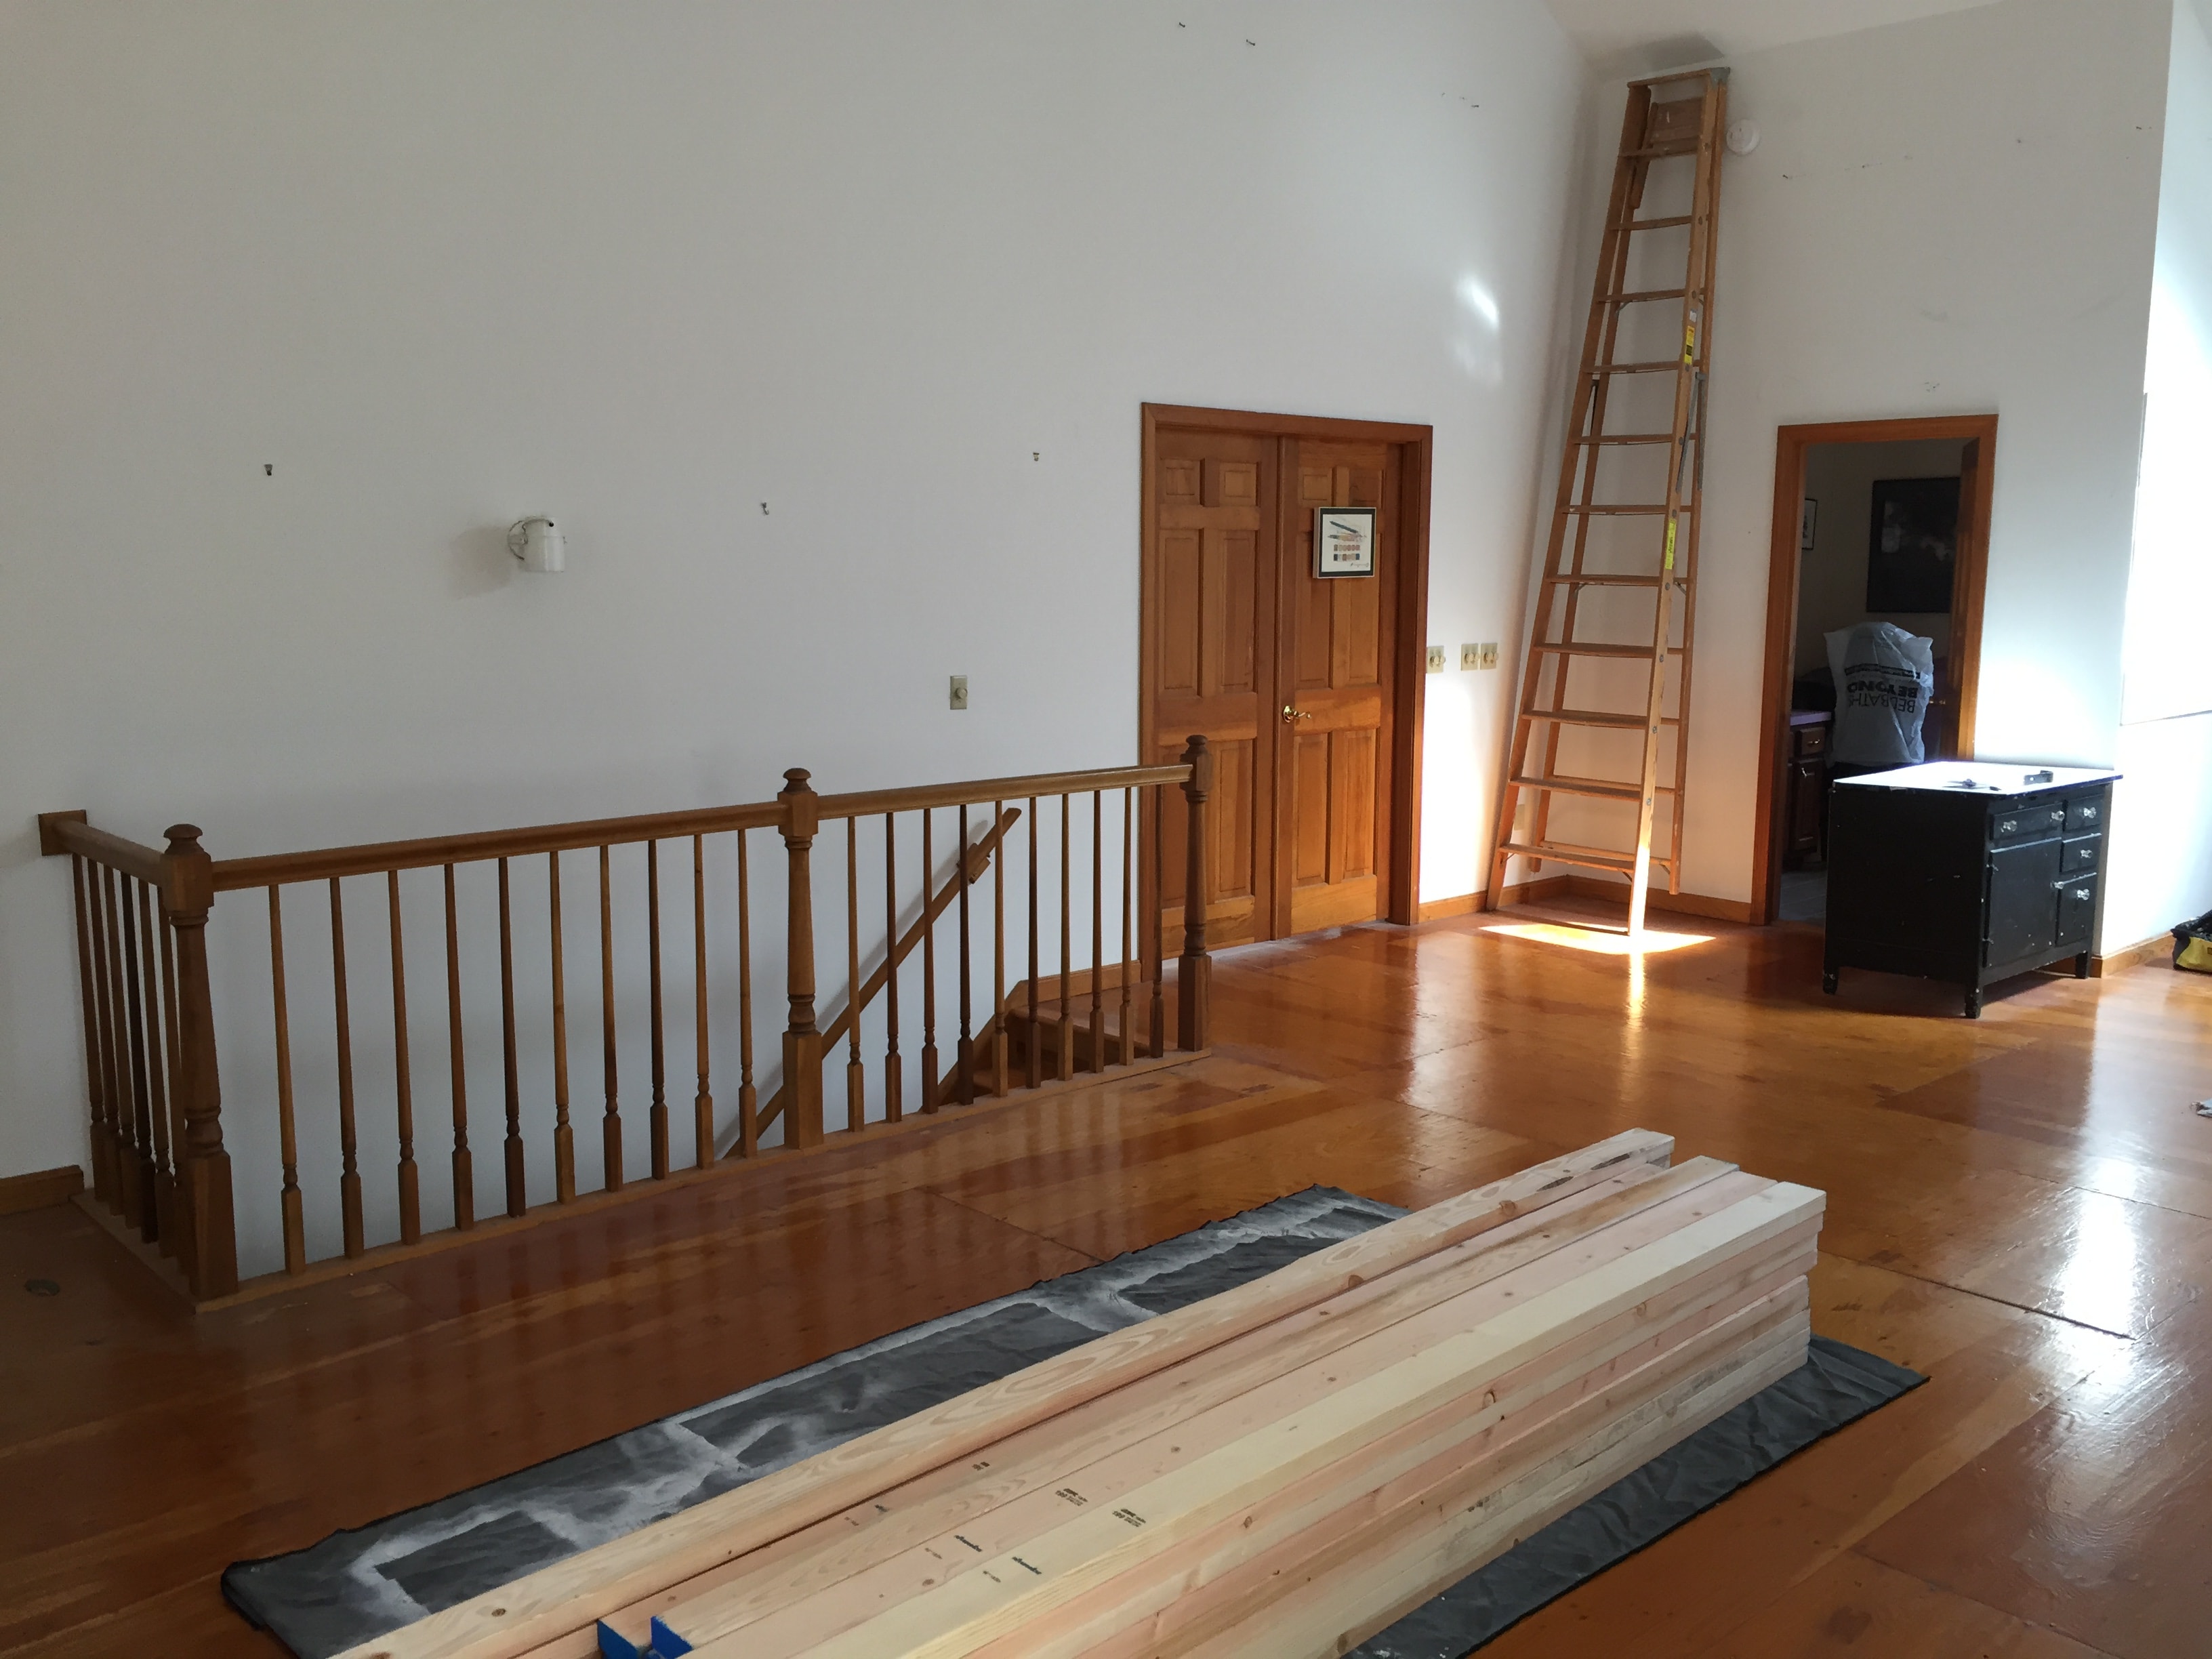
Miscellaneous Carpentry & Custom Projects
A collection of one-of-a-kind carpentry and custom build projects across Eastern Connecticut. From pass-through access antique doors and angled built-in storage to recessed TV walls with antique barn boards, exterior meter closets, custom cornices, horse barn cabinetry, wall-mounted cat feeding stations, radiator covers and closet doors for an old alcove lost space and a built in bookshelf with lighting — each project is built to fit the space and the client.
 Interior1 / 7
Separation Wall with Art Storage & Soundproofing
Custom separation wall build in Eastern Connecticut. Scope included full framing of a curved separation wall with integrated art storage loft above, accessible by a custom wood library ladder. Rockwool soundproofing insulation packed throughout. Custom cherry doors and trim milled to match the existing period millwork. The finished space features recessed lighting, a cedar tongue-and-groove ceiling, and a stained glass octagonal window.
 Interior1 / 3
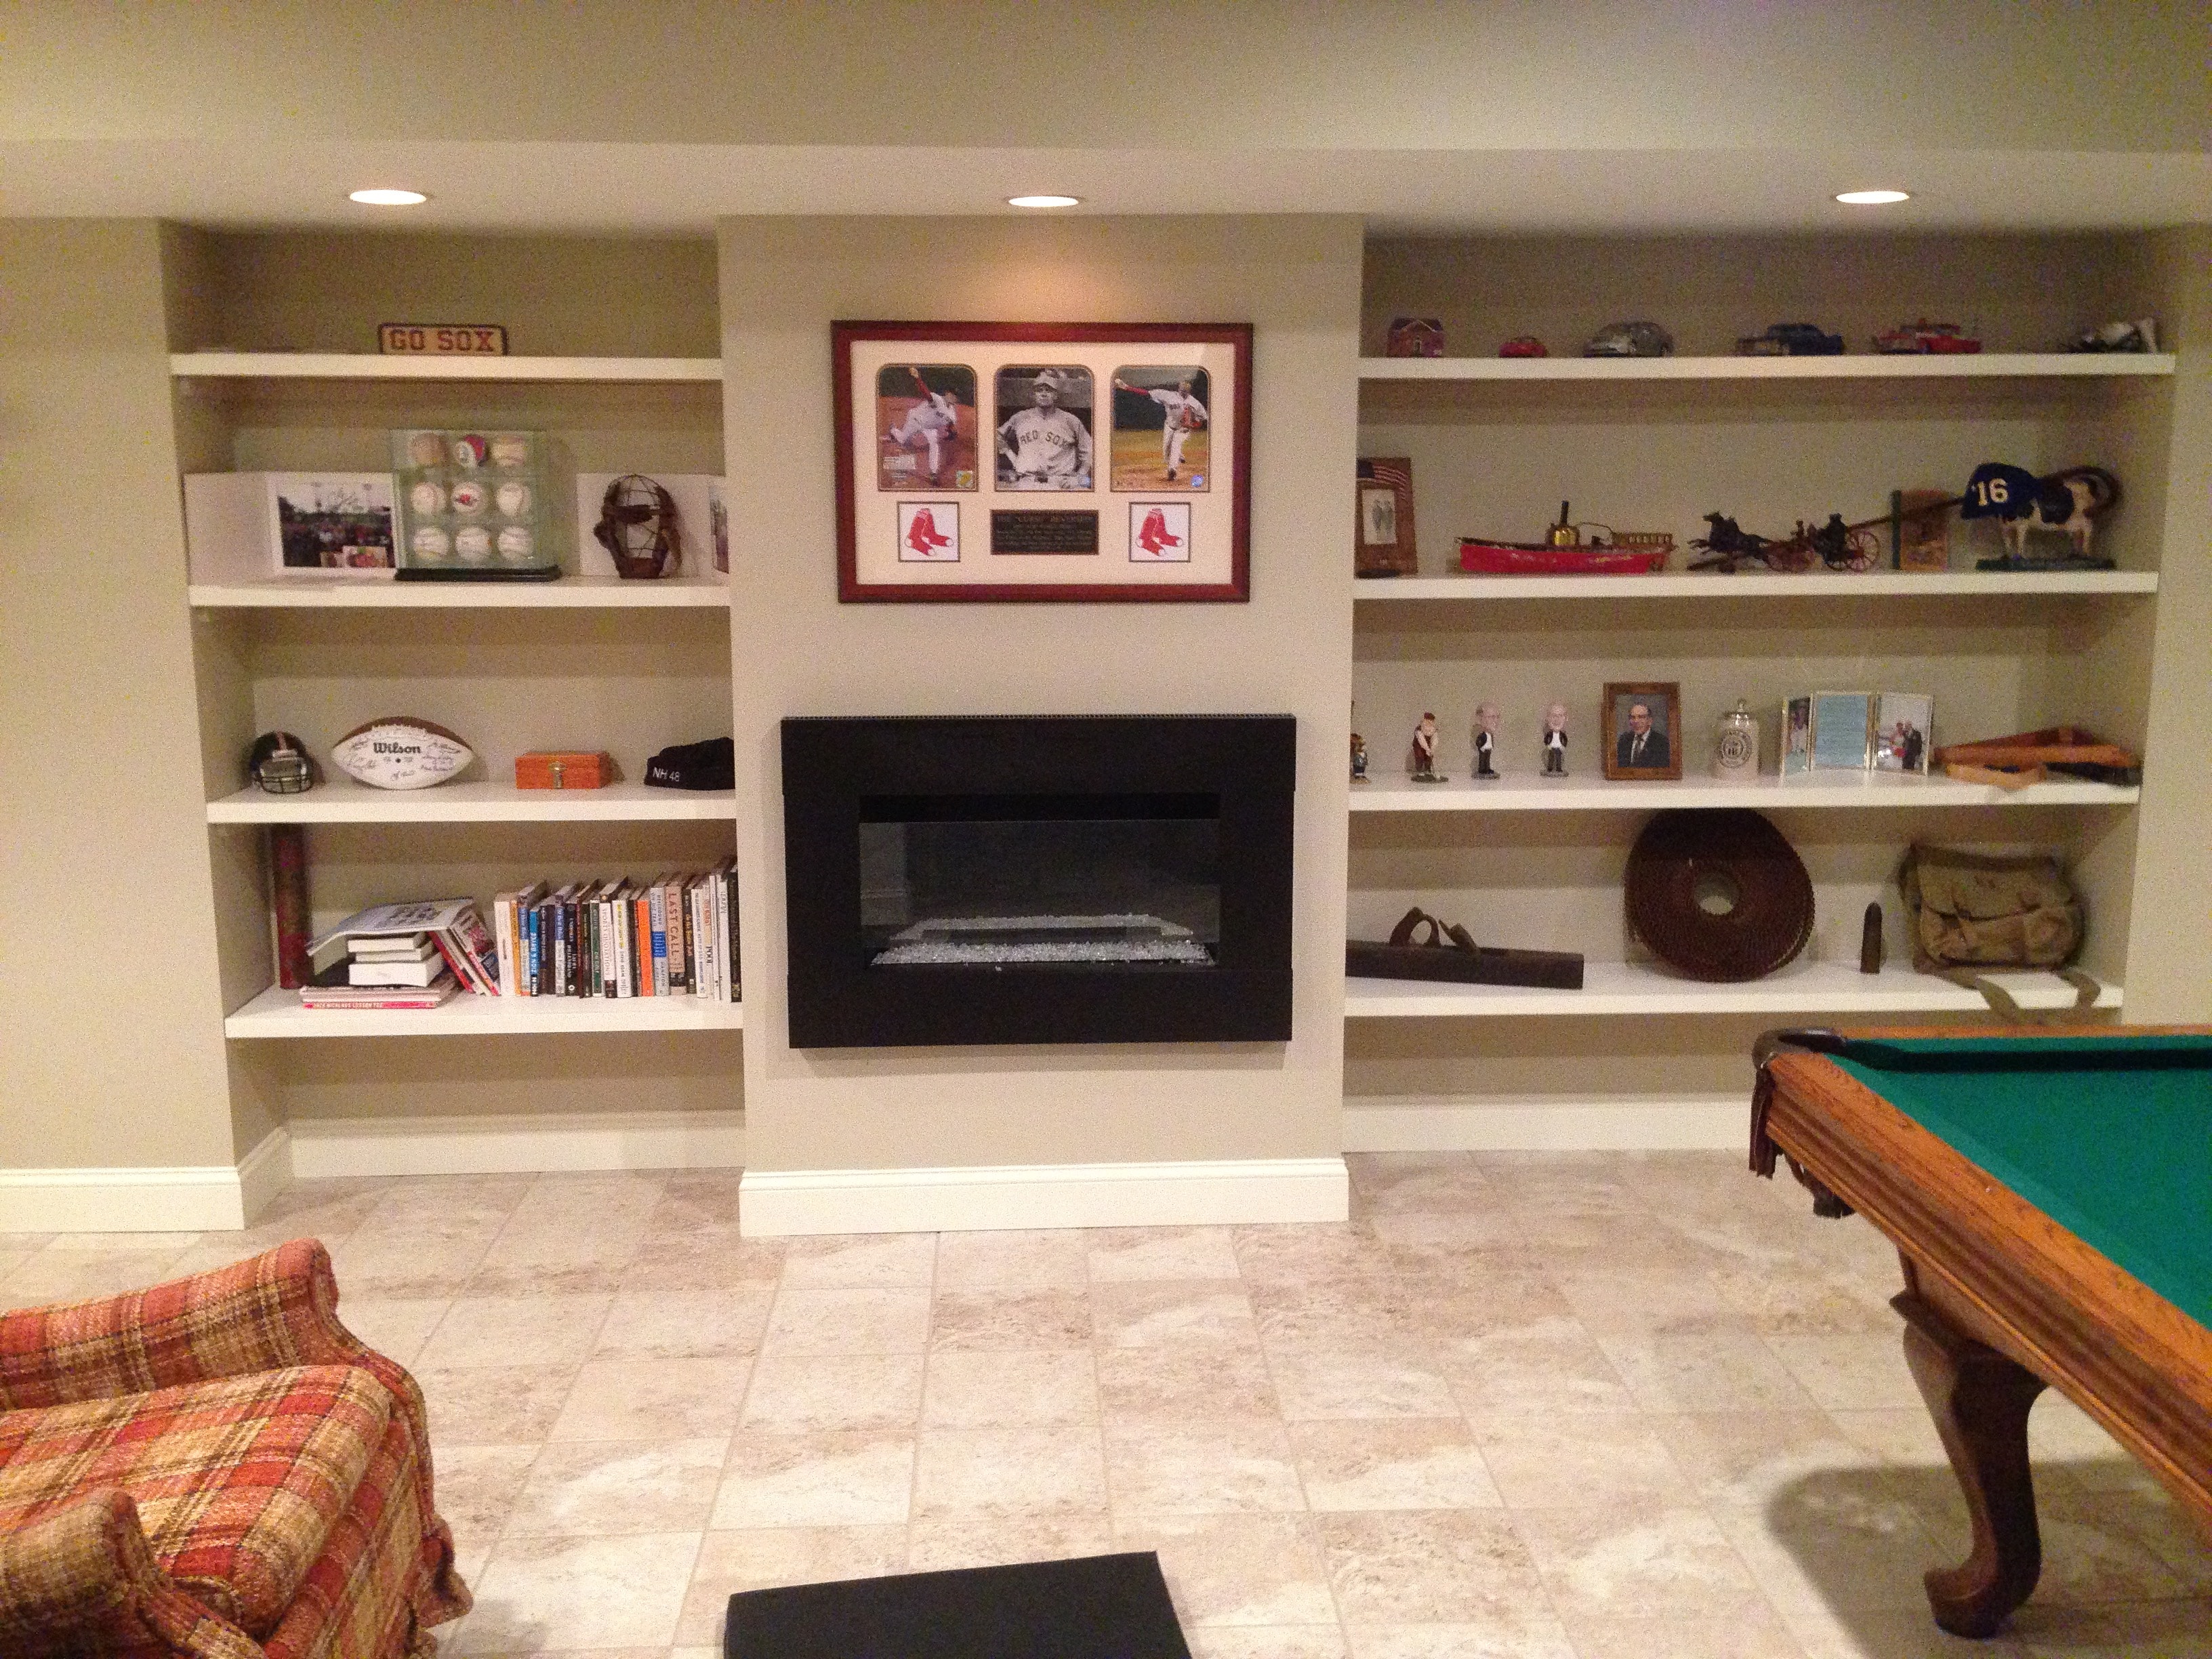
600 Sq. Ft. Basement Finish — Tile Floors, Great Room, Office & Workout Space
Full finish of a 600 square foot basement in Eastern Connecticut. The open-plan layout accommodates a great room for entertaining — anchored by an antique billiard table and a wall-to-wall custom built-in entertainment center with TV niche, display shelving, and recessed lighting — alongside a dedicated workout zone with treadmill and elliptical. Tile floors run throughout. The panoramic view shows the full footprint: workout equipment, pool table, office desk area, and multiple doorways leading to storage and utility rooms.
 Interior1 / 4
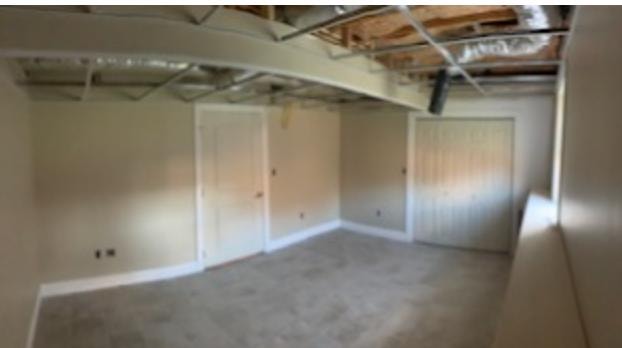
1,100 Sq. Ft. Basement Finish — Great Room, Office, Half Bath, Built-Ins & Storage
Full finish of an 1,100 square foot unfinished basement in Eastern Connecticut. The project was framed from scratch — rooms laid out for a large open great room for entertaining and workout equipment, a private office, a half bath, and dedicated storage rooms. Tile floors throughout the main areas, carpet in the office. Custom built-in shelving and a pull-out drawer unit were built into the great room walls. The half bath features a dark vanity with a white basin sink. Framing photos show the full scope of the layout before drywall.
 Interior1 / 7
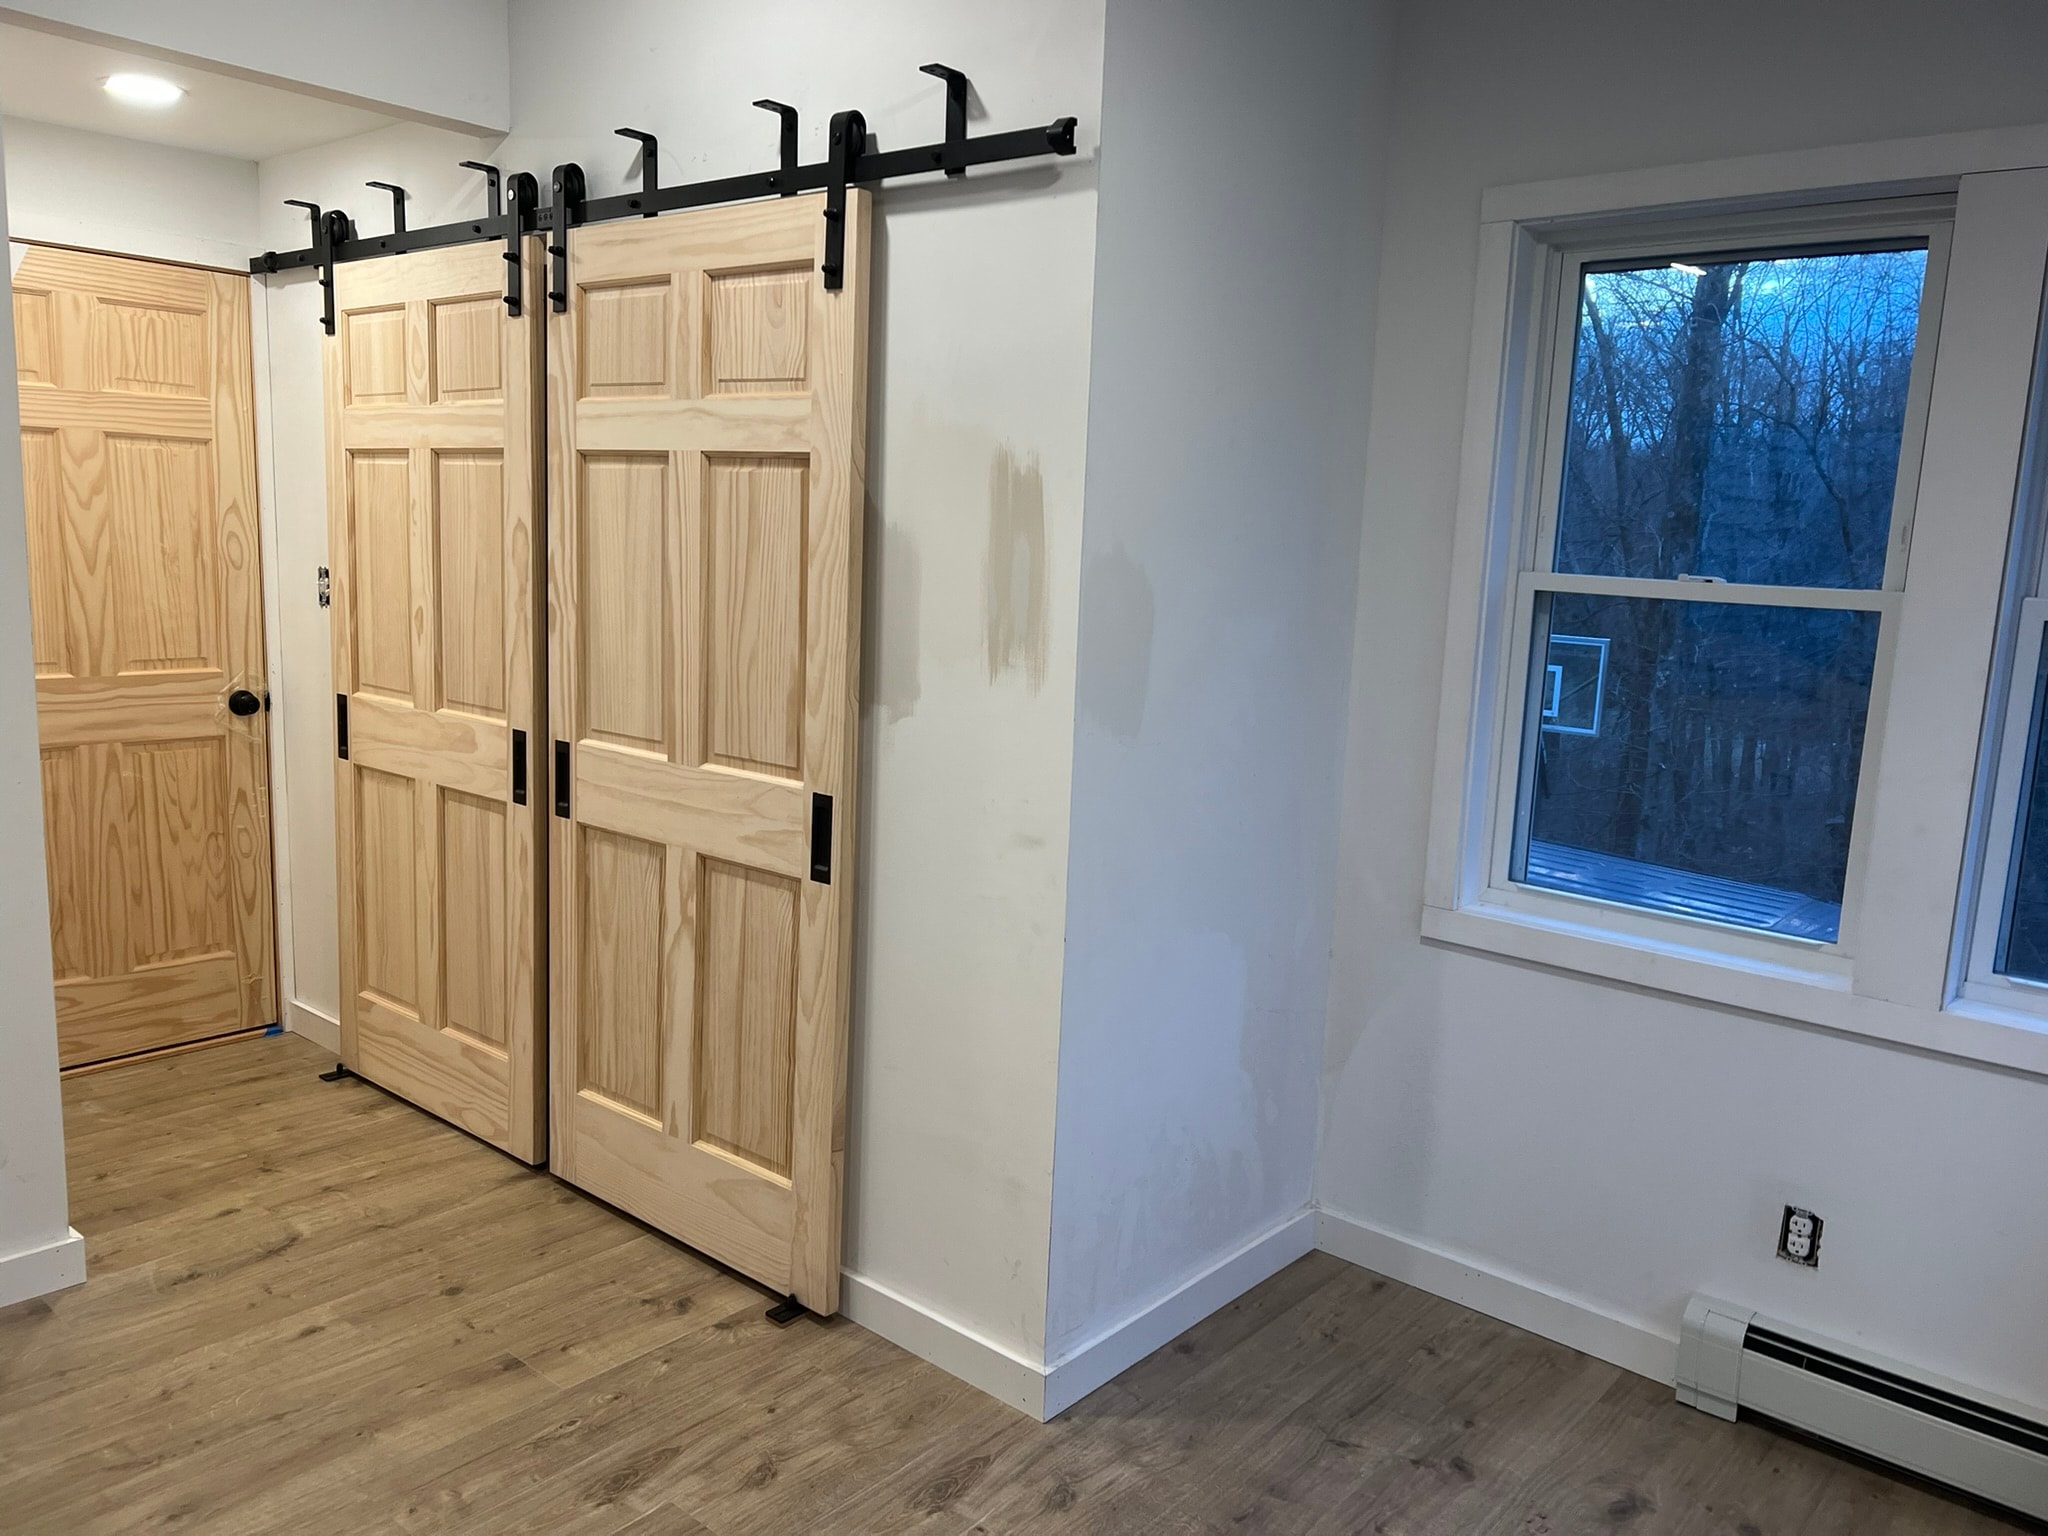
3-Season Porch Salvage — Master Bedroom & Bath Conversion
Salvage job completing a 3-season porch conversion into a master bedroom with full bathroom after the original contractor left the project unfinished. Scope included correcting framing and electrical issues left behind, full sheetrocking, LVP flooring throughout, custom barn-door closet with double sliding pine doors on black hardware, all interior trim and baseboard, ceiling fan installation, and a complete bathroom build-out including shower, vanity, and tile work.
 Interior1 / 5
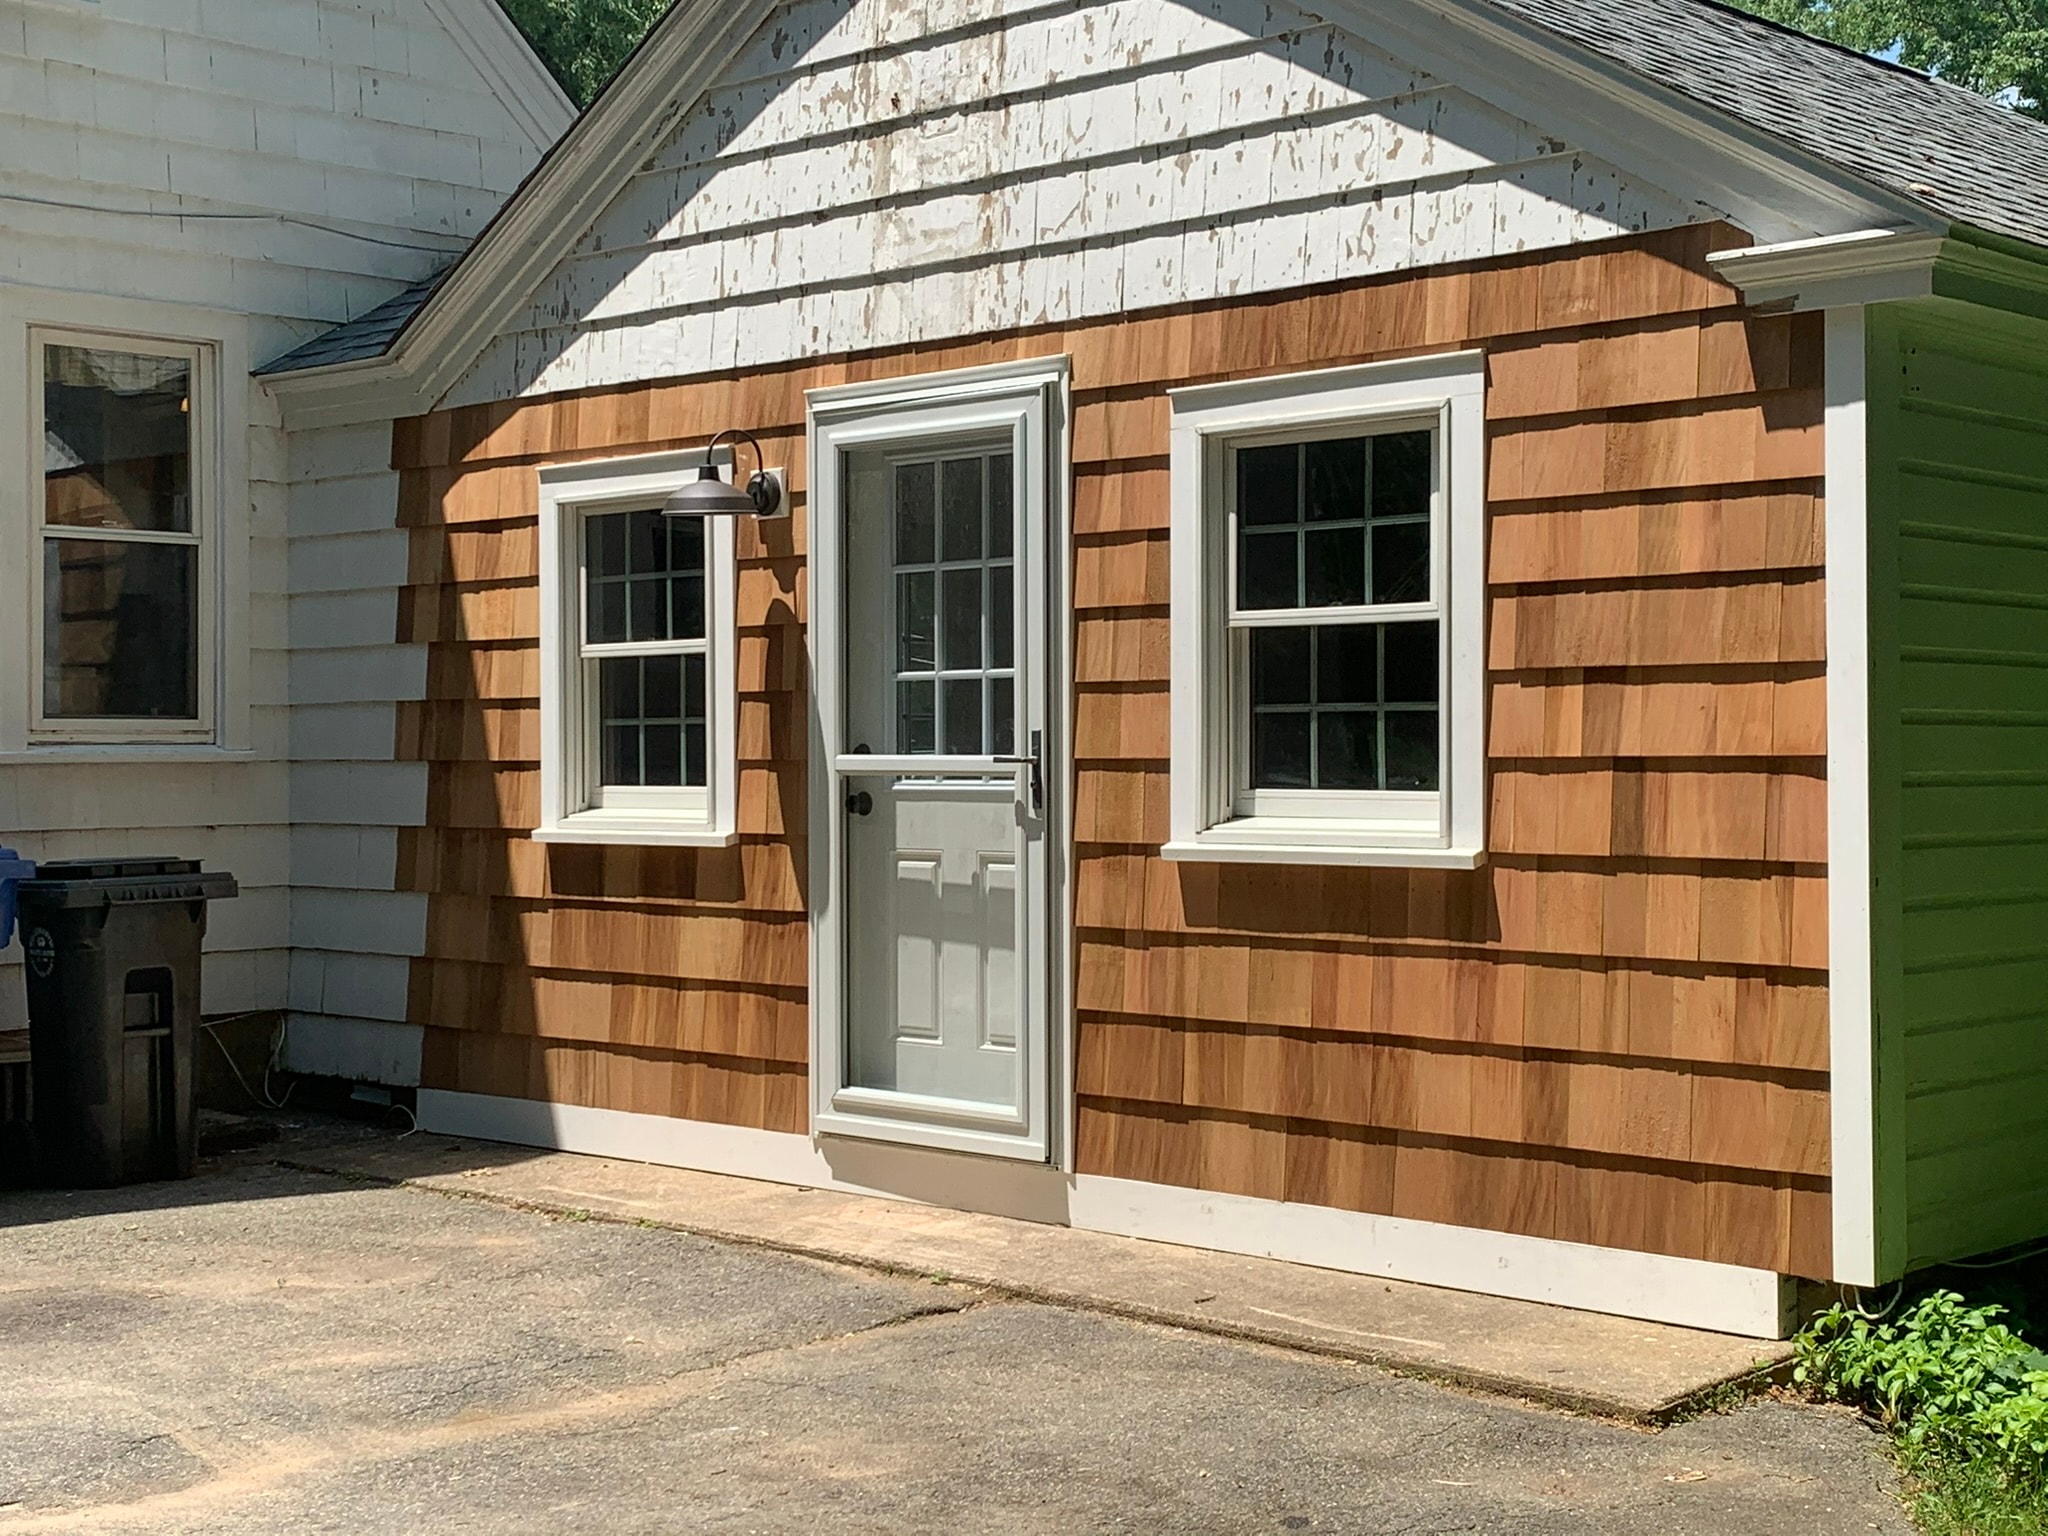
Garage-to-Home-Office Conversion
Full conversion of a detached garage into a home office in Eastern Connecticut. Scope included a new raised floor system with insulation, salvaged client windows reinstalled and trimmed out, new front entry door, new cedar shake siding to match the existing house, and new exterior lighting. Interior work included full drywall, new hardwood flooring throughout, interior door connecting to the main house, and all trim and baseboard. The original garage beams were preserved and painted as a design feature.
 Interior1 / 4
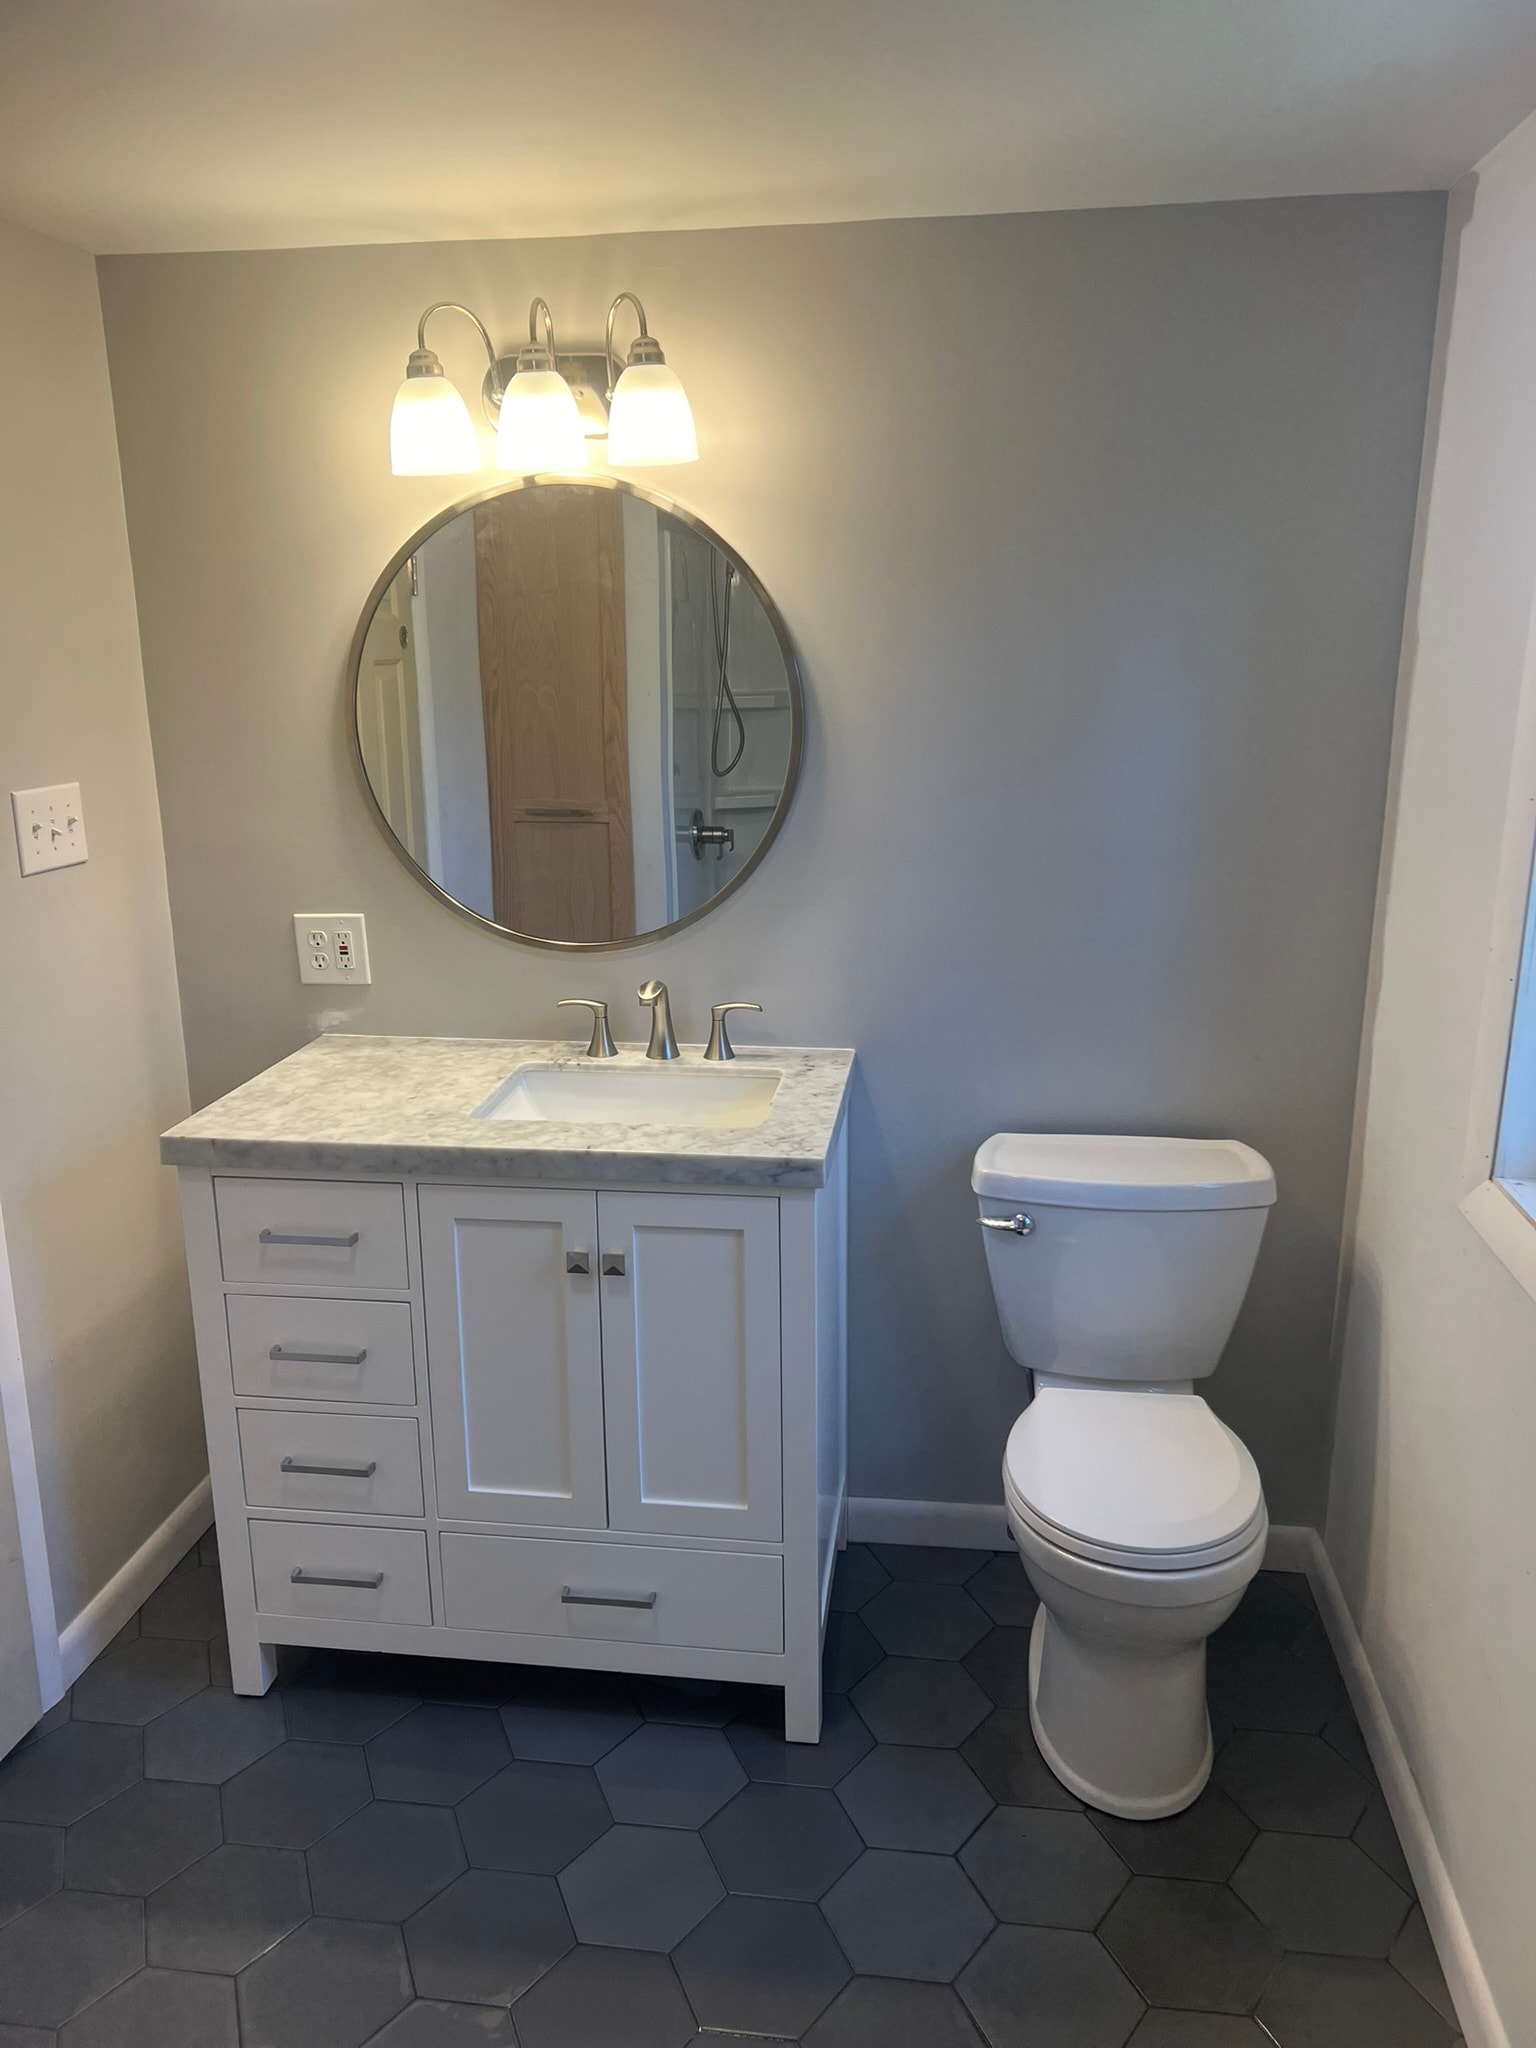
Half Bath Full Gut Turned Into Full Bath — Hex Tile Floor, New Tub/Shower & Large Pantry Pullout
Full gut renovation expanding an old half bath into a complete full bathroom. Scope included full demo, new hex black tile floor throughout, new tub/shower unit with handheld shower and built-in shelving, new white shaker vanity with marble countertop and round mirror, and a custom-built tall oak pantry pullout cabinet with wire-rack shelves for linen and toiletry storage.
 Interior1 / 5
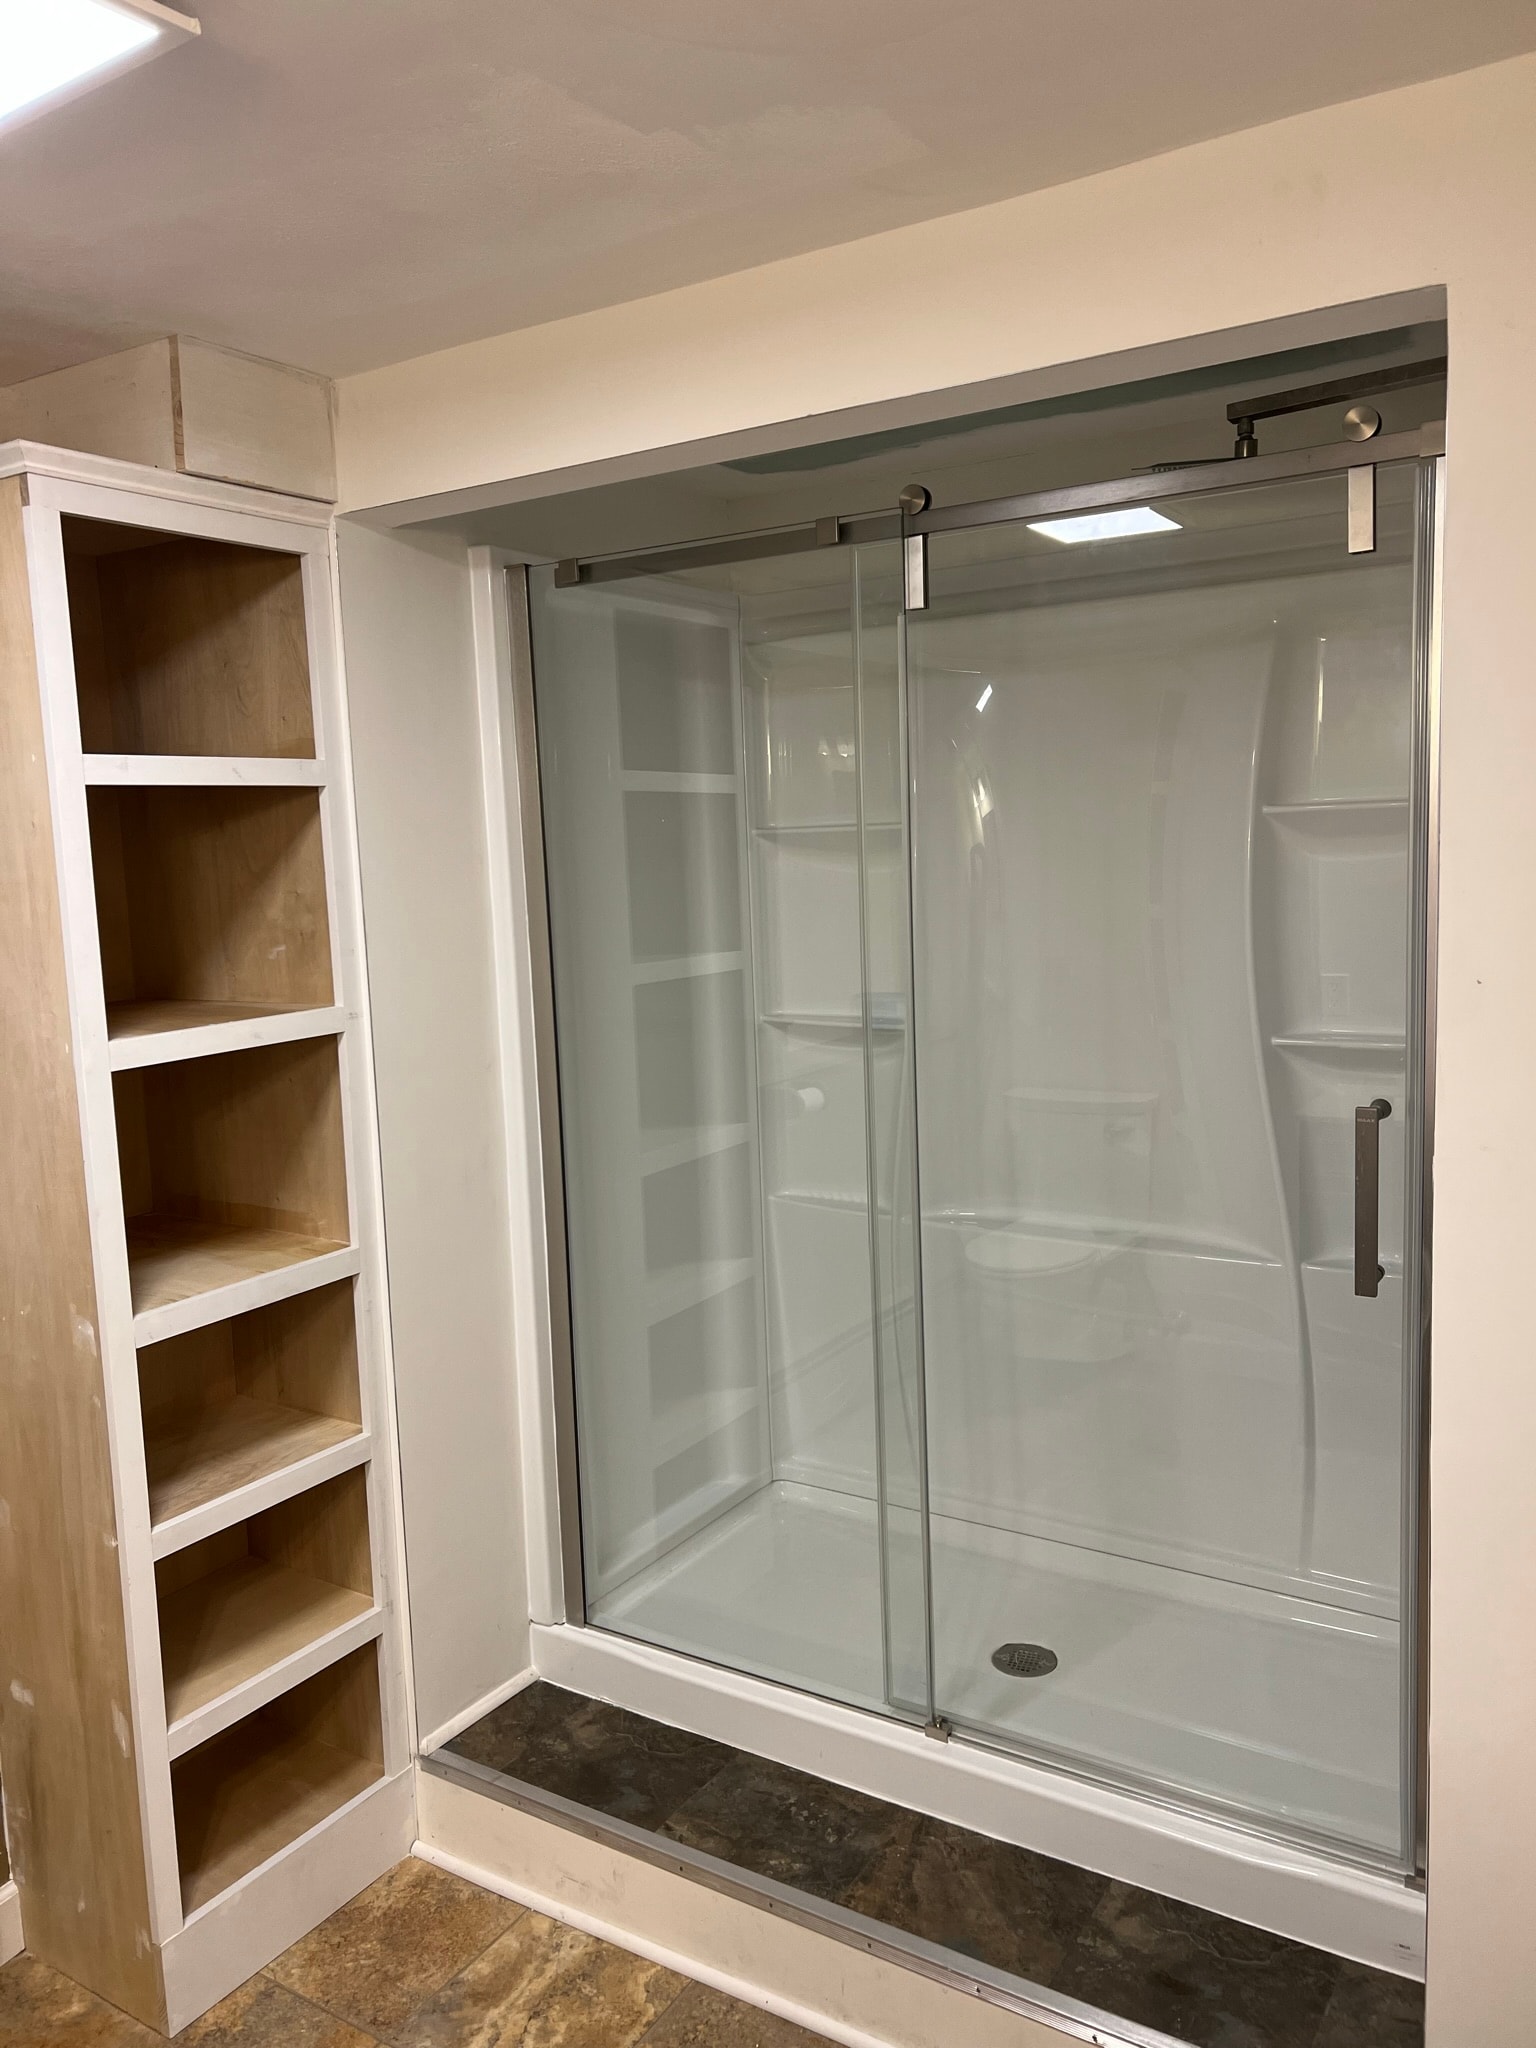
Half Bath Converted to Full Bath — New Shower, Vanity & Plumbing
A half bath was converted into a full bathroom by framing and drywalling a new shower enclosure on the blank wall, running new plumbing from the basement, and installing a large sliding-glass-door shower unit with built-in shelving. The existing vanity was replaced with a dark espresso cabinet, granite countertop, framed mirror, and updated lighting. The original tile floor was preserved throughout.
 Interior1 / 4
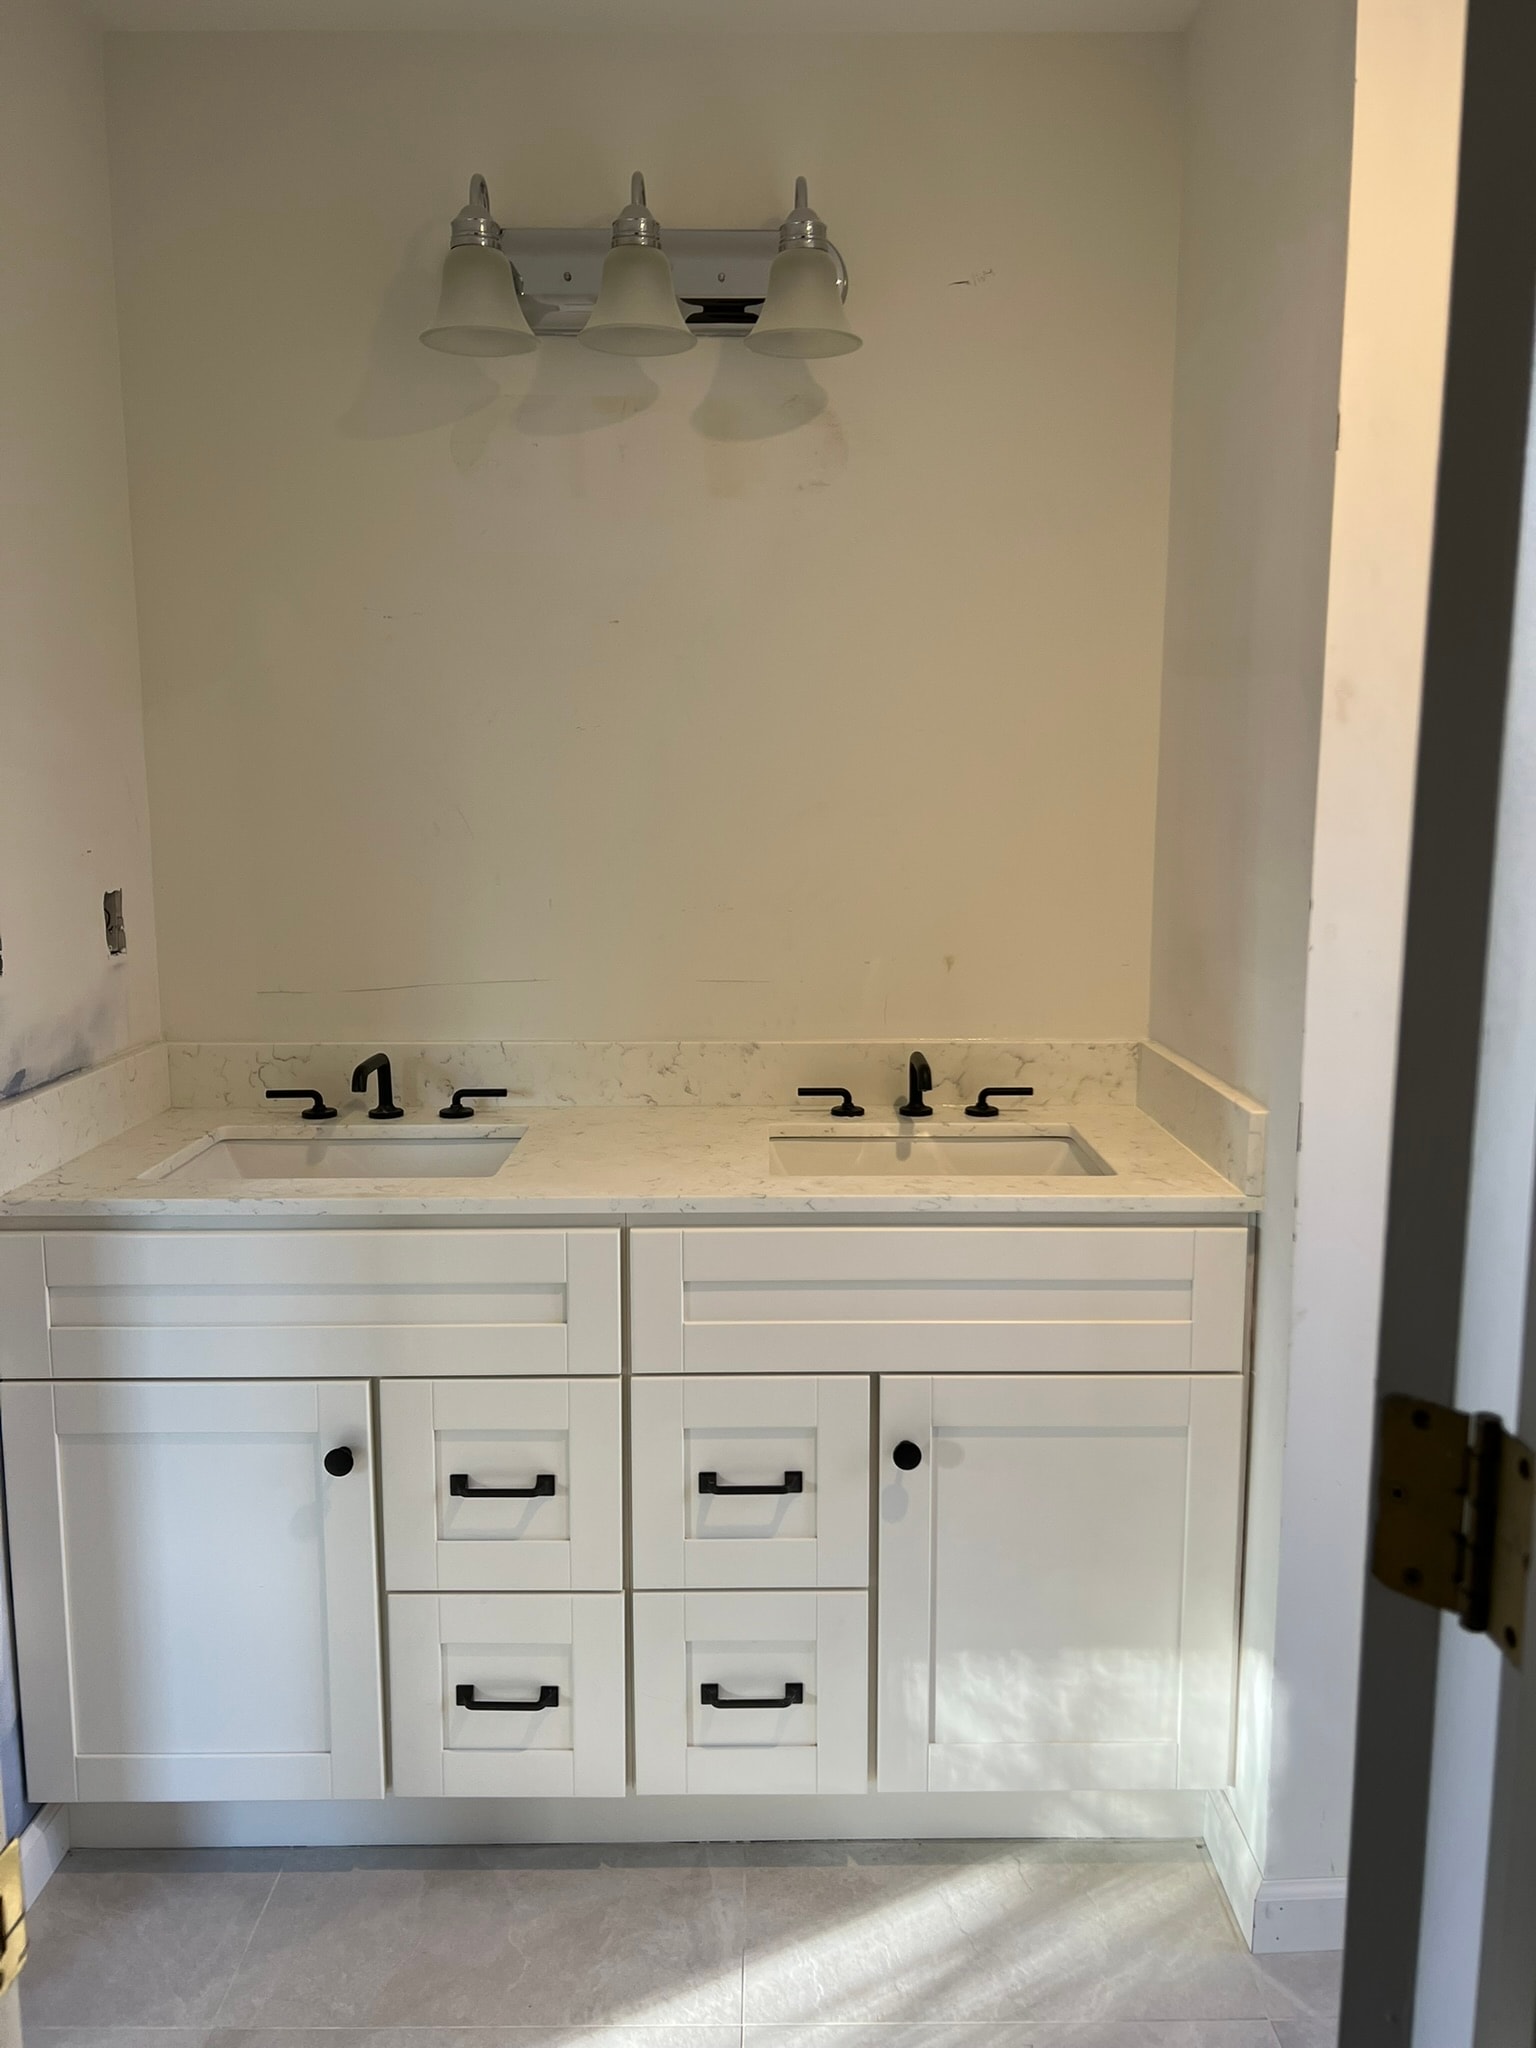
Bathroom Remodel — Dual Vanity, Pocket Door & Flush-Floor No-Curb Shower
Full bathroom remodel featuring a custom white shaker dual vanity with marble countertop and matte black fixtures, a space-saving pocket door, and a large-format gray tile flush-floor shower with no curb — continuous tile runs from the bathroom floor straight into the shower with a center drain. Brushed nickel fixtures, recessed niche, and frameless glass panel complete the clean, modern look.
 Interior1 / 3
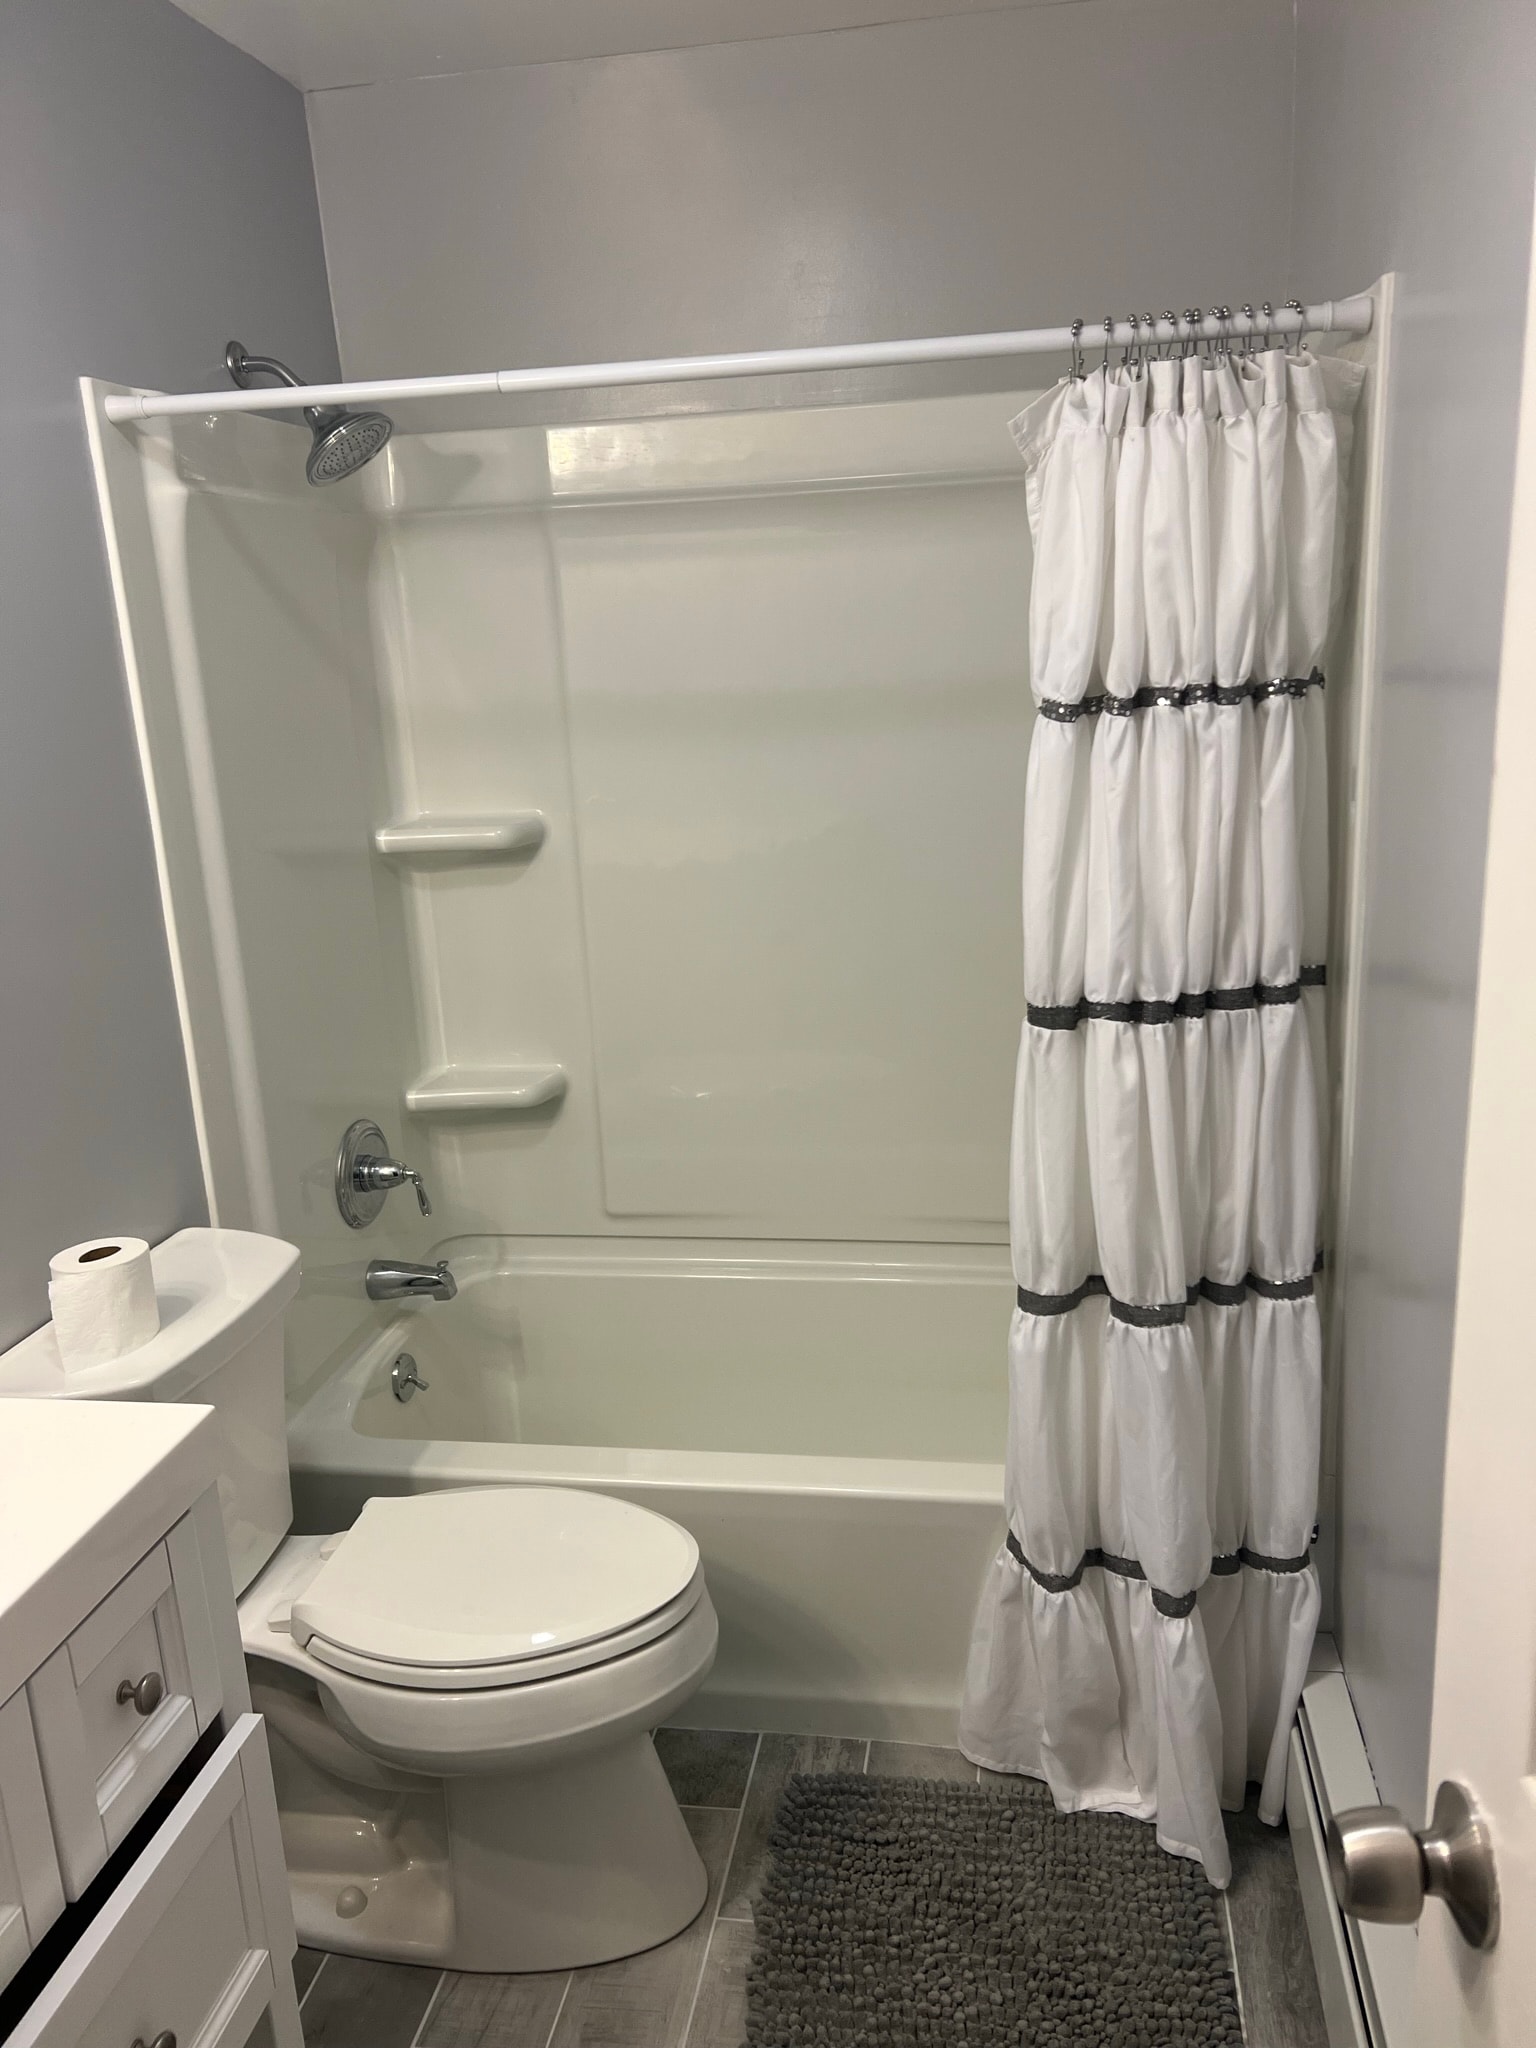
Small Bathroom Complete Gut Remodel — New Everything & Tiled Floor
Complete gut remodel of a small full bathroom in Eastern Connecticut. Scope included full demo down to studs, new tub/shower unit with chrome fixtures and shower curtain rod, new white shaker vanity with quartz countertop and undermount sink, new framed mirror, multi-globe vanity lighting, and gray wood-look porcelain tile flooring throughout. A clean, bright transformation from top to bottom.
 Interior1 / 4
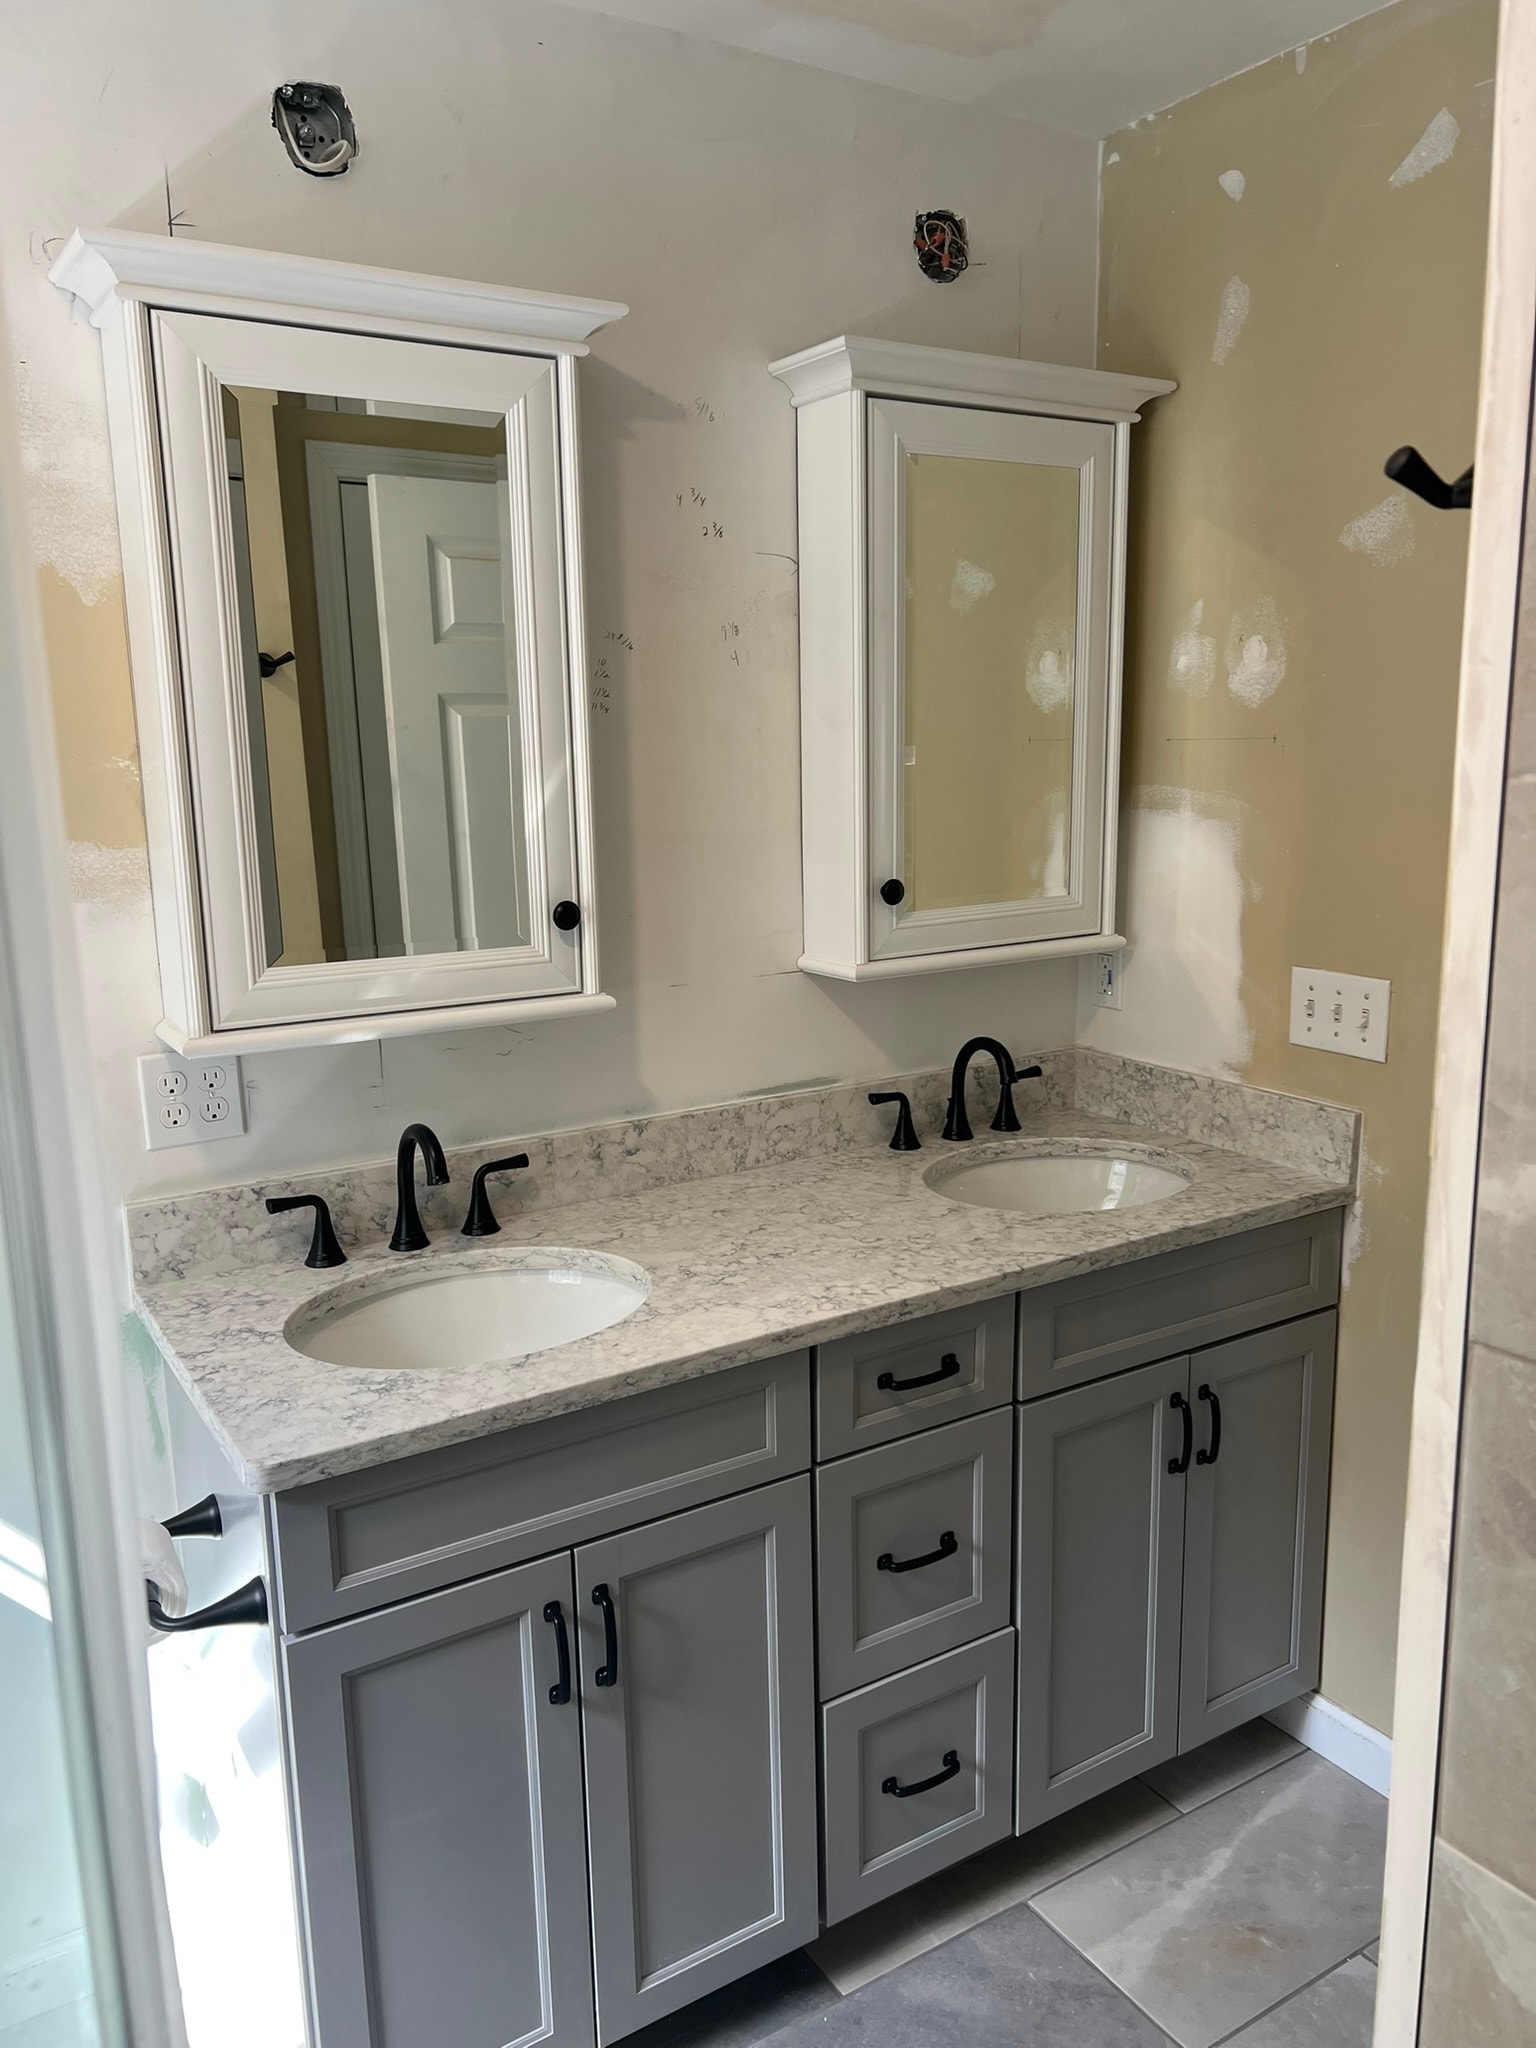
Bathroom Remodel — River Stone Shower Floor, Dual Vanity & His-and-Hers Medicine Cabinets
Full bathroom remodel in Eastern Connecticut. Scope included a custom walk-in shower with large-format gray marble-look tile walls in a mixed light/dark pattern, a mosaic tile niche, and a hand-set river stone pebble floor with black square drain. New large-format porcelain tile throughout the bathroom floor. New gray shaker dual vanity with granite countertop, dual undermount sinks, black fixtures, and two white crown-molded medicine cabinets above. Frameless sliding glass shower enclosure with matte black hardware.
 Interior1 / 4
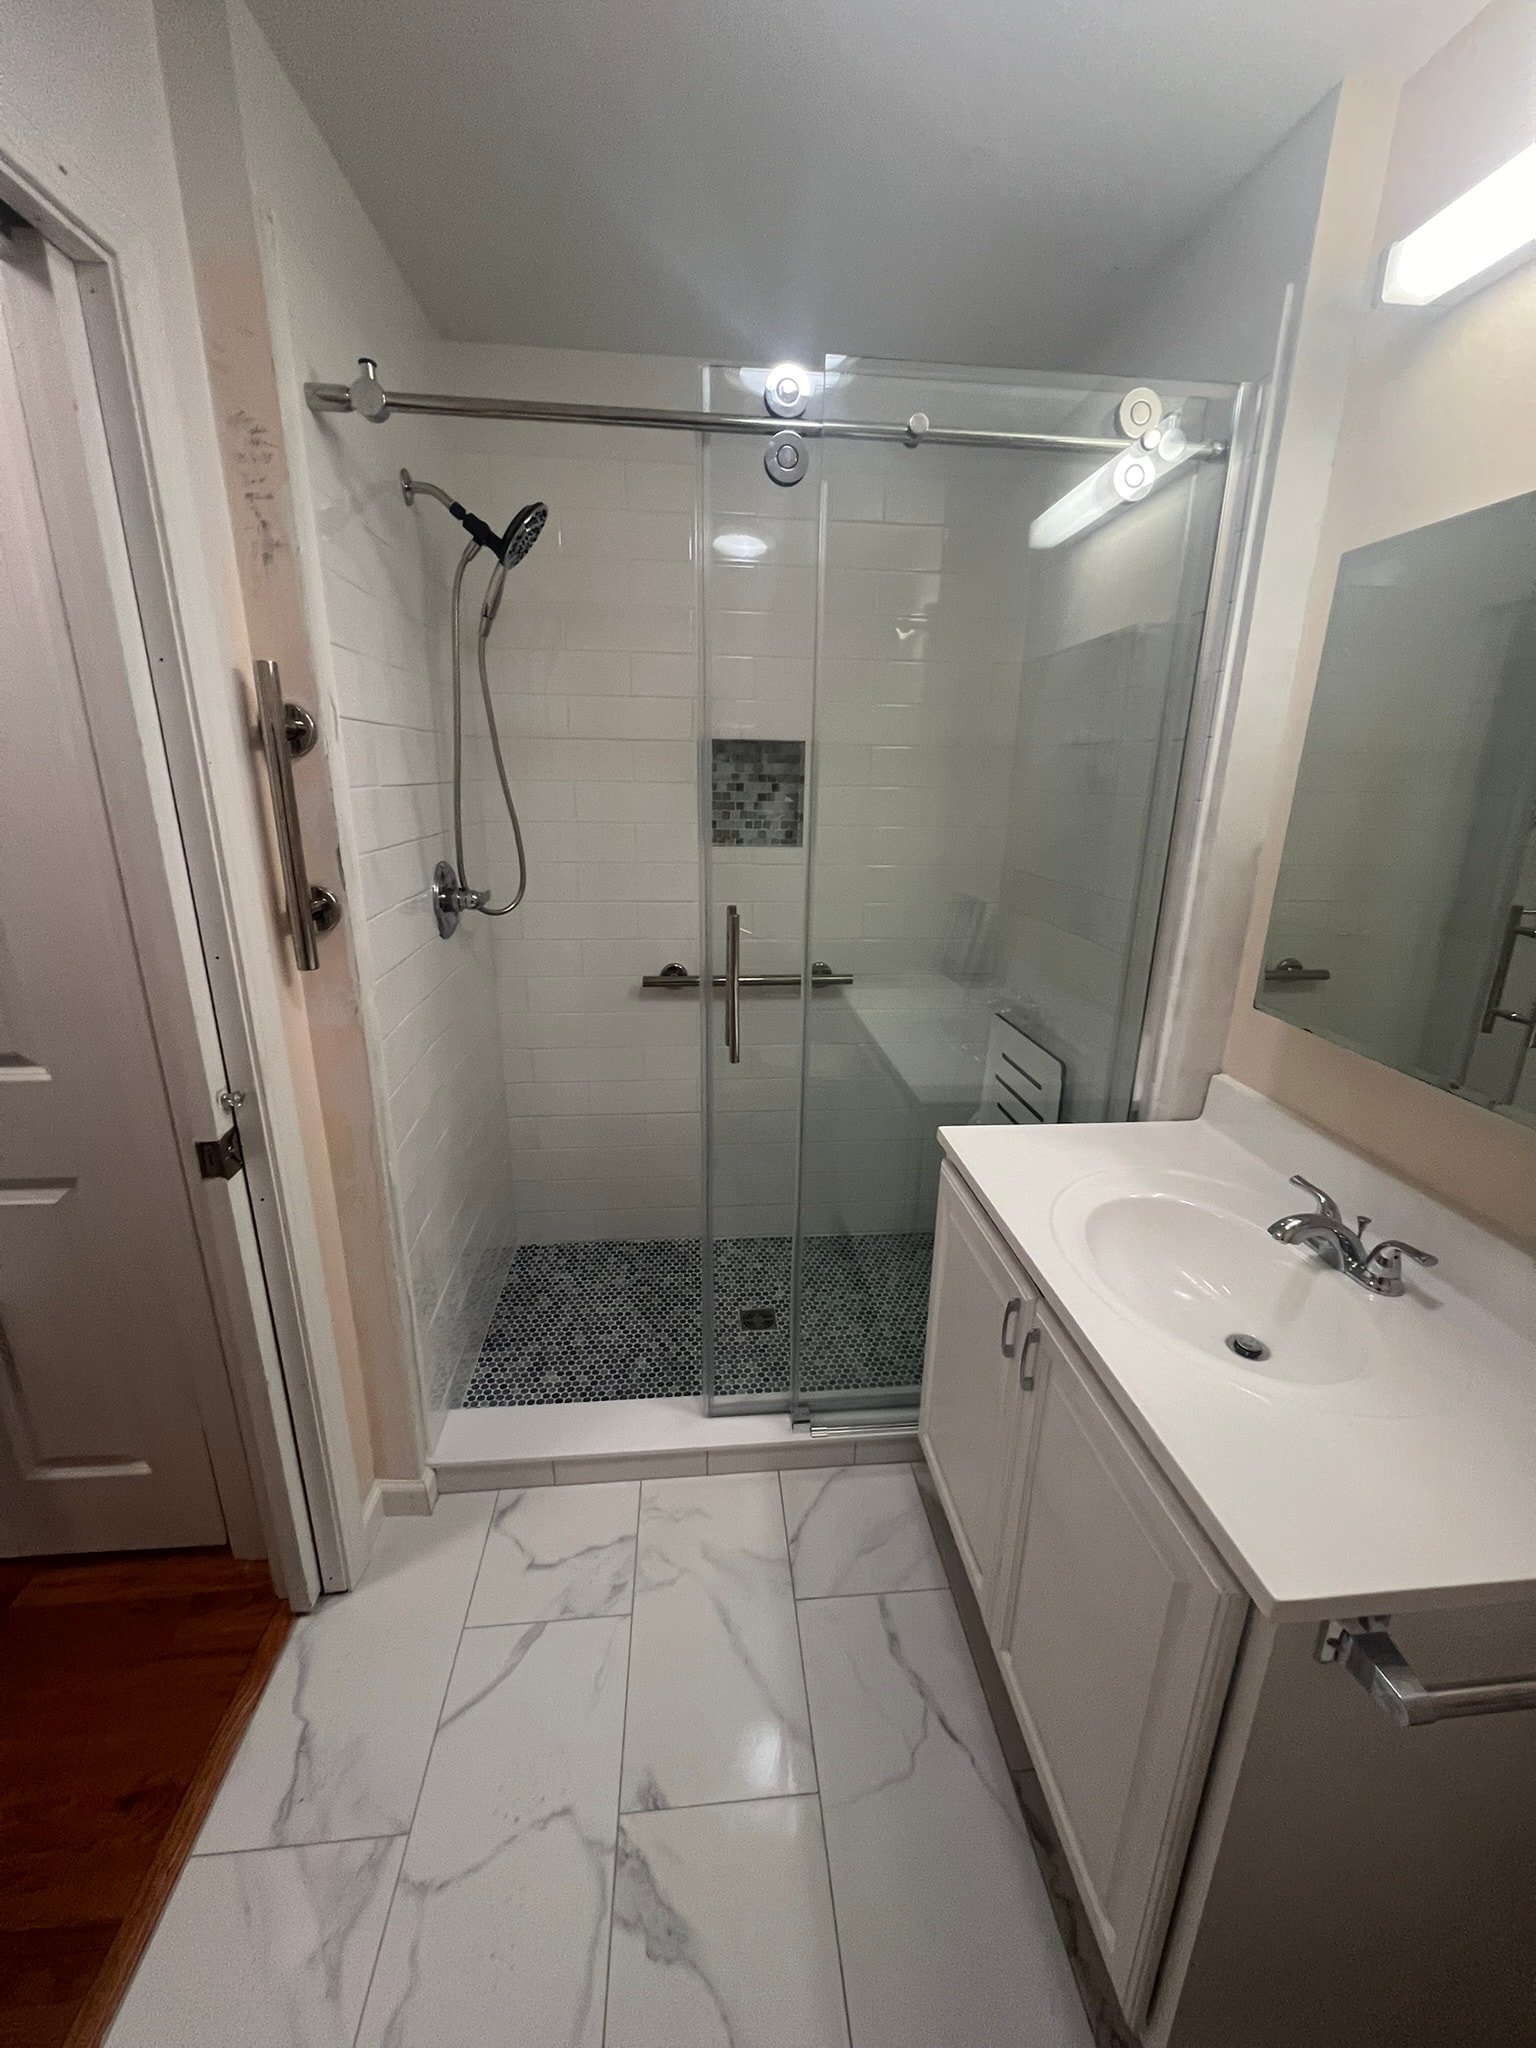
Bathroom Remodel — Custom Shower, Penny Tile Floor & Marble-Vein Wall Tile
Full bathroom remodel in Eastern Connecticut. Scope included a custom walk-in shower with white subway tile walls, a glass mosaic niche, blue-gray penny tile shower floor with center drain, and a sliding frameless glass enclosure. New marble-vein porcelain tile laid throughout the bathroom floor with veins aligned across tiles. Chrome grab bars, handheld shower, and a white vanity with integrated sink complete the transformation.
 Interior1 / 2
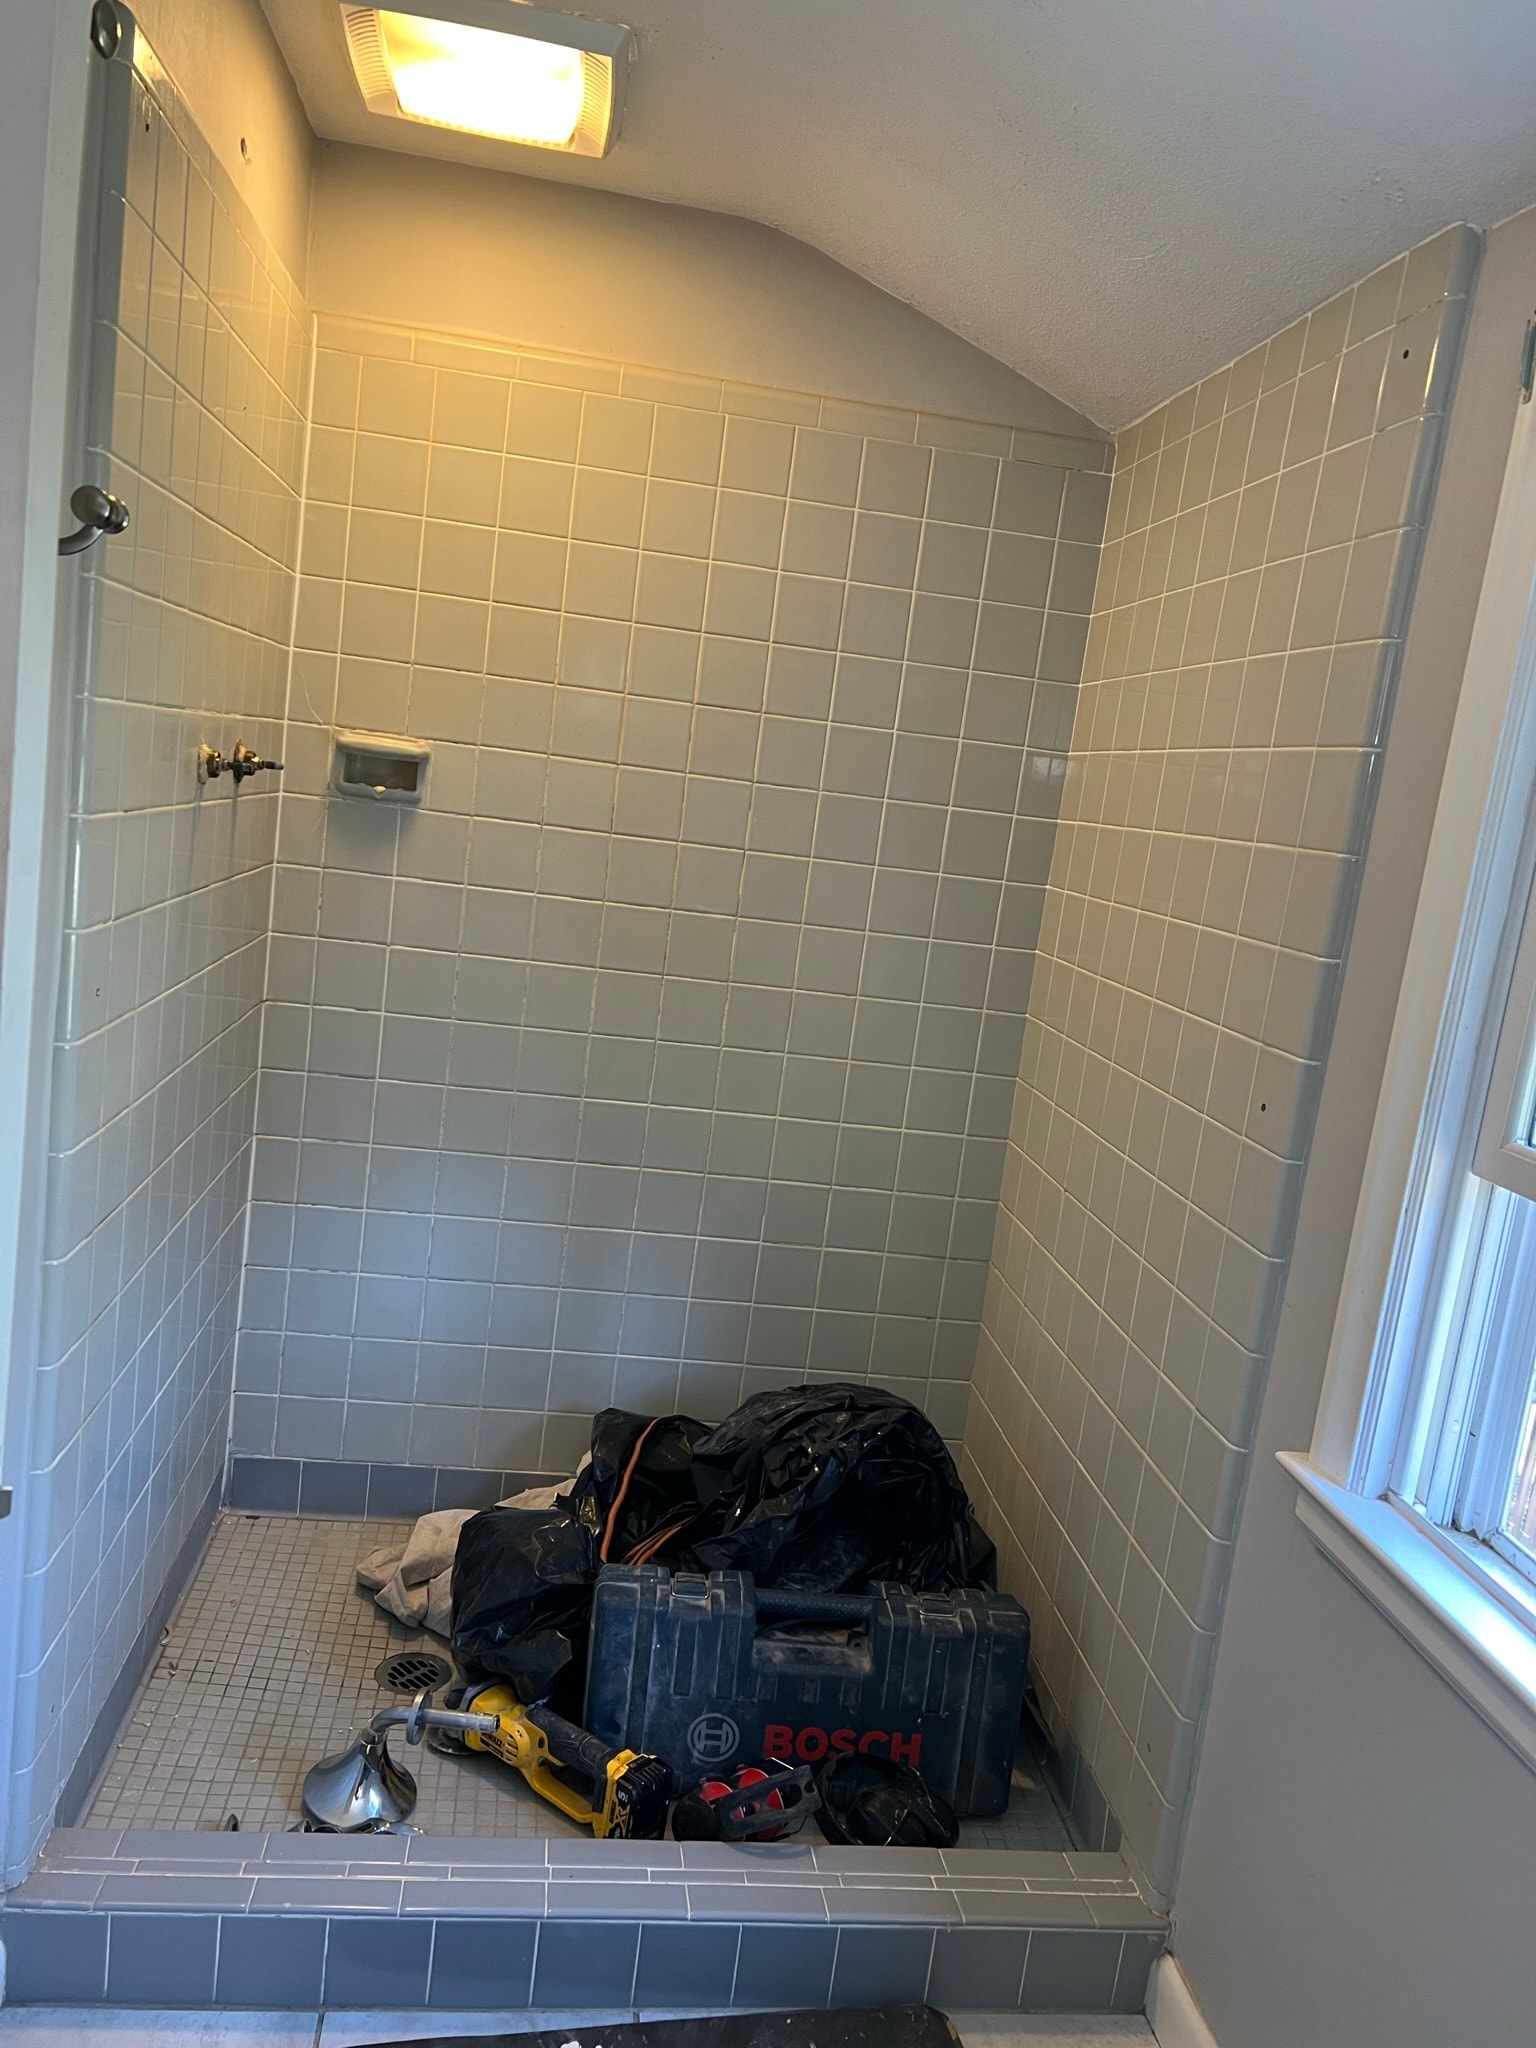
Custom Shower Pan — Before & After
Odd-sized shower stall required a custom mud-set shower pan built the old-fashioned way to fit the non-standard footprint. Vertical-running white subway tile covers the walls floor to ceiling, and two chrome corner shelves were installed for storage. The mosaic tile floor pan and sloped curb were hand-formed on site.
 Interior1 / 4
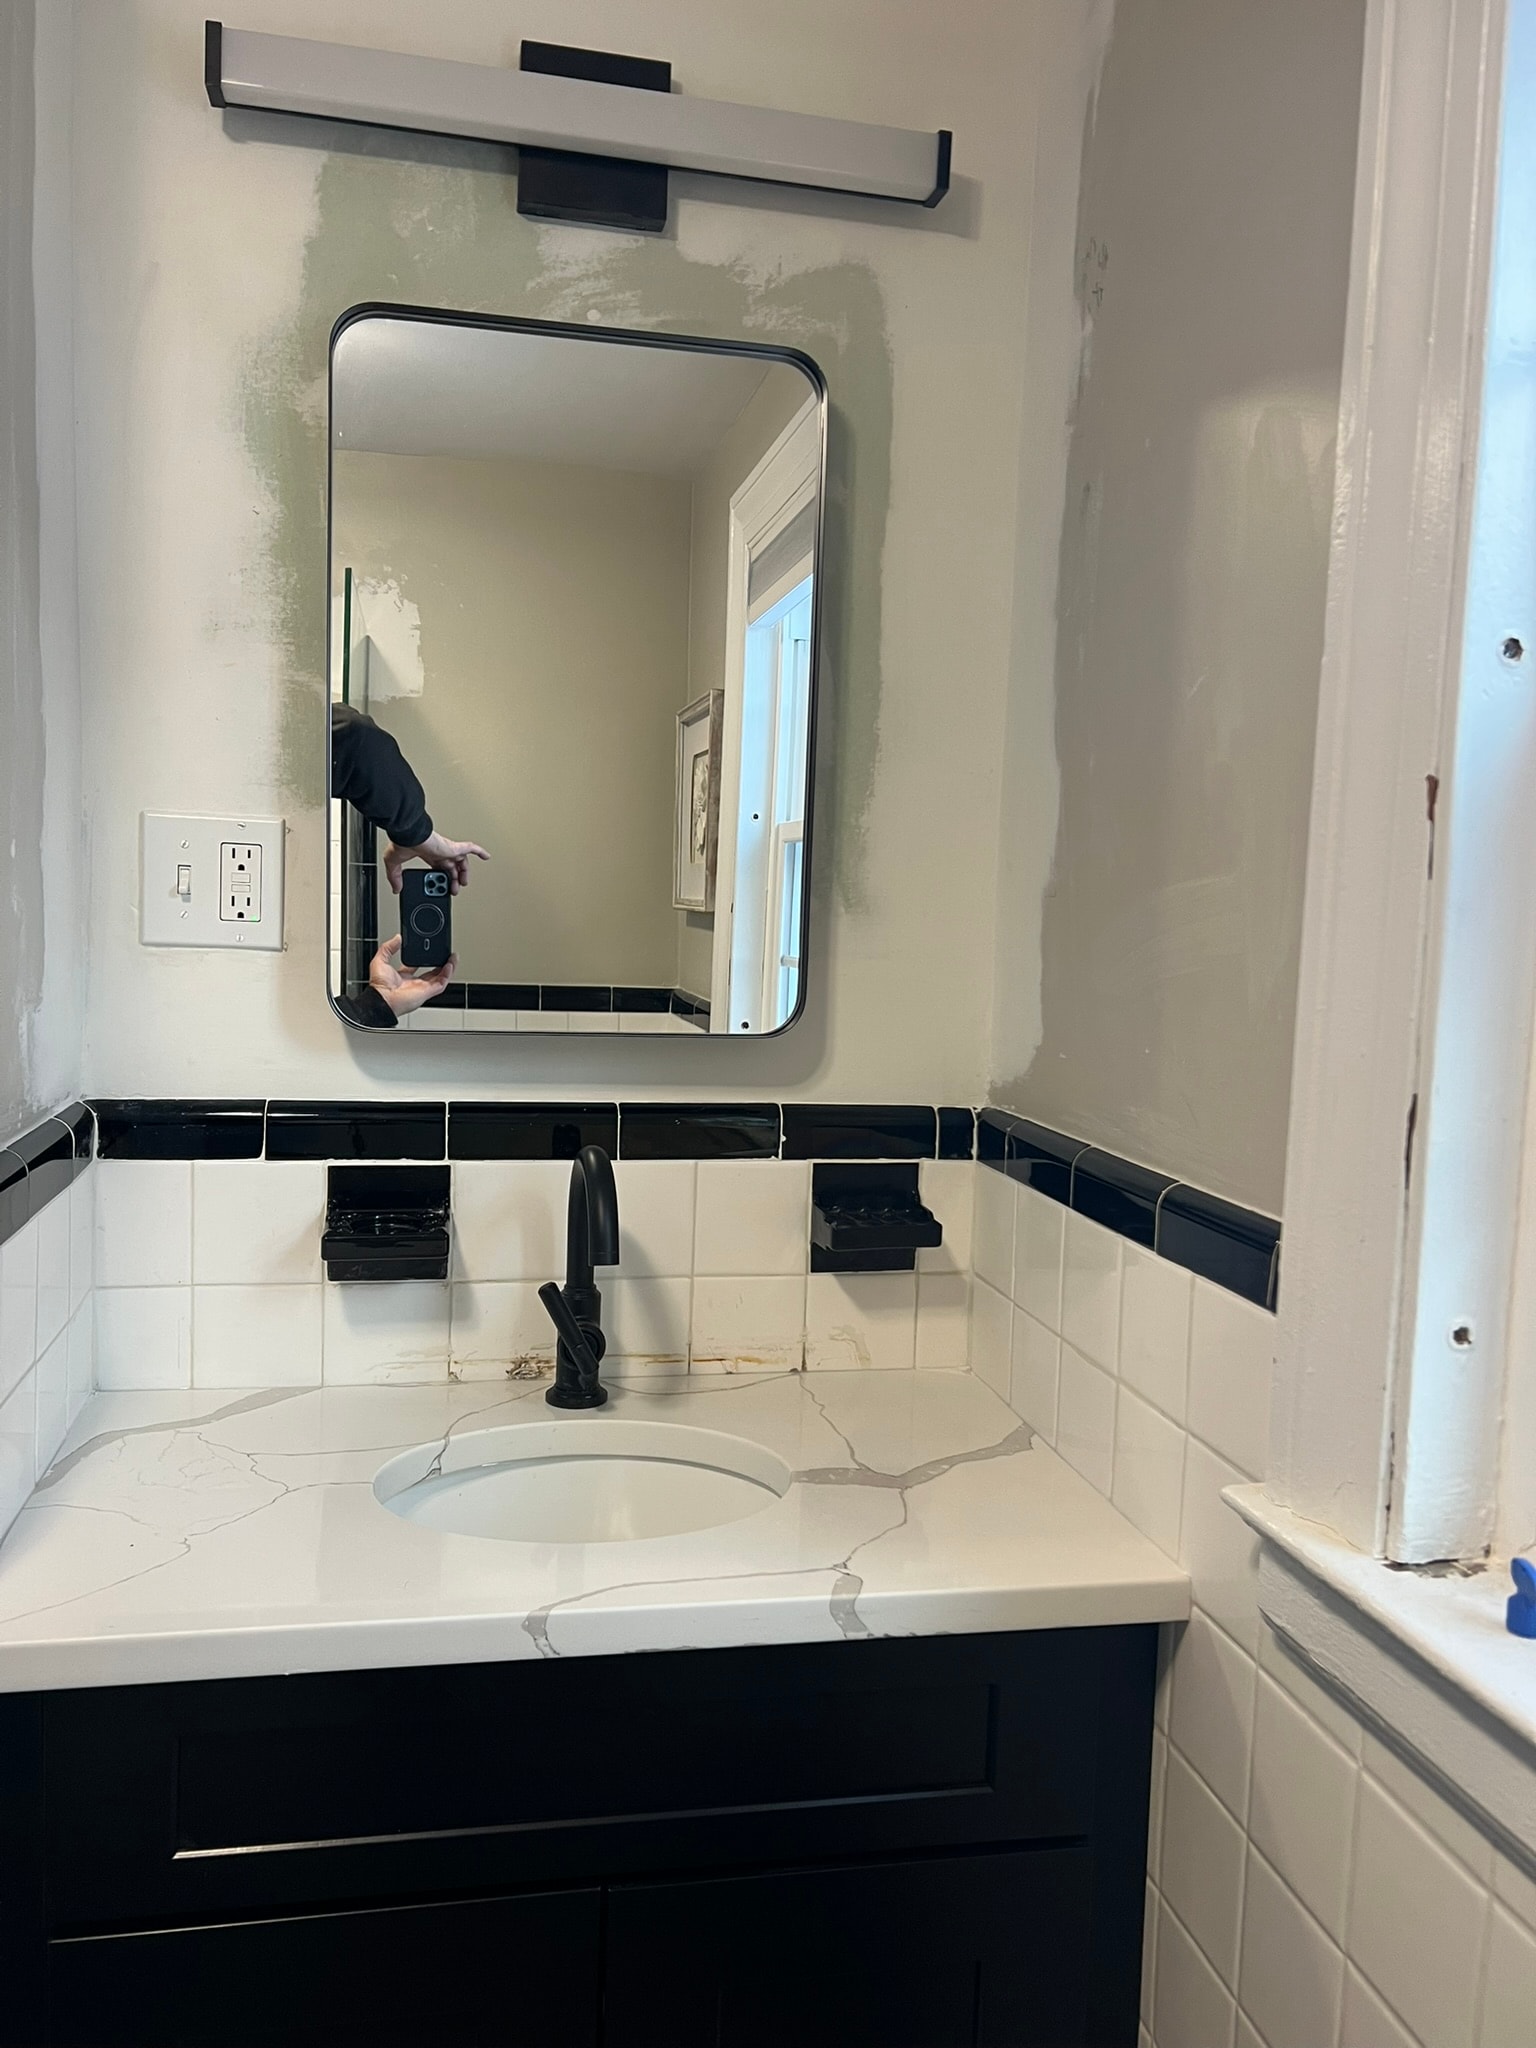
Classic Bathroom Update — Black Vanity, Custom Top, New Shower Doors & Basket-Weave Floor
Classic-style bathroom update in Eastern Connecticut. Scope included tile repairs, a new black shaker vanity with custom calacatta quartz top and matte black undermount faucet, new frameless bi-folding glass shower doors and panel with matte black hardware, new recessed medicine cabinet/mirror with vanity light bar, new toilet, new vent fan, and a replacement window. The existing white subway tile walls with black accent stripe and basket-weave mosaic floor were preserved and complemented by the new black-and-white palette. Tub was reglazed as well as it was in good condition to save
 Interior1 / 2
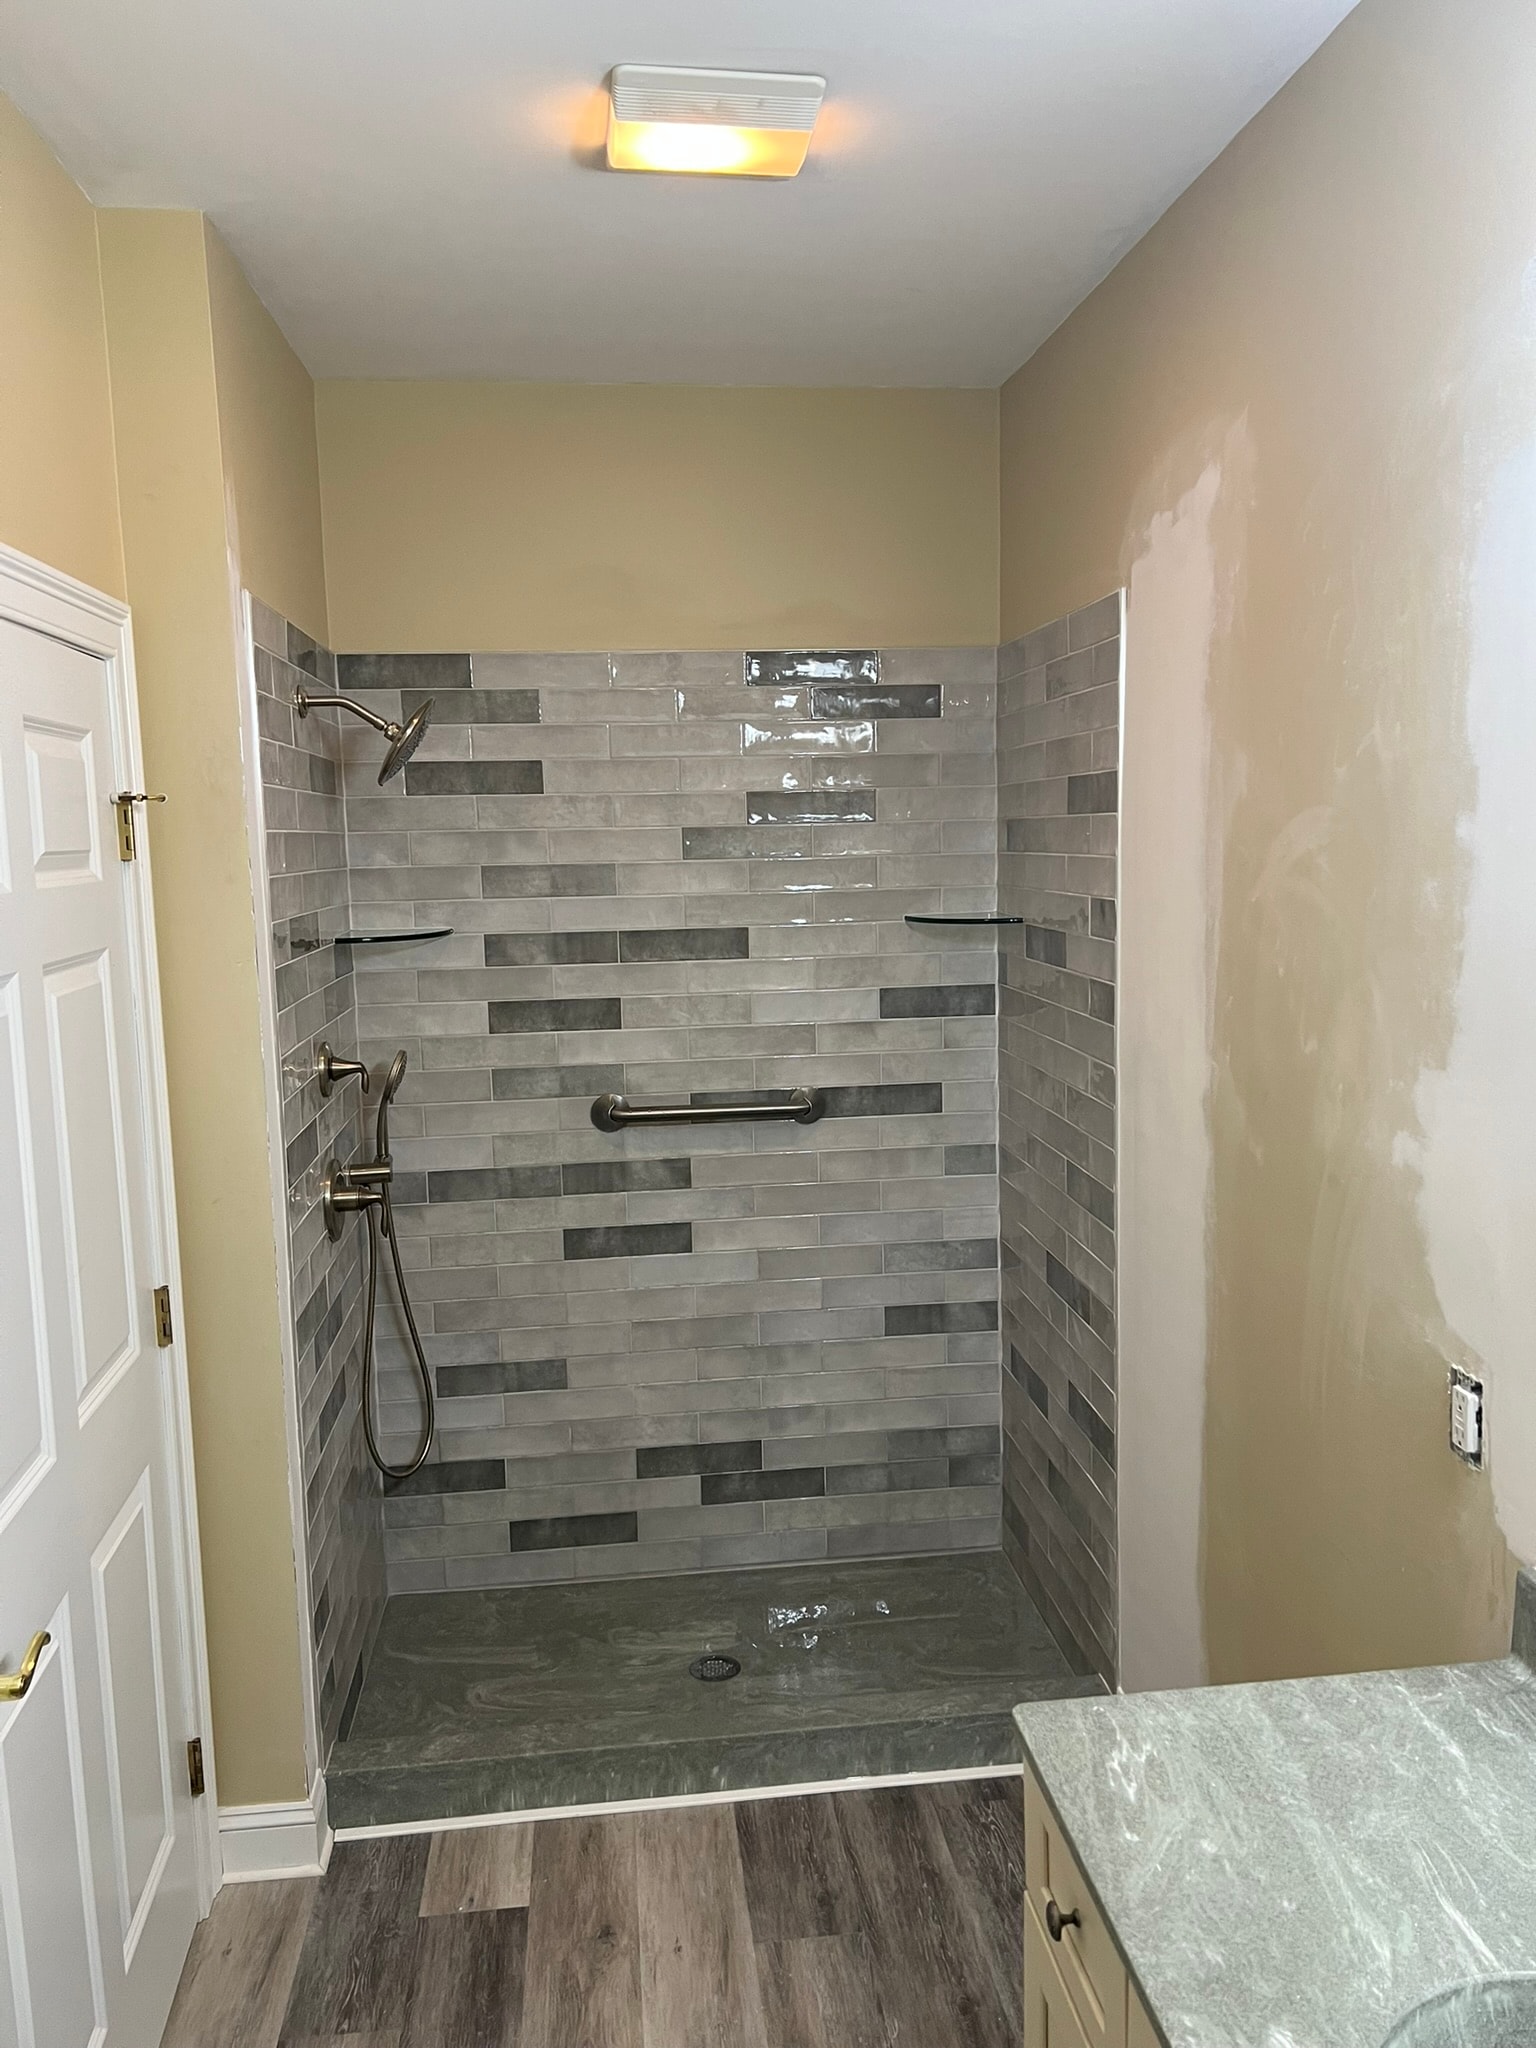
Quick Bathroom Renovation — Tile, Vanity & Vinyl Flooring
Full bathroom refresh in Eastern Connecticut. Scope included a new tiled walk-in shower surround with marble-look floor pan and brushed nickel fixtures, new luxury vinyl plank flooring throughout, a single vanity swap from the original dual vanity with a new marble-top and undermount sink, new framed mirror, and a new multi-globe vanity light fixture. A clean, modern update completed efficiently.
 Interior1 / 4
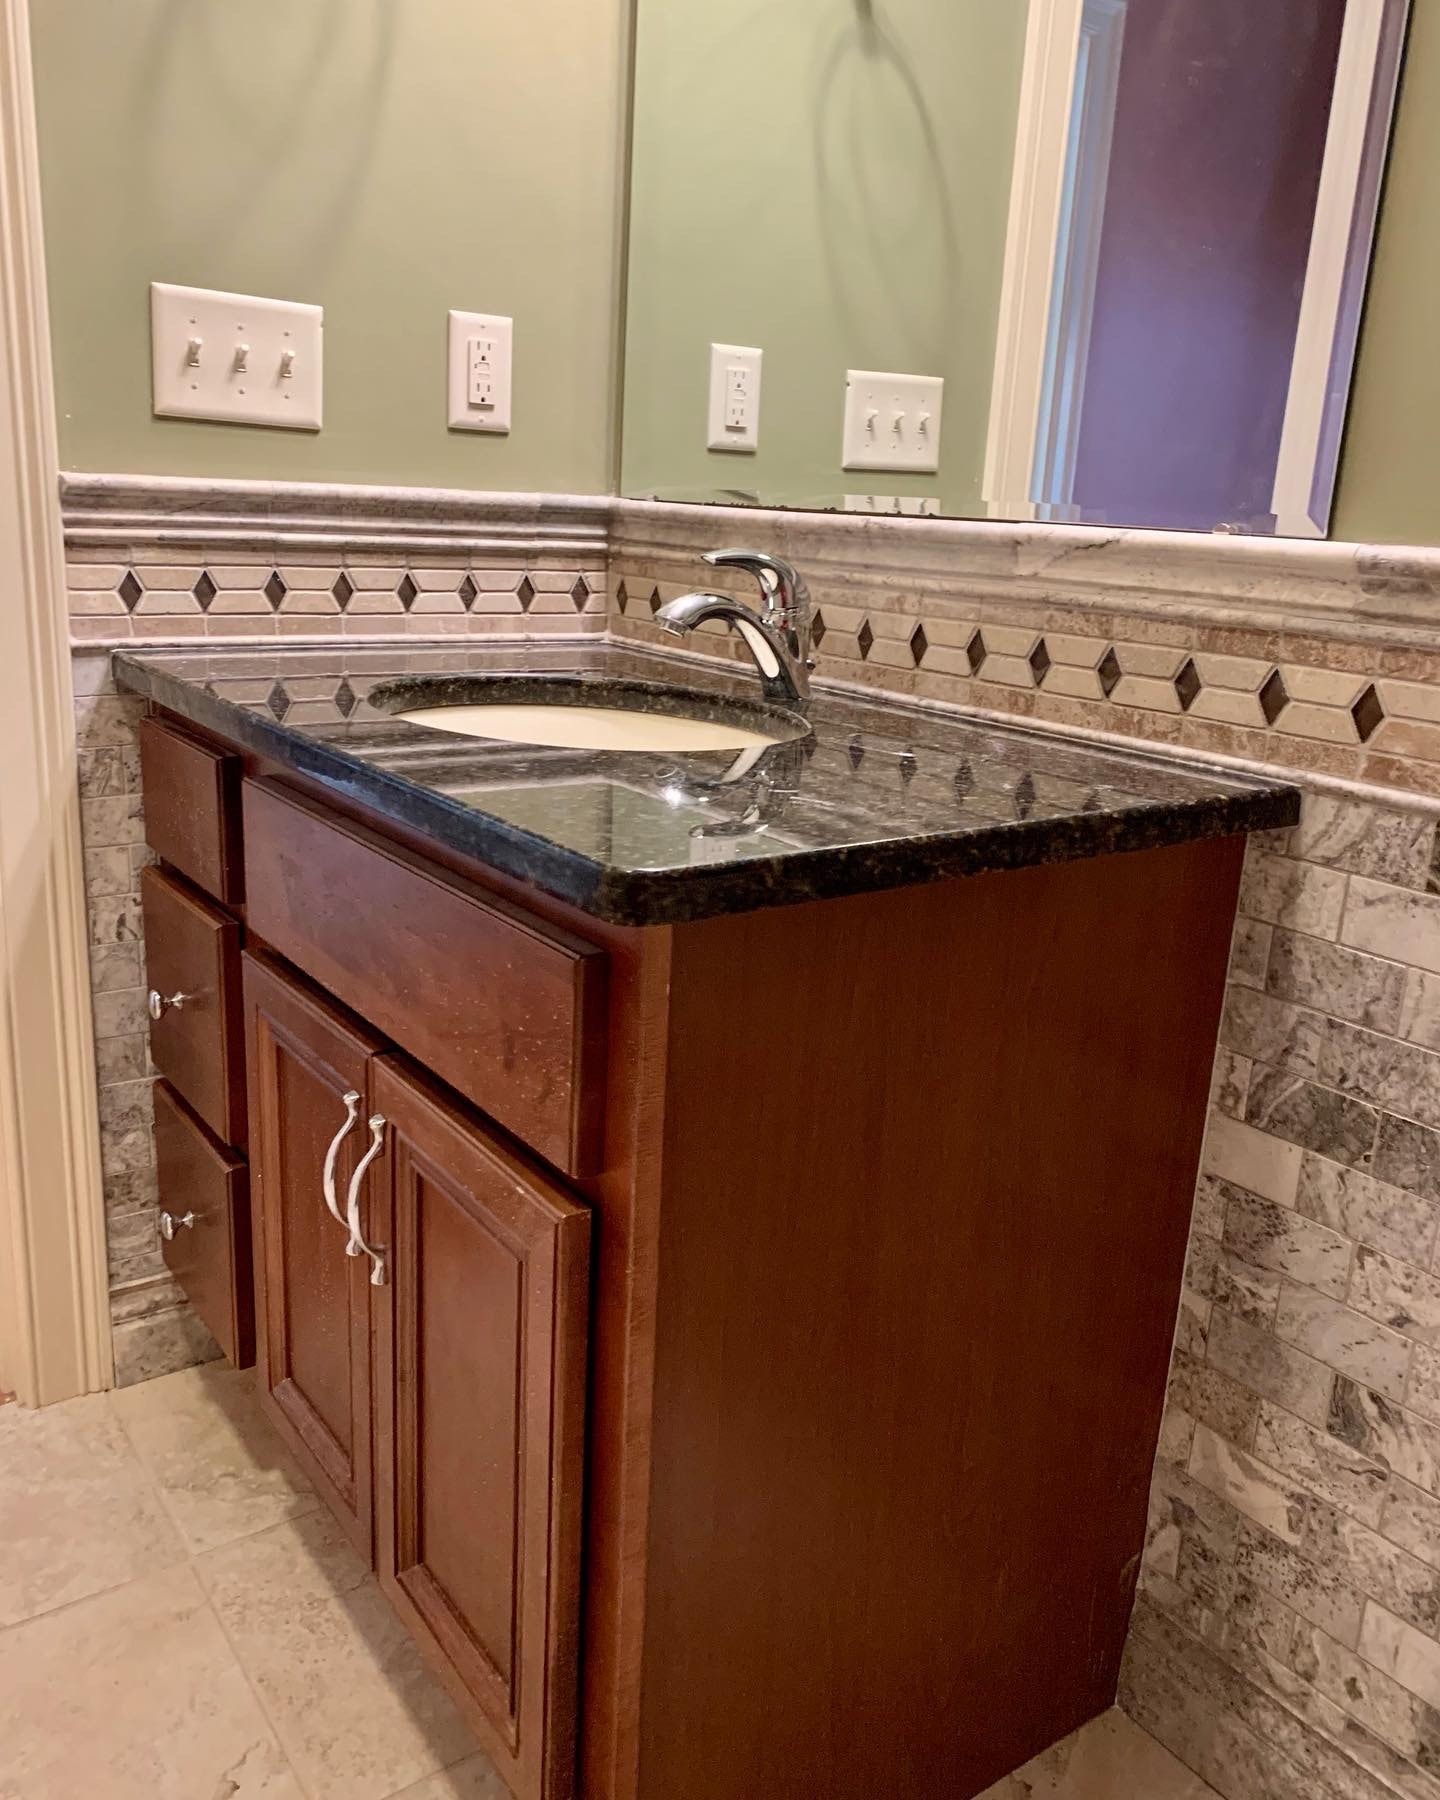
Tiled Wainscotting — Bathroom Renovation
Full bathroom tiled wainscotting installation in Connecticut. Gray marble subway tile with decorative diamond border trim, dark granite vanity top, and matching tile flooring throughout.
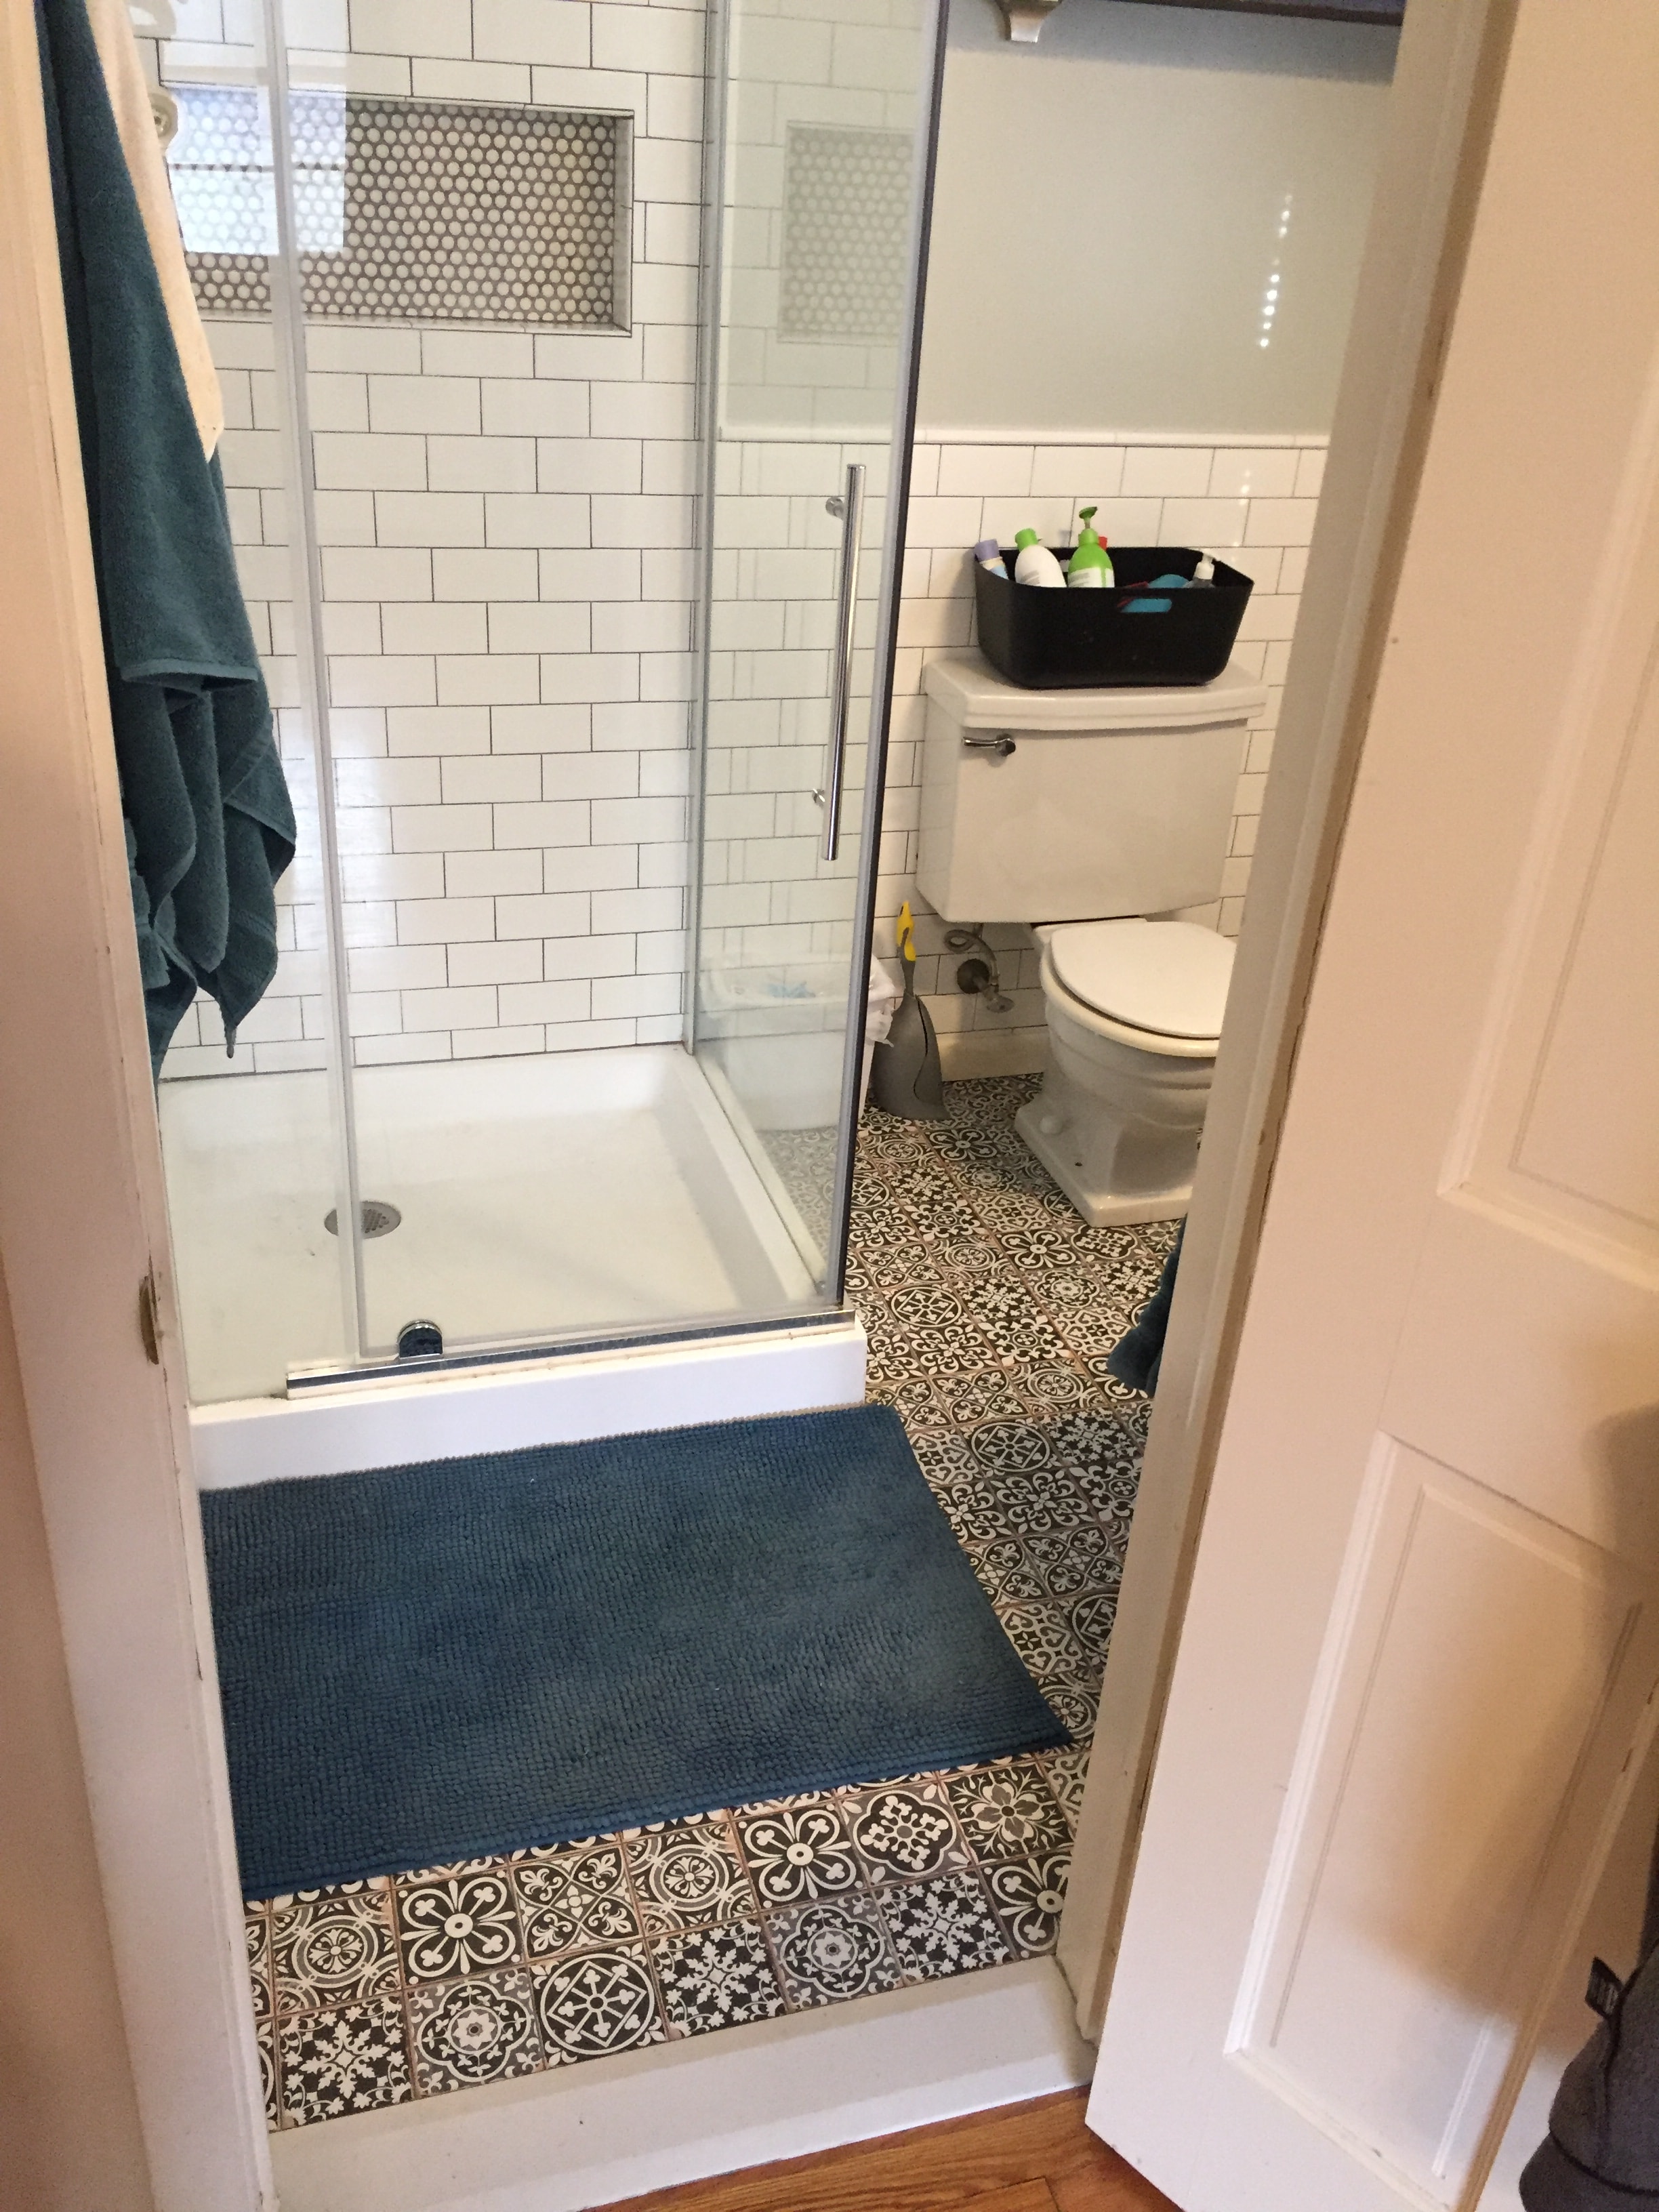 Interior1 / 3
Bathroom Renovation — Moroccan Tile Floor
Full bathroom renovation featuring decorative Moroccan patterned floor tile, subway tile wainscotting, hex mosaic shower niche, and glass door enclosure. A classic combination of bold pattern and clean white tile.
 Interior1 / 8
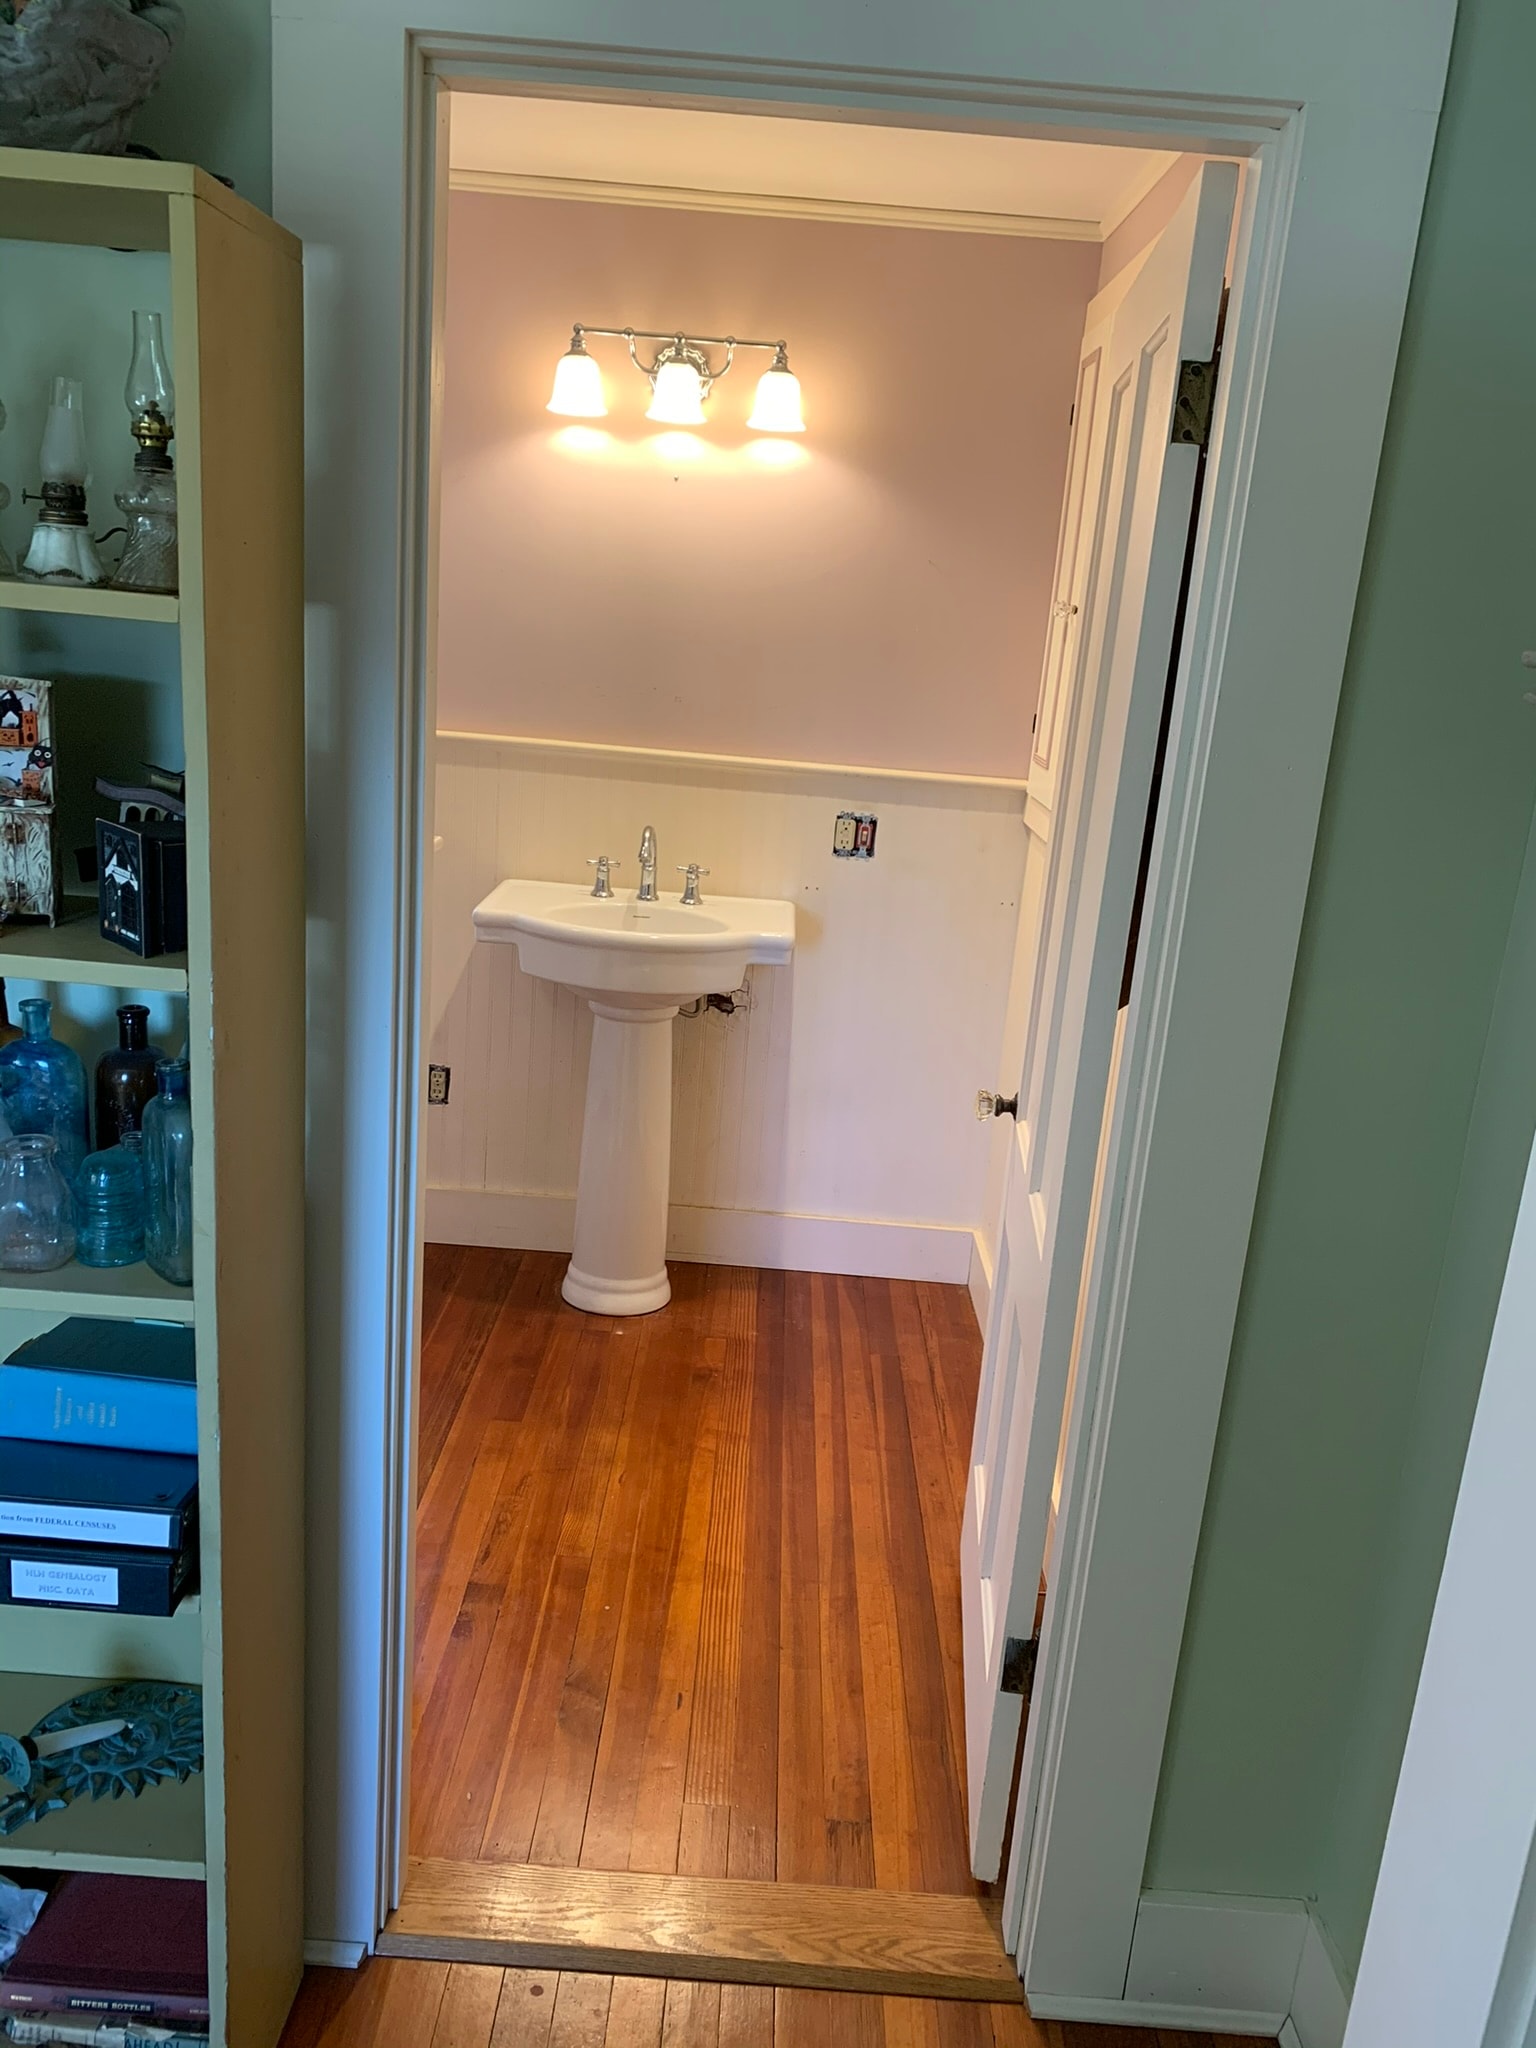
Victorian Home — Two Bathrooms, One New & One Renovated
A Victorian home project spanning two bathrooms: a brand-new bathroom built where none existed before — pedestal sink, fiberglass shower unit, and beadboard wainscotting — plus a full renovation of the original bath, preserving the clawfoot tub and black-and-white octagon tile floor while adding new beadboard, granite vanity top, and updated fixtures throughout.
 Interior1 / 5
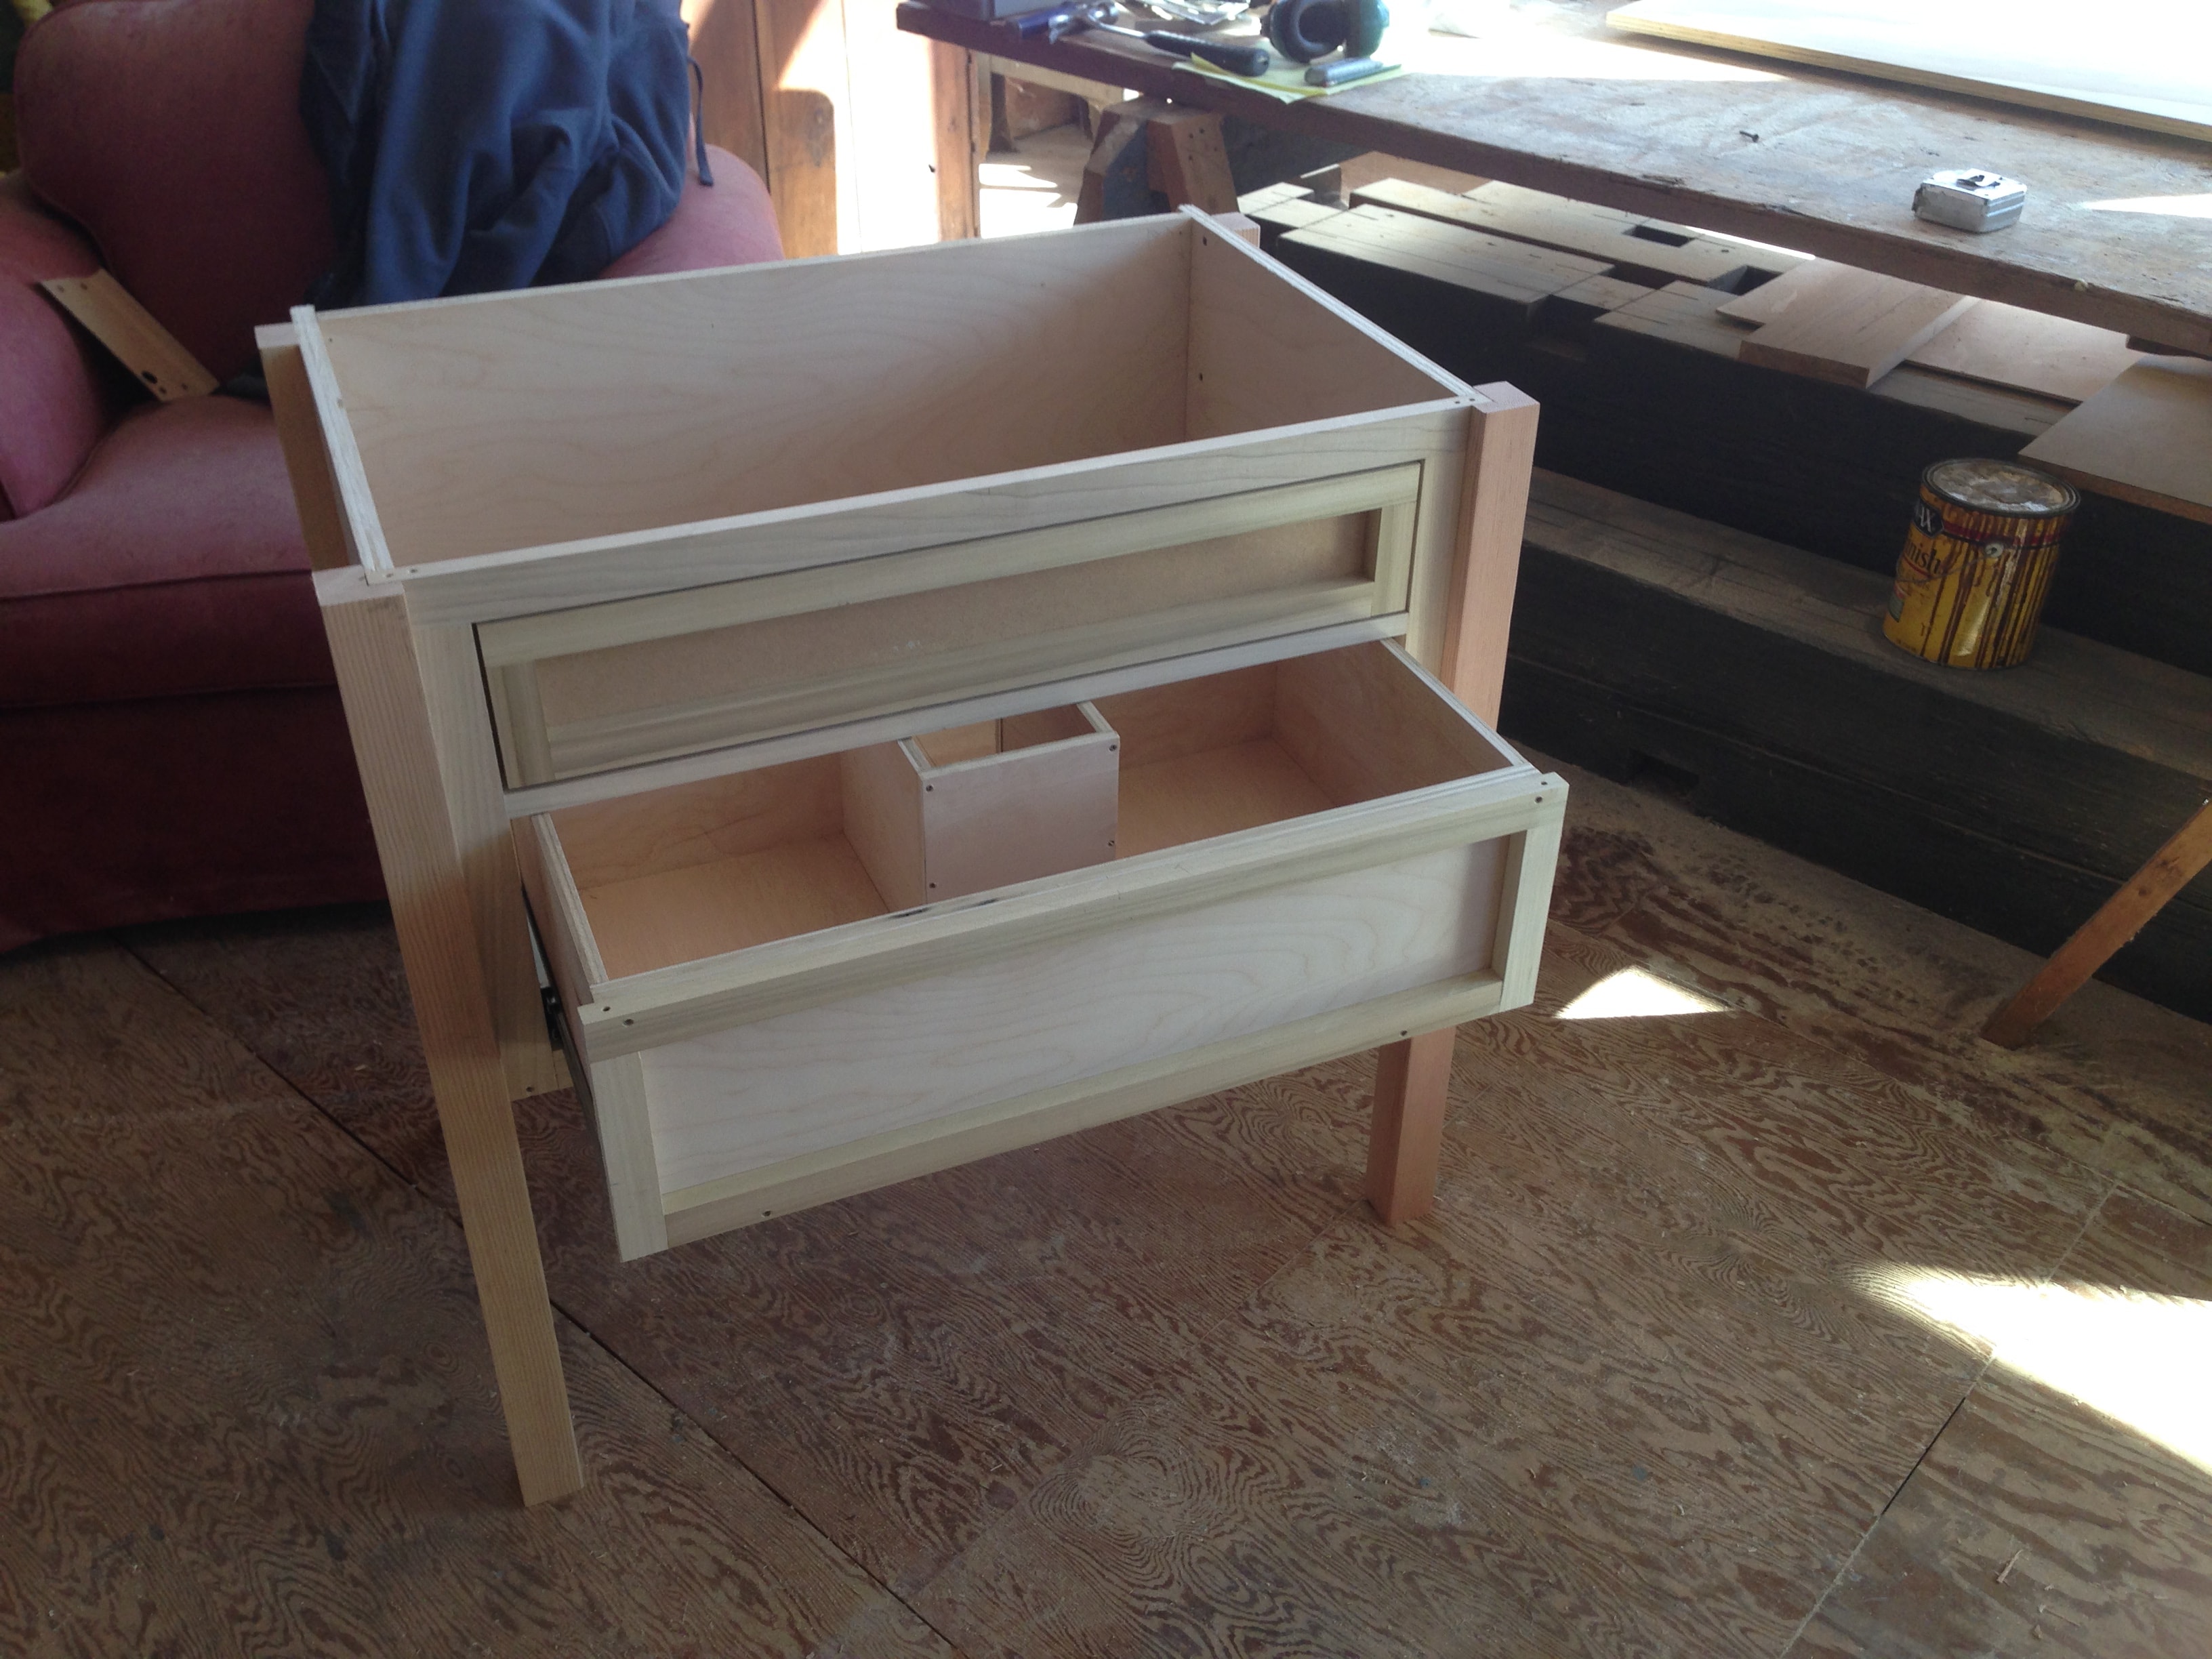
Farmhouse Bathroom Renovation — Custom Vanity, Tile & Sanded Floors
Full farmhouse bathroom renovation: custom-built vanity crafted in the shop and installed with granite top, vertical subway tile shower surround, tiled shower floor, and beautifully sanded original hardwood floors with beadboard wainscotting throughout.
 Interior1 / 2
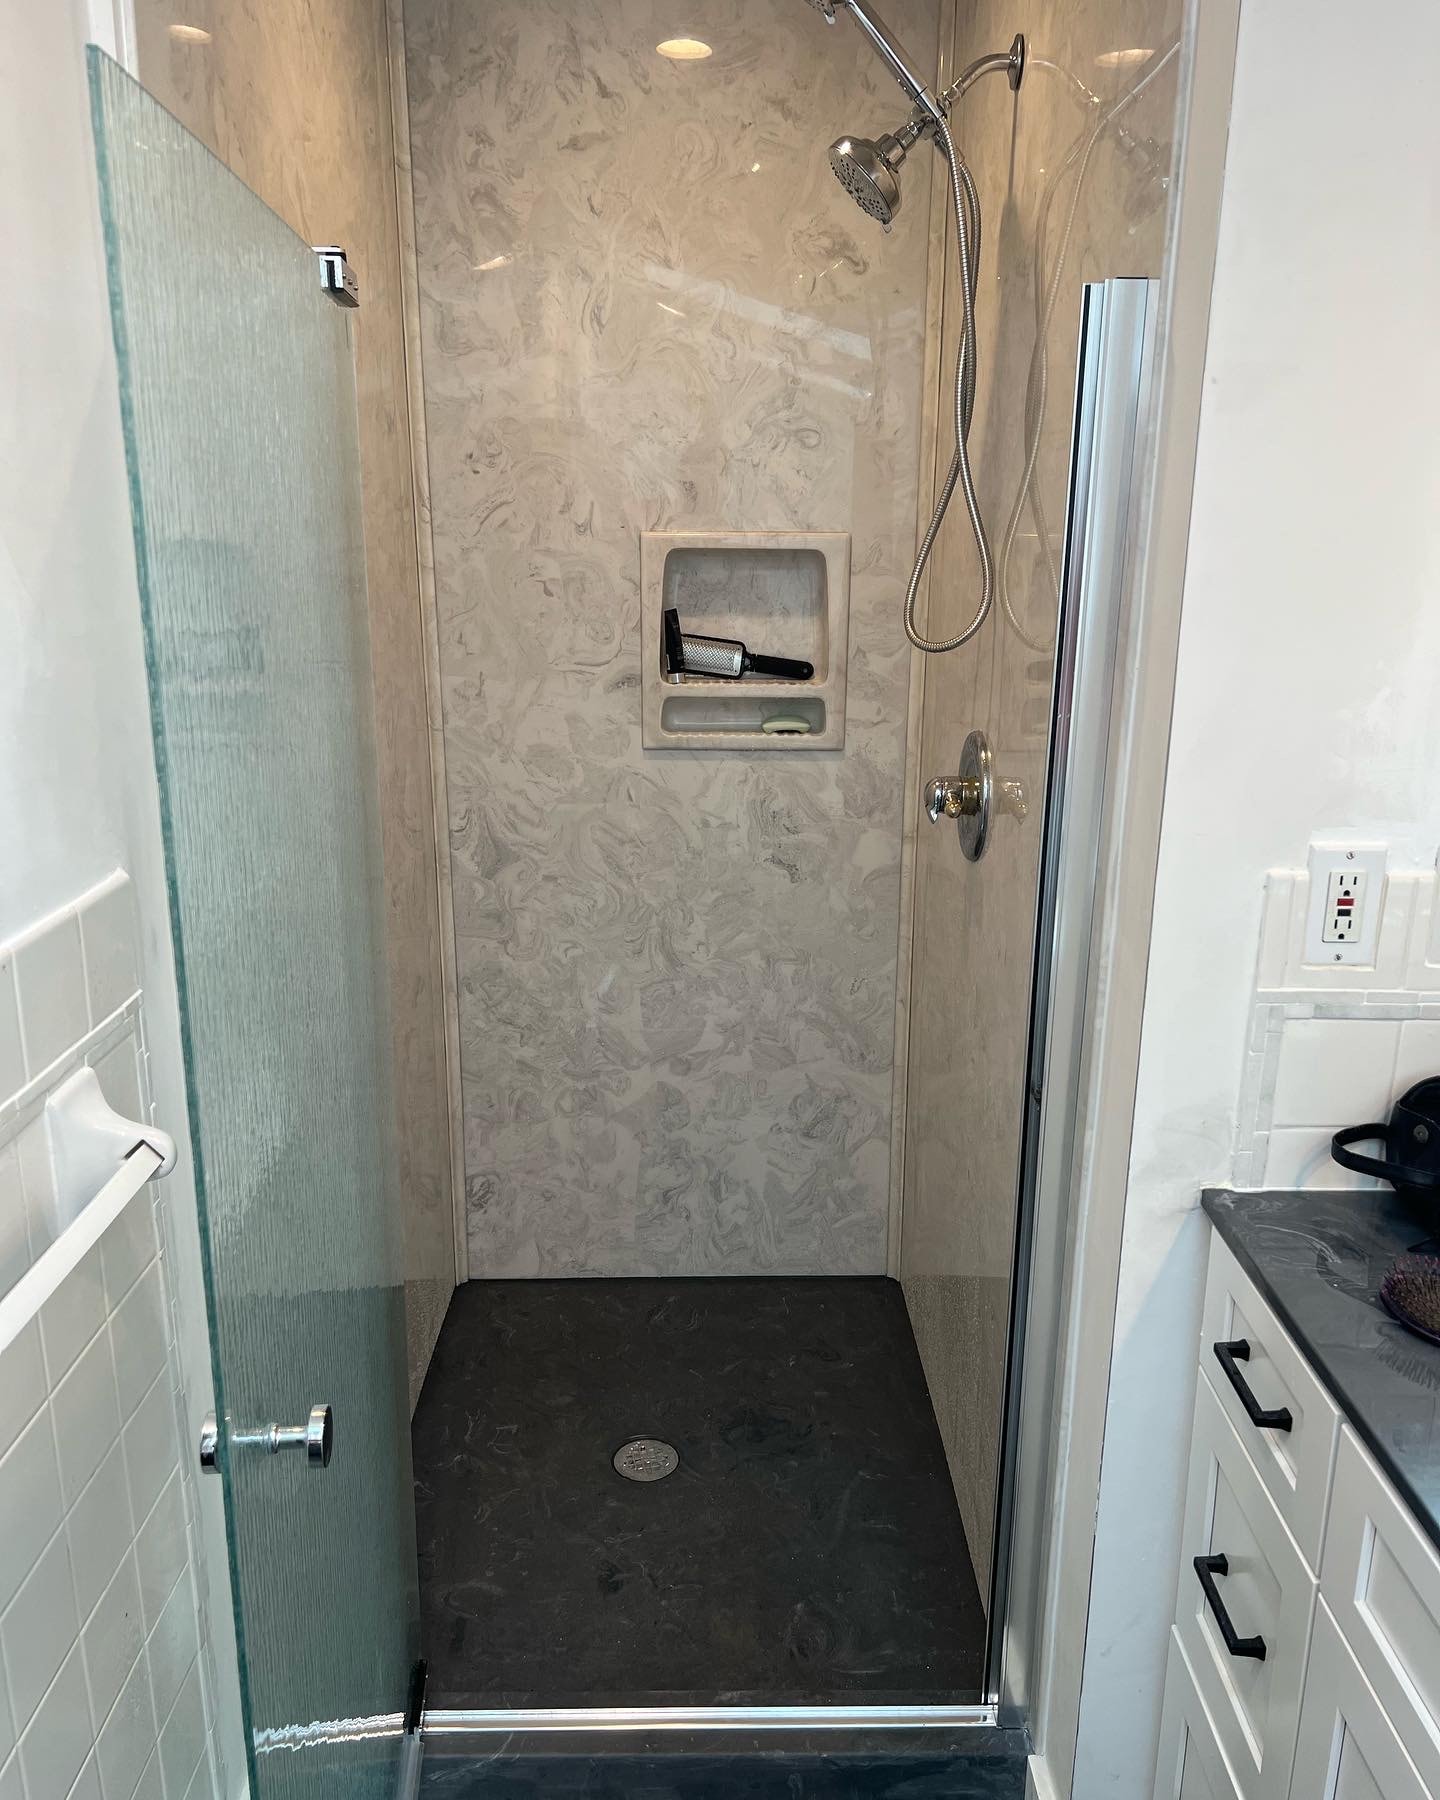
Synmar Shower Stall & Pan — Reused Glass Door
Synmar fiberglass shower stall and pan installation with a reused existing glass door. Clean fit, proper pan slope, and seamless integration with the existing enclosure.
 Interior1 / 4
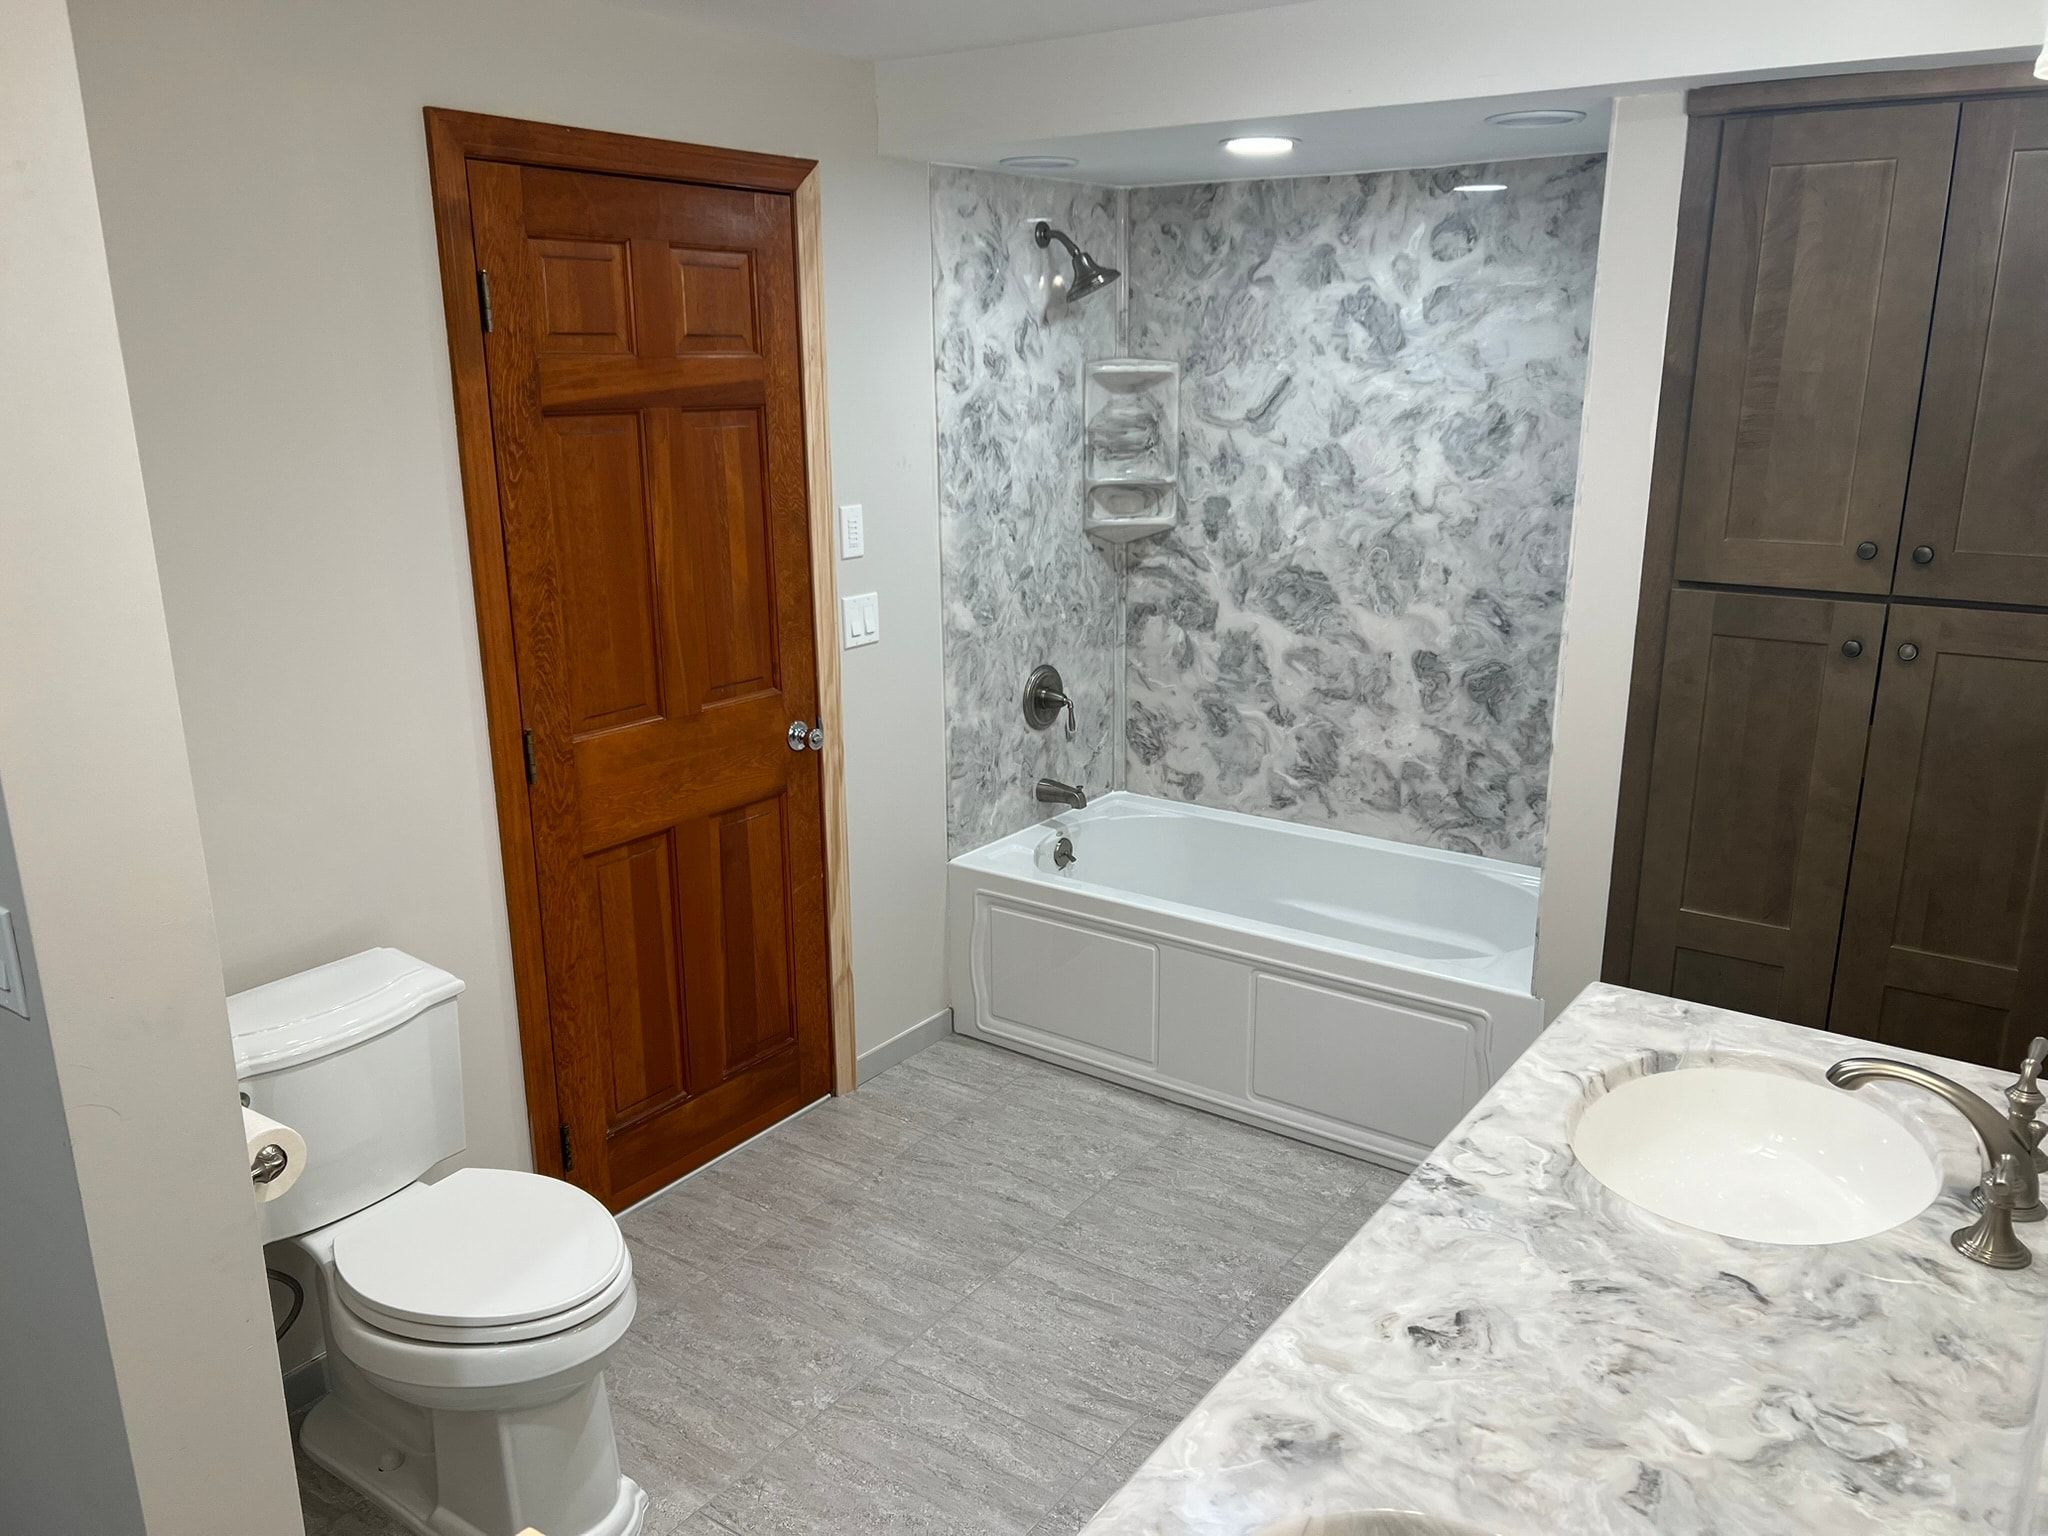
Bathroom Renovation — Synmar vanity top and Bathtub walls.
Bathroom renovation featuring a Synmar fiberglass vanity top and bathrub walls, custom tile floor, and updated fixtures throughout. Clean modern finishes with classic material choices. New dark vanity and tall storage cabinet along with 2nd floor laundry that was on 1st floor.
 Interior1 / 4
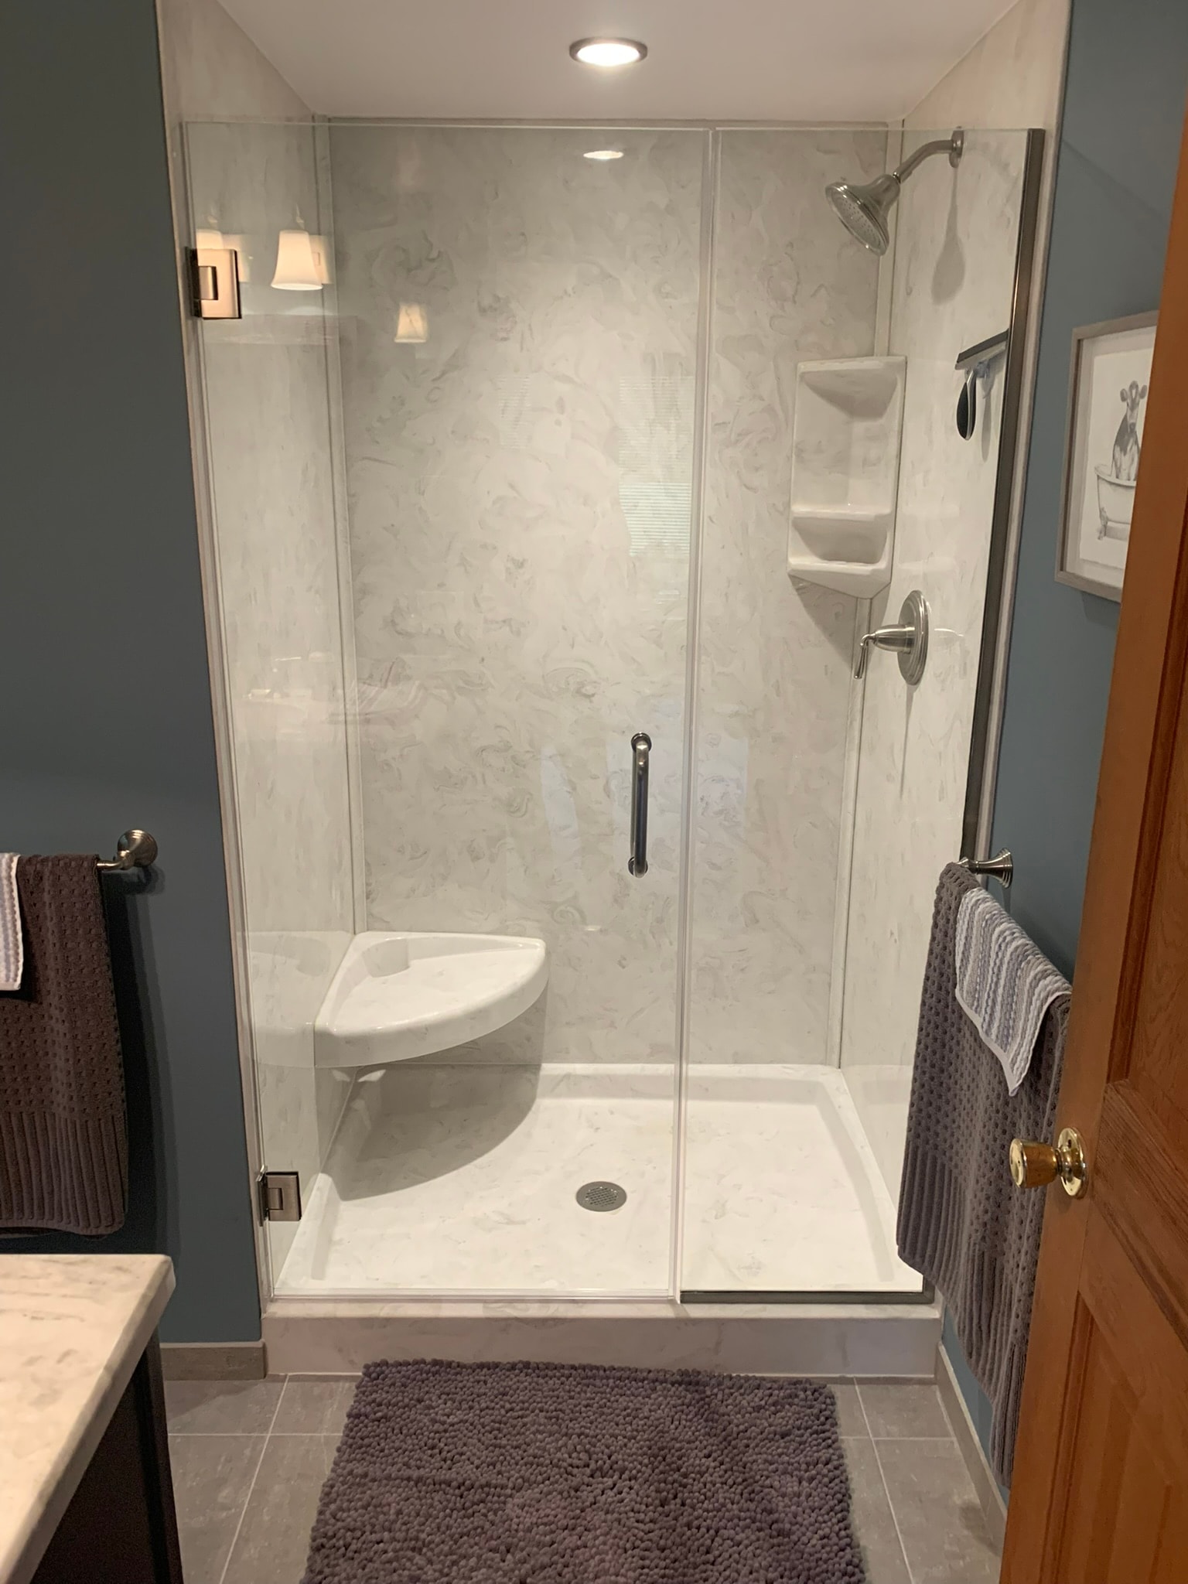
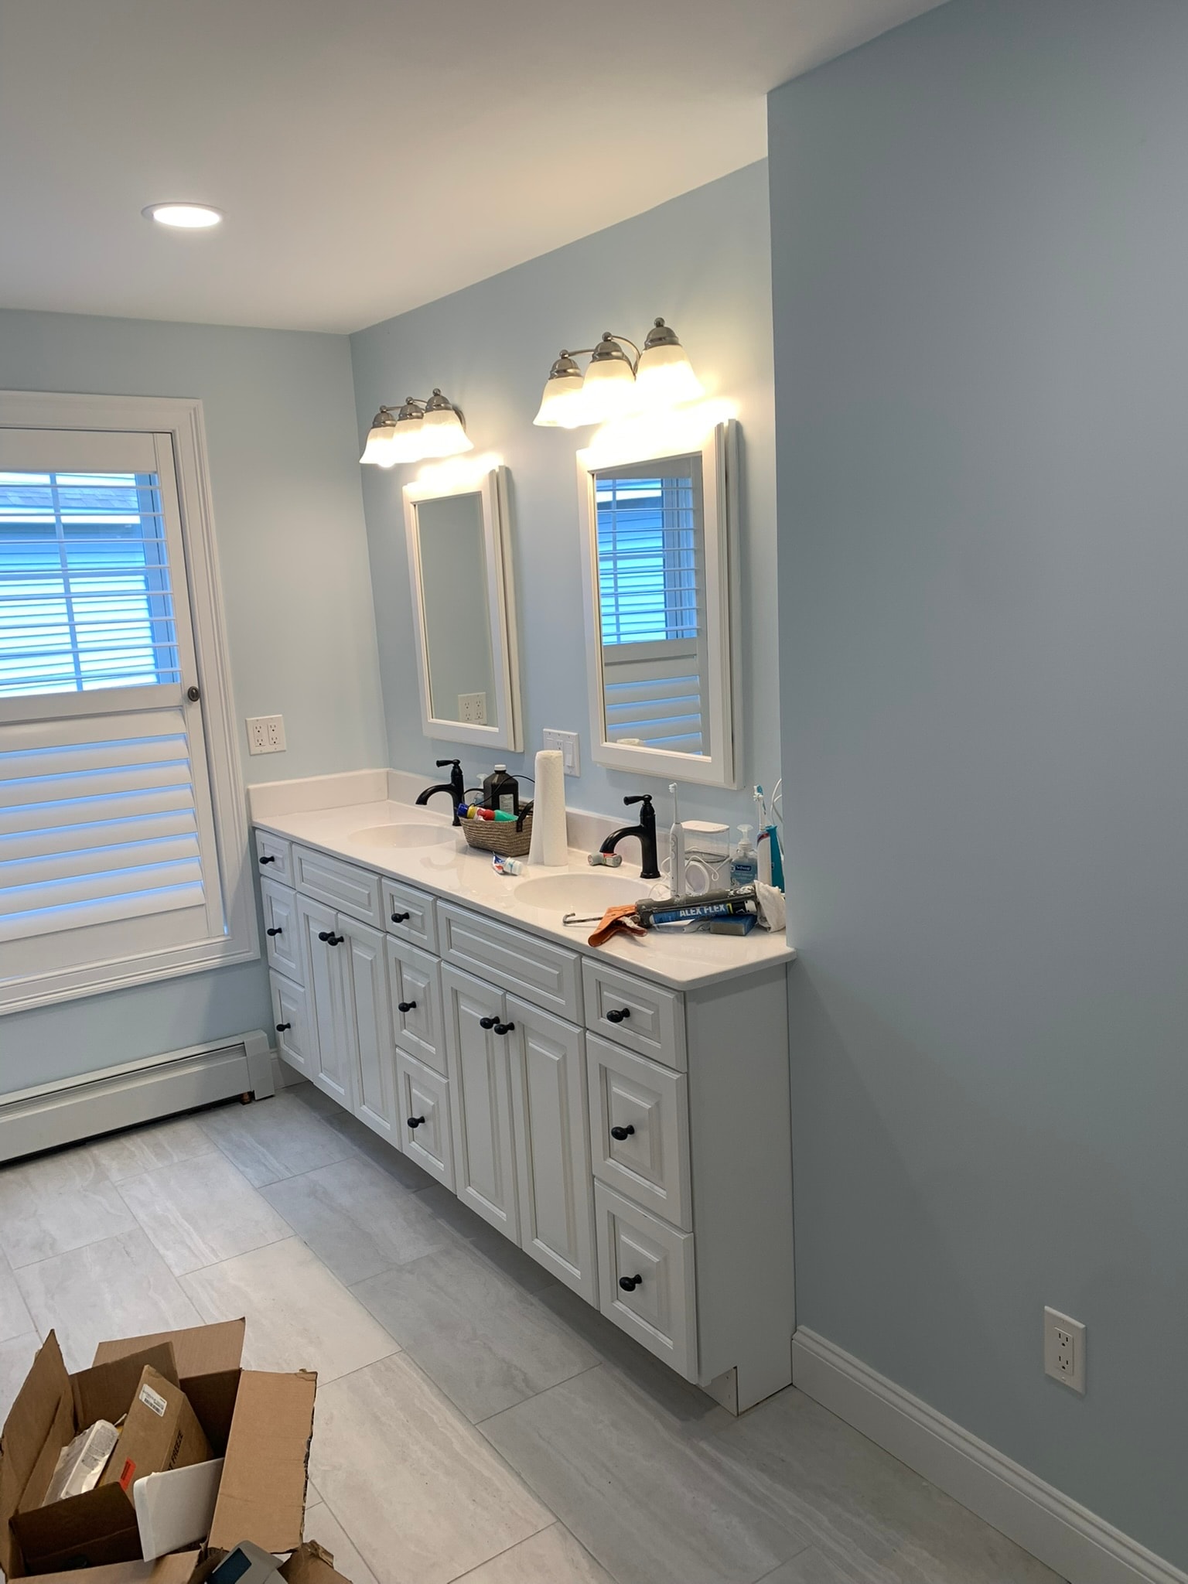
Bathroom Remodel — Synmar Fiberglass Shower, New Vanity, Tile Floor & Lighting
Full bathroom remodel featuring a Synmar fiberglass shower stall with built-in corner shelving and glass door enclosure, new dark shaker vanity with marble countertop, updated lighting fixture, framed mirror, and new large-format tile floor throughout. Teal-blue walls and brushed nickel fixtures give the space a clean, modern feel.
 Interior1 / 6
2nd Floor Conversion — Bathroom, Two Walk-In Closets & Laundry Room
A large 2nd floor bathroom was converted into a smaller updated bathroom, two walk-in closets with custom built-in shelving and drawers, and a dedicated laundry room. Hardwood floors were extended and refinished throughout to match the existing. New tile floors were laid in the bathroom and laundry room. The original bathroom received a new vanity and updated fixtures.
 Interior1 / 3
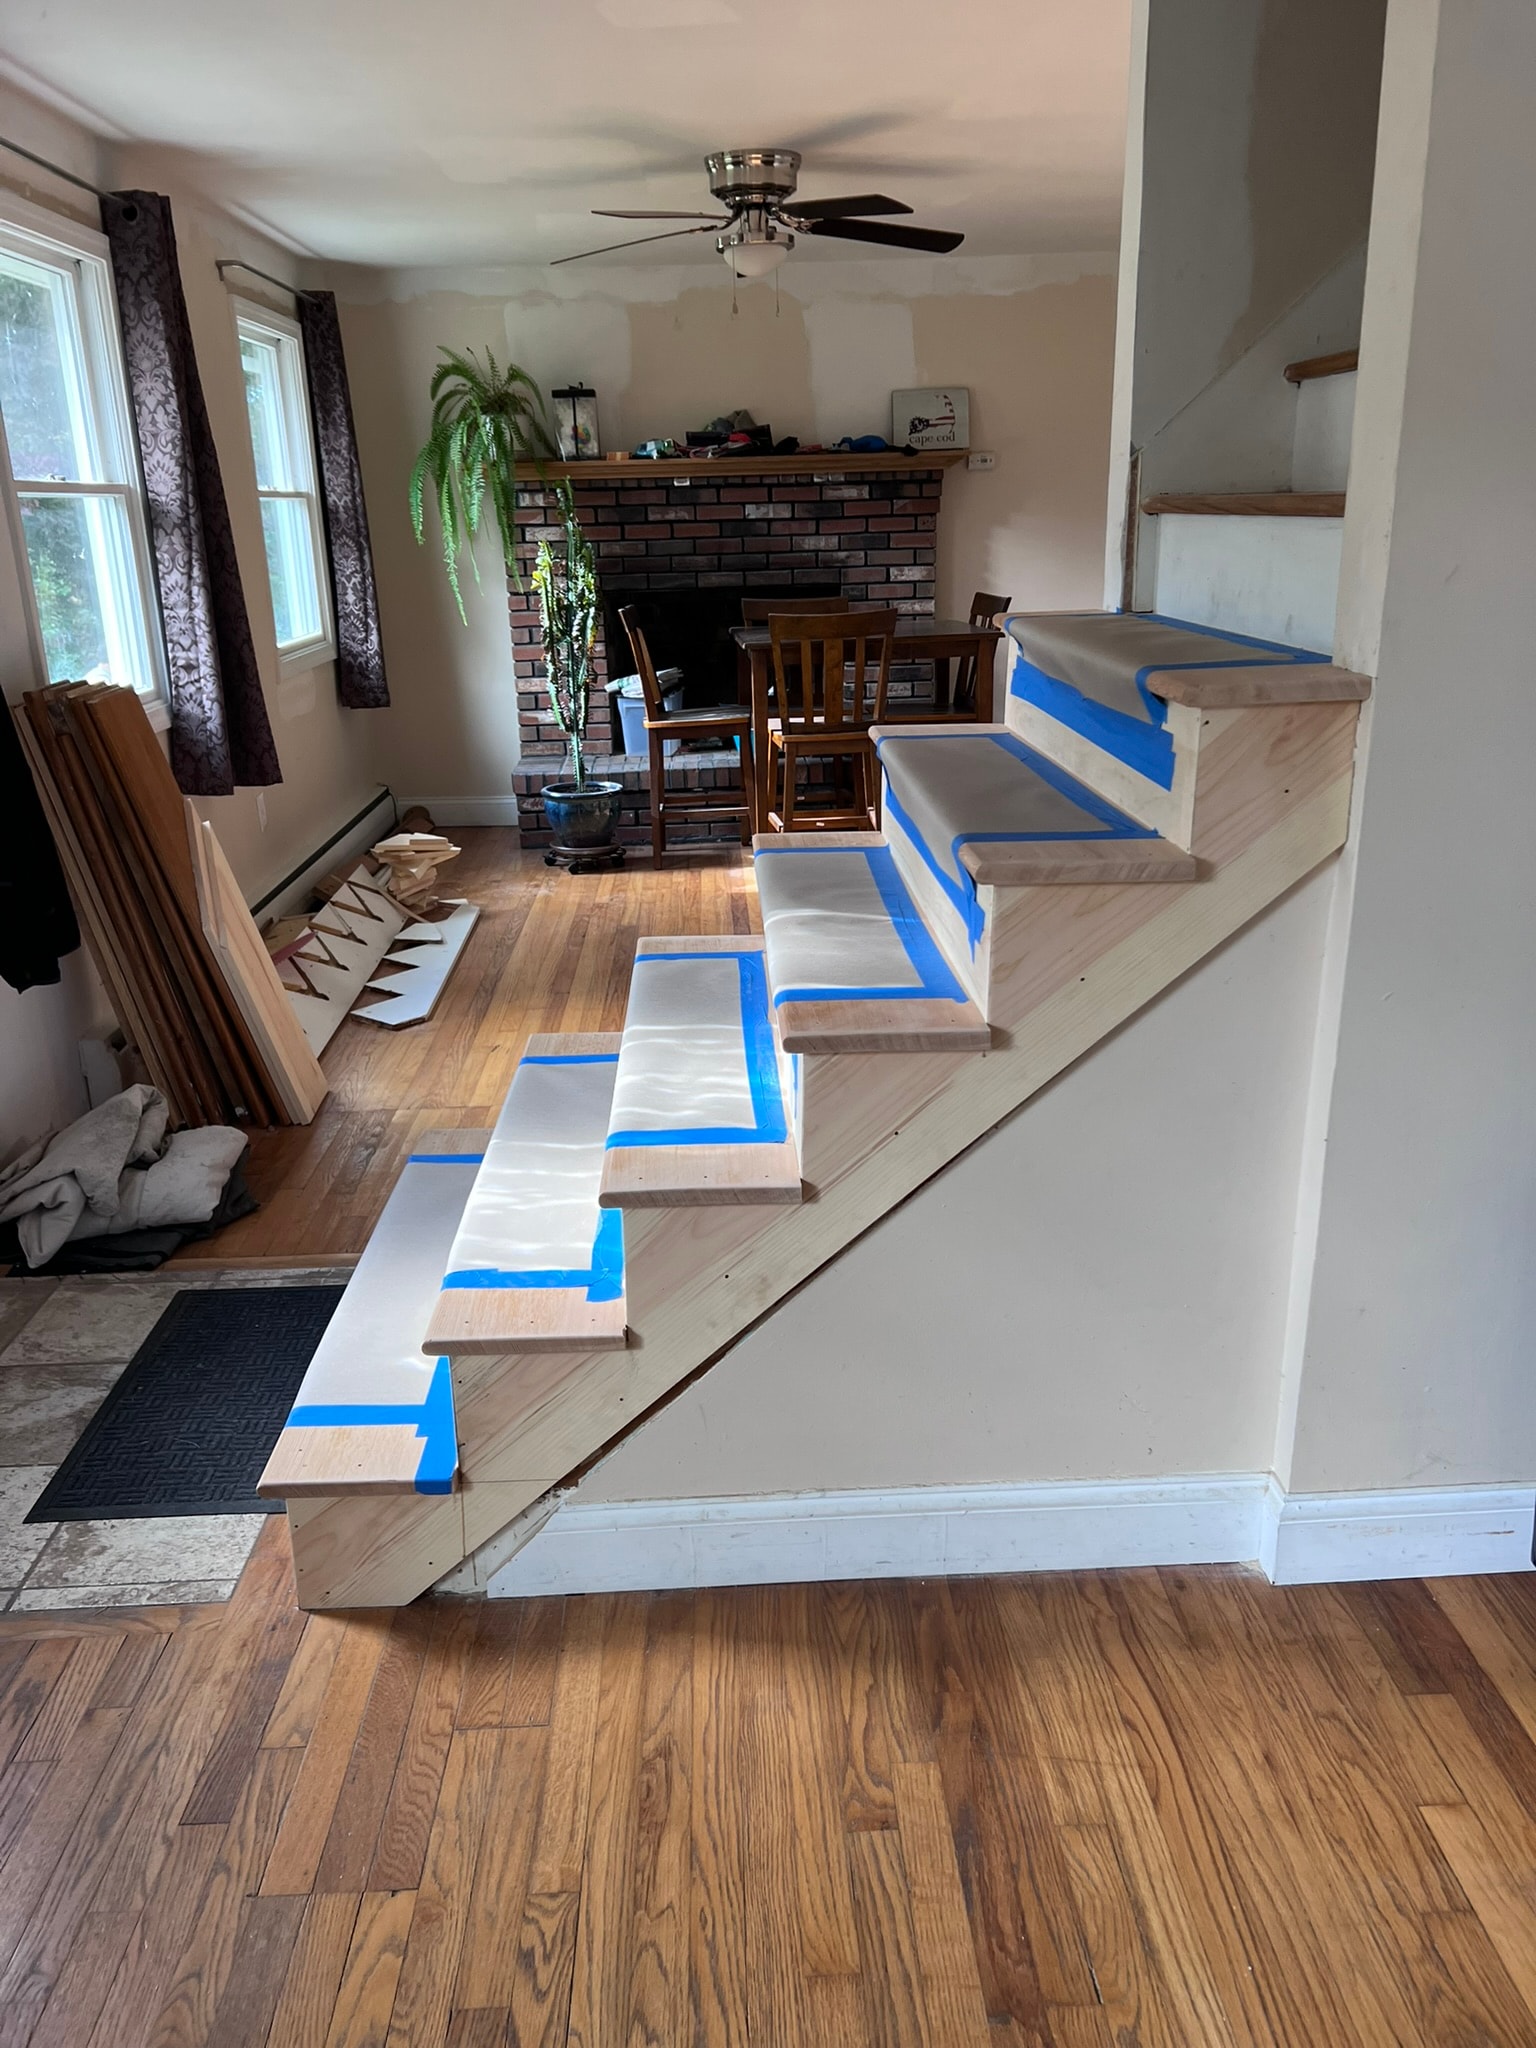
Custom Staircase — Wall Removal & Open Railing
Full staircase renovation in Eastern Connecticut. The original enclosed wall on one side was removed to open the staircase to the living room. Custom dual railings were installed with turned oak newel posts and balusters, giving the space a full open view and a classic period feel. New treads and risers throughout.
 Interior
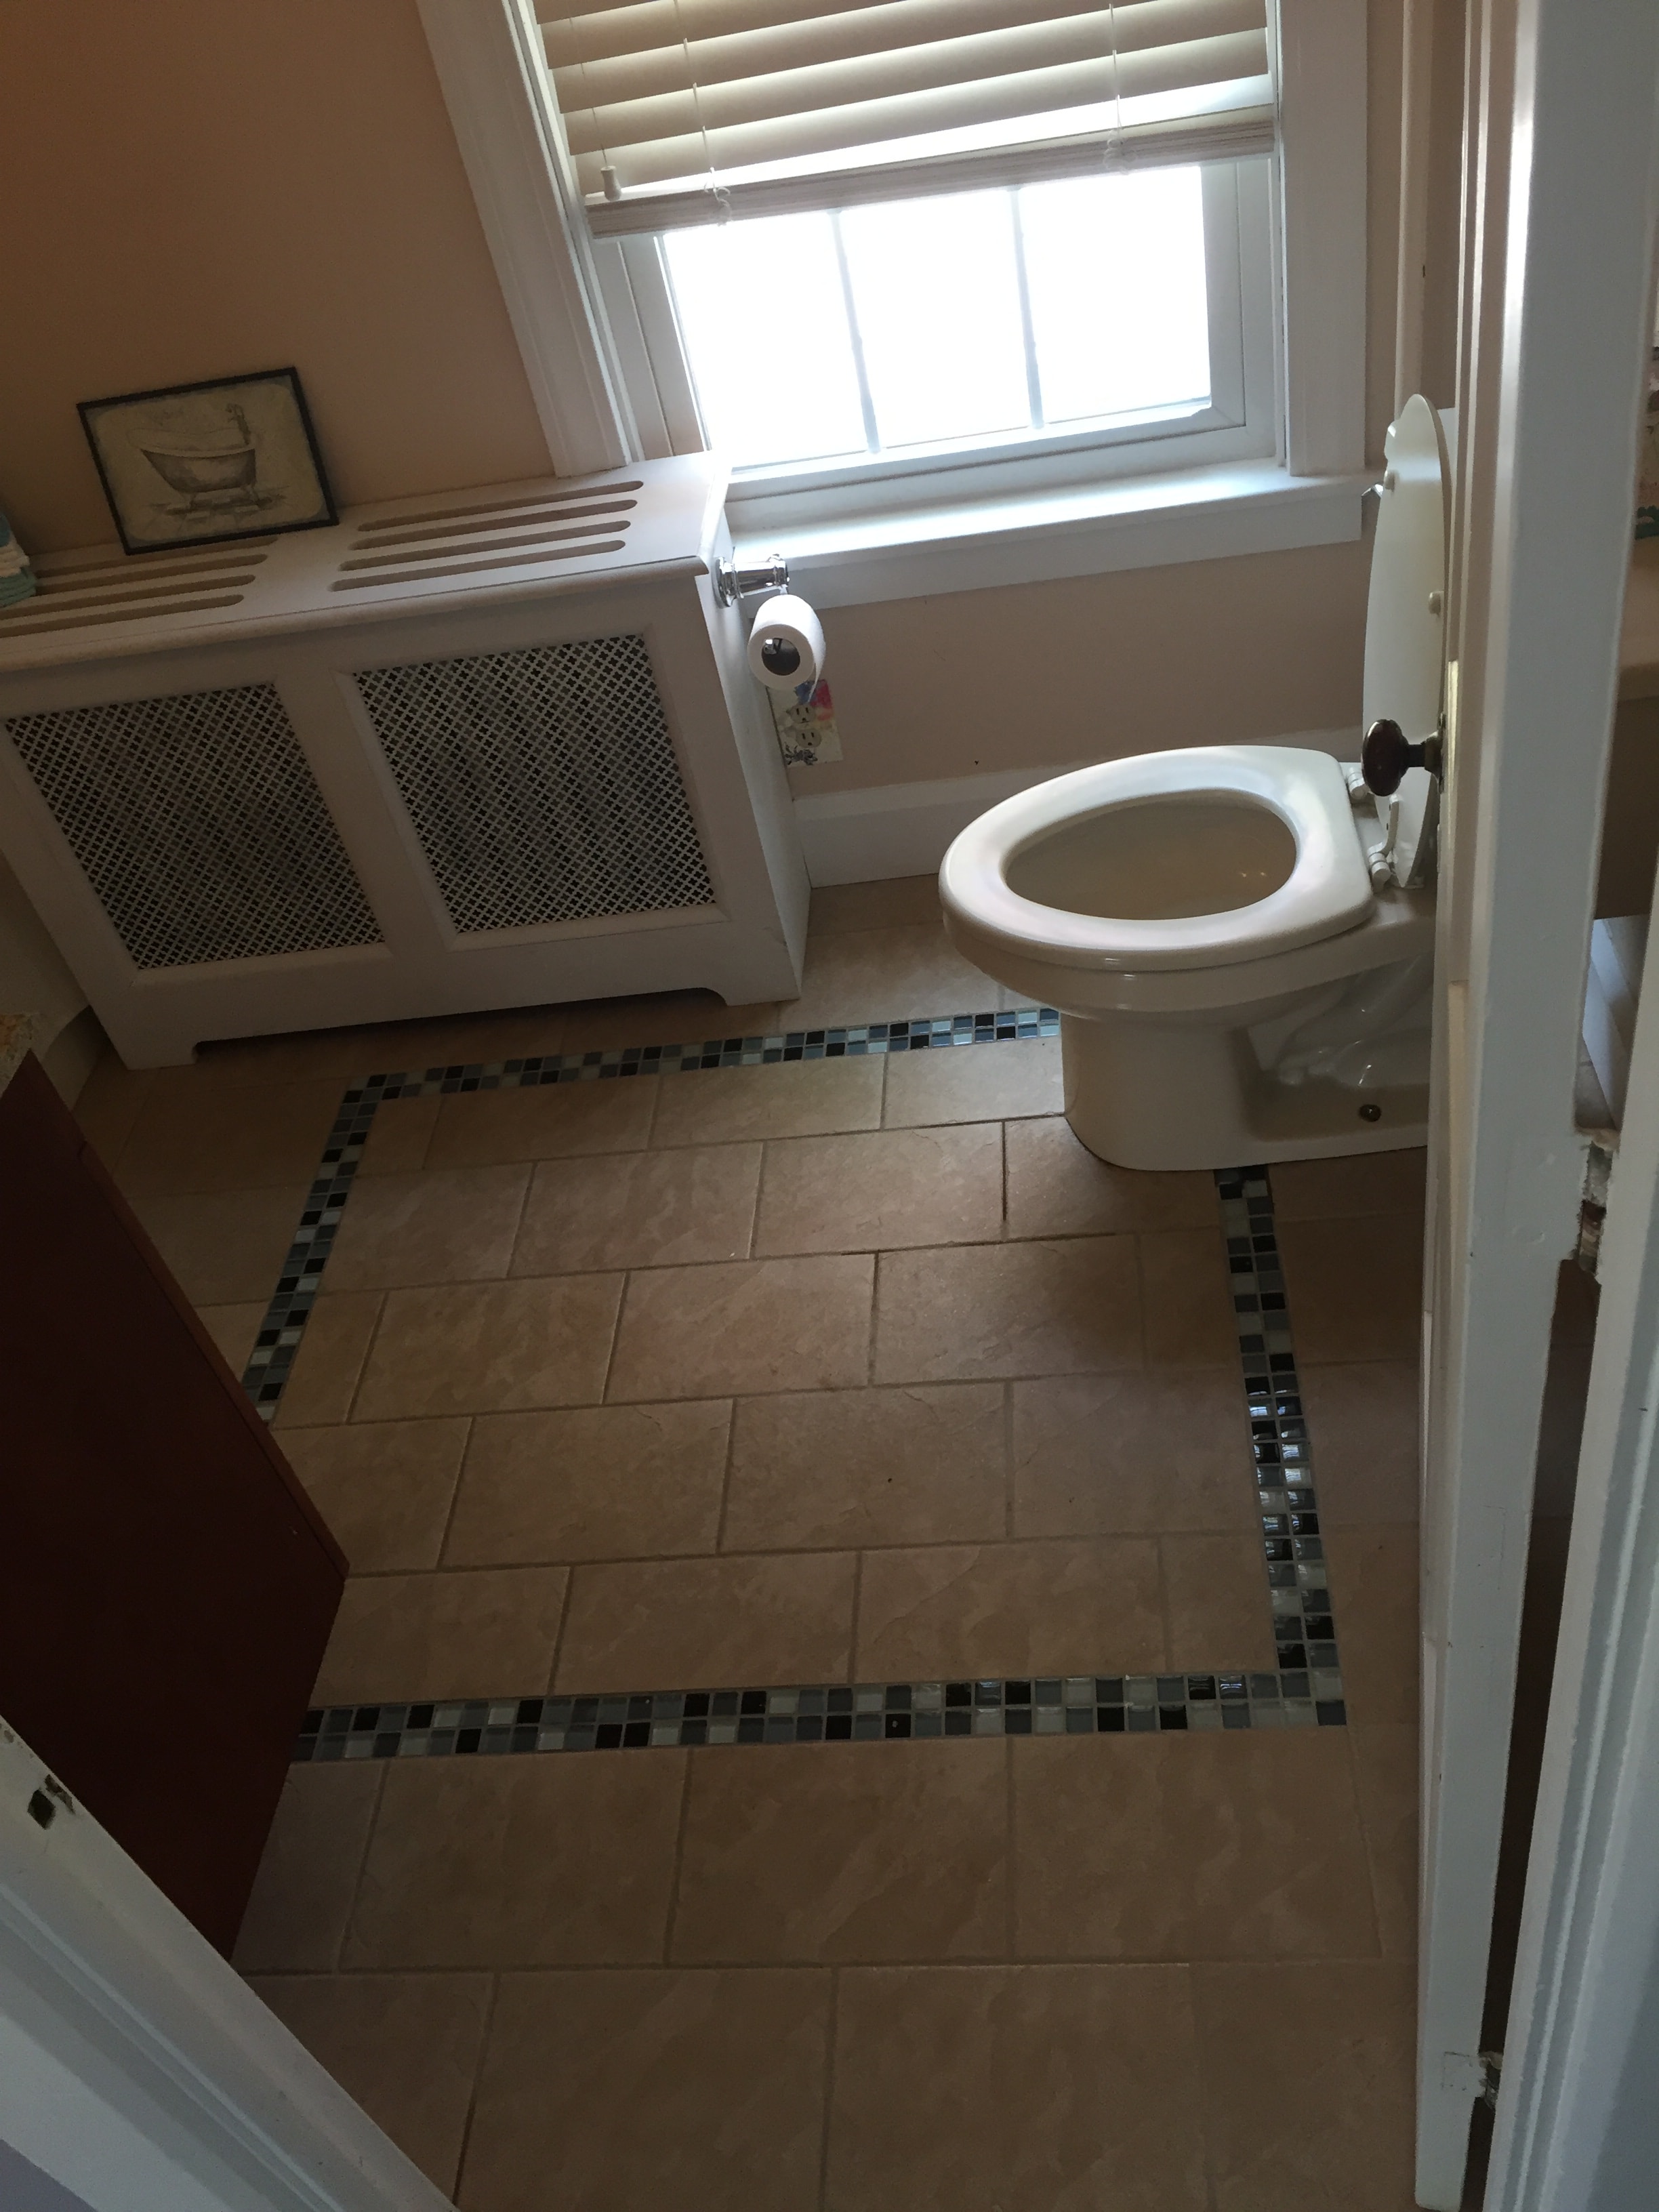
Tile Floor with Decorative Border
Large-format tile floor installation with custom mosaic glass border inlay. Clean grout lines and precision cuts throughout.
Start Your Project
Ready to Transform Your Home?
Call us to discuss your renovation or restoration project. We serve homeowners throughout Connecticut.